This is a carousel with tiles that activate property listing cards. Use the previous and next buttons to navigate.
1/1
$328,000
This is a carousel with tiles that activate property listing cards. Use the previous and next buttons to navigate.
1/1
Property Description
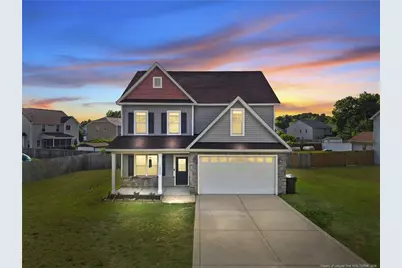
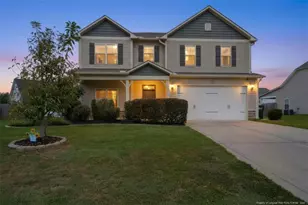
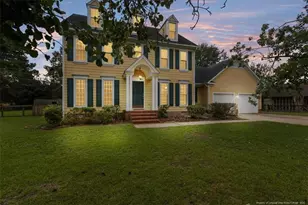
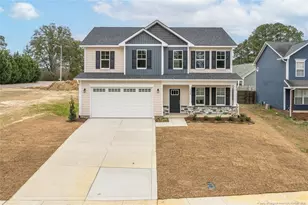
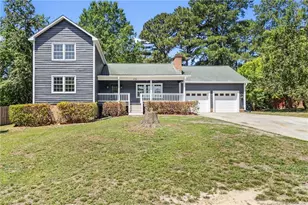
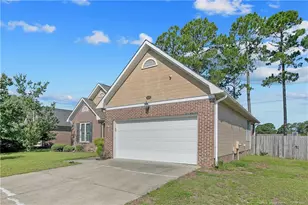
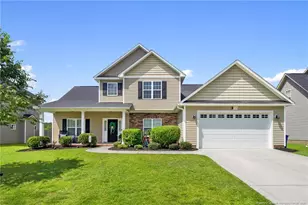
OPEN HOUSE SAT 25 JULY 12 PM - 3 PM. BACK ON MARKET, NO FAULT OF THE SELLER!!! MOTIVATED SELLER! SELLER IS OFFERING $10,000 TOWARDS BUYER CLOSING COSTS! Imagine pulling into the driveway after a long day and instantly feeling at home. Nestled within the highly desirable Cape Fear school district, this beautifully refreshed home offers the perfect combination of comfort, space, and room to grow. Step through the front door and you'll immediately notice the fresh, modern feel created by new paint, brand-new LVP flooring, and plush new carpet throughout. Just off the foyer, a flexible bonus room welcomes endless possibilities-whether it's a quiet home office, a playroom filled with laughter, or the cozy movie room you've always wanted. Continue inside and the home opens up into the spaces where life happens. The formal dining room is ready for holiday meals, birthday celebrations, and gatherings with the people who matter most. Beyond that, the heart of the home brings everyone together. The kitchen, featuring granite countertops, a tile backsplash, center island, and abundant cabinet space, overlooks both the dining area and the inviting living room, where a fireplace creates the perfect backdrop for relaxing evenings and memorable conversations. Practical details make everyday life easier, from the mudroom area and convenient half bath just inside the garage entry to the upstairs laundry room located near all four bedrooms. At the end of the day, retreat to the spacious primary suite while family and guests enjoy their own private spaces nearby. But what truly sets this home apart is the opportunity waiting just above. The unfinished third floor offers approximately 500 additional square feet and already includes a closet, making it an ideal future fifth bedroom, guest suite, media room, home gym, or whatever your next chapter requires. It's a blank canvas ready to grow alongside your needs. Outside, the fully fenced backyard invites everything from summer cookouts to backyard games and evenings spent gathered around the firepit under the Carolina sky. The irrigation system helps keep the yard looking its best, while neighborhood sidewalks create the perfect setting for evening walks, bike rides, and meeting neighbors along the way. More than just a house, this is a home designed for making memories-offering the updates you want today and the flexibility you'll appreciate for years to come.
Full Property Details
Full Property Details for 1356 Vandenberg Dr
General
- Sold For: $328,000
- HOA FEE: $17/month
- HOA FEE FREQ.: Annually
- Status: Closed
- Type: Single Family
- Source: 2218
- MLS ID: LP763094
- Added to Site: 154 day(s) ago
Interior
- Number of Rooms: 7
- Interior Features: Ceiling Fan(s), Eat-in Kitchen, Granite Counters, Kitchen Island
- Fireplace: Yes
- Number of Fireplaces: 1
- Fireplace(s): Gas Log, Prefabricated
- Appliances: Dishwasher, Microwave, Refrigerator
- Flooring: Carpet, Hardwood, Laminate, Tile, Vinyl
Rooms
Bathrooms
- Total Bathrooms: 3
- Full Bathrooms: 2
- Half Bathrooms: 1
Bedrooms
- Total Bedrooms: 4
Other Rooms
- Laundry: Upper Level
Exterior
- Exterior Features: Fenced Yard
- Porch/Patio/Deck: Covered, Patio
Parking
- Garage: Yes
- Attached garage: Yes
- Garage Spaces: 2
- Parking Features: Attached
Location
- County: Cumberland
- Subdivision: River Glen
Community
- Association: Yes
- Assoc. Name: Little & Young
Heating & Cooling
- Heating Type: Heat Pump
Utilities
- Utility Description: Natural Gas Available
Structural Information
- Exterior Const.: Brick Veneer
- Windows: Blinds
- Building Size: 2409
- Square Feet: 2,409
- Living Area: 2,409 Sq. Ft.
- Year Built: 2013
Lot Features
- Lot Dimensions: .33
- Fence: Yes
- Zoning: AR - Agricultural
- Fencing (Description): Fenced
Financial Considerations
- Association Fee: Yes
- Association Fee: $208
- Assoc Fee Freq.: Annually
Disclosures and Reports
- Special Conditions: Standard
- APN: 0448-45-2864.000
Listed by Blue Home Realty, JESSICA DESHOTEL (910) 922-6073
Get Pre-Approved Today
Schools
Schools serving 1356 Vandenberg Dr
School District:Cumberland County Schools
| Name | Grades | Distance |
|---|---|---|
Armstrong Elementary 3395 Dunn Road, Eastover, NC 28312 | PK-5 | 3.5 mi |
Mac Williams Middle 4644 Clinton Road, Fayetteville, NC 28312 | 6-8 | 6 mi |
Cape Fear High 4762 Clinton Road, Fayetteville, NC 28312 | 9-12 | 6.1 mi |
Disclaimer:
School attendance boundaries provided by ATTOM Data Solutions and are for reference only. Contact the school directly to verify enrollment eligibility.
Price & Sales History for 1356 Vandenberg Dr
Date
Details
Price
Change
Source
8/26/2026
Sold
$328,000
-0.3%
MLS
7/24/2026
Price Reduced
$329,000
-0.3%
MLS
7/11/2026
Price Reduced
$330,000
-1.05%
MLS
6/23/2026
Price Reduced
$333,500
-0.45%
MLS
6/16/2026
Price Reduced
$334,999
—
MLS
5/19/2026
Listed
$335,000
—
MLS
Disclaimer: Historical sales information is derived from public records provided by the county offices. Information is not guaranteed and should be independently verified.
1356 Vandenberg Drive, Fayetteville, NC 28312 (MLS# LP763094) is a Single Family property that was sold at $328,000 on August 26, 2026. Want to learn more about 1356 Vandenberg Drive? Do you have questions about finding other Single Family real estate for sale in Fayetteville? You can browse all Fayetteville real estate or contact a Coldwell Banker agent to request more information.