This is a carousel with tiles that activate property listing cards. Use the previous and next buttons to navigate.
1/50
$1,150,000
This is a carousel with tiles that activate property listing cards. Use the previous and next buttons to navigate.
1/50
Property Description

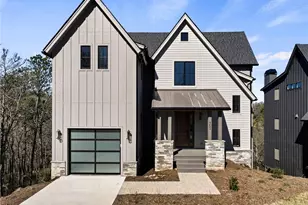
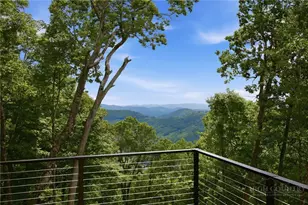
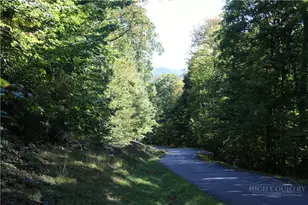
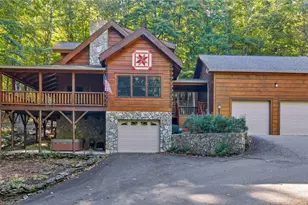
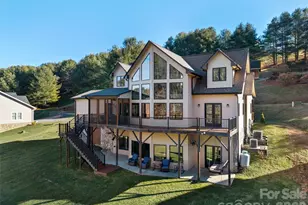
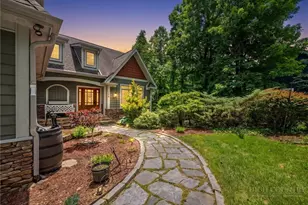
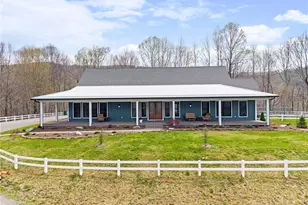
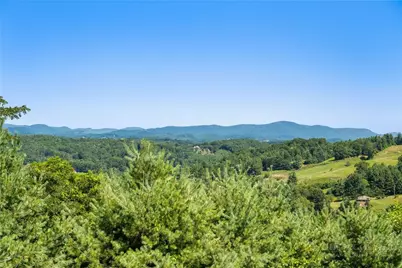
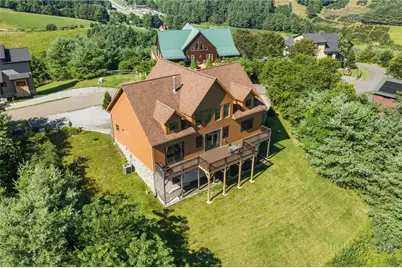
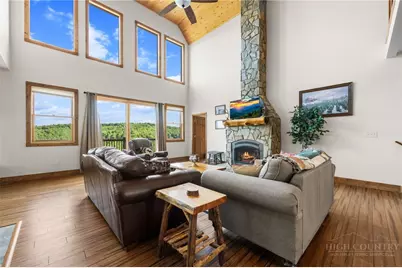
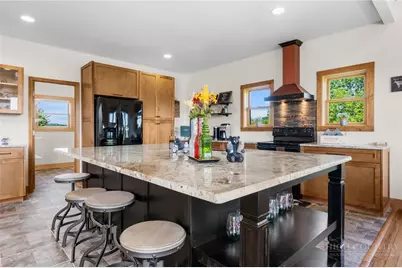
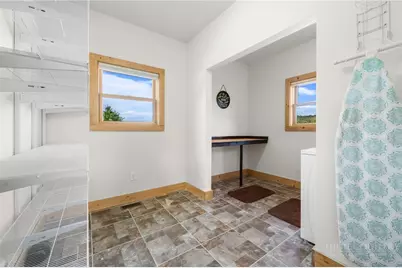
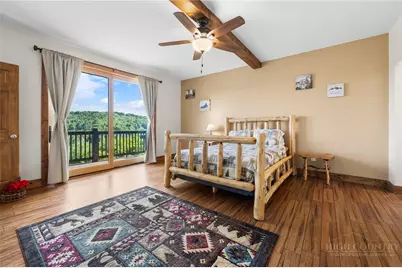
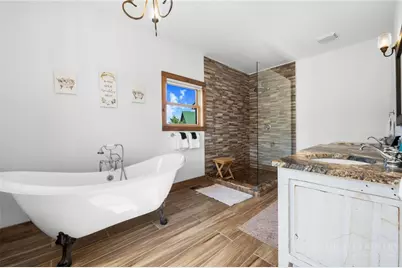
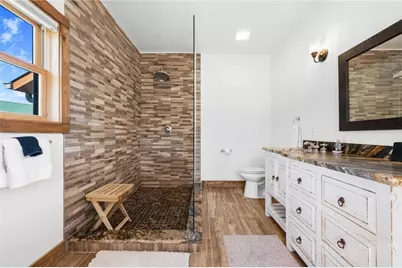
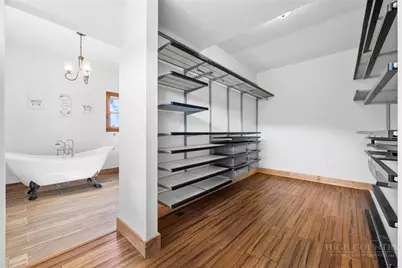
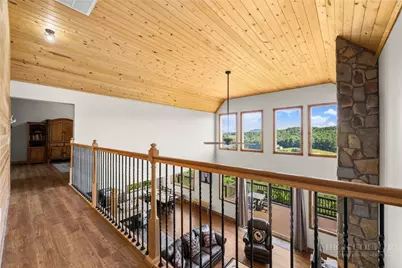
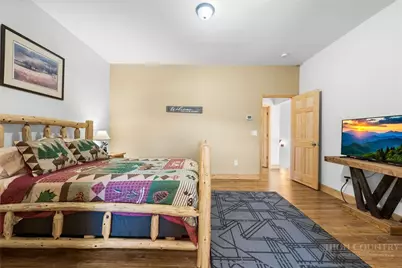
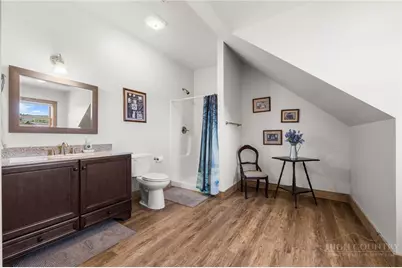
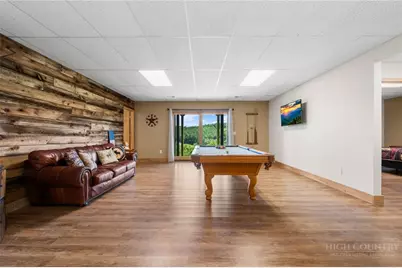
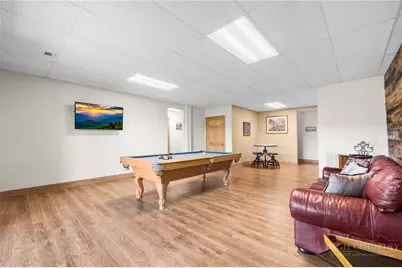
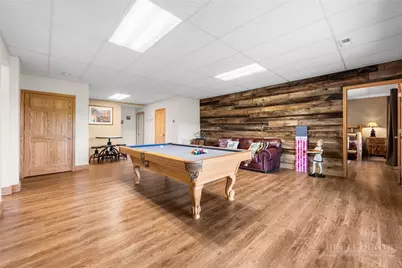
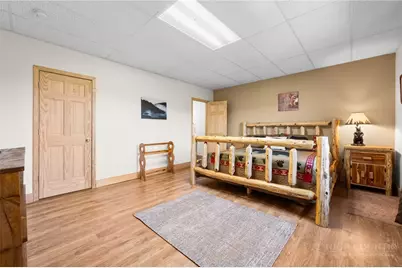
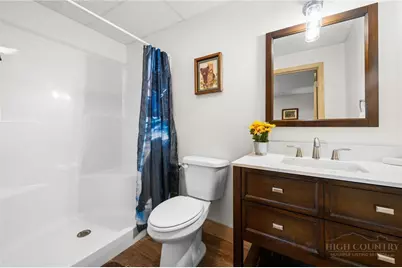
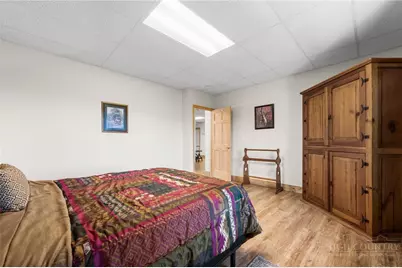
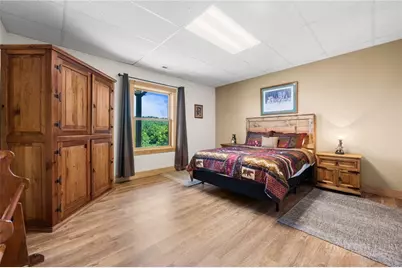
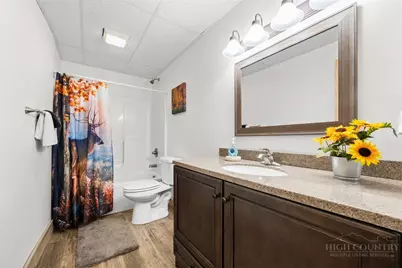
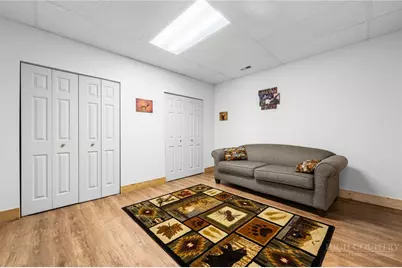
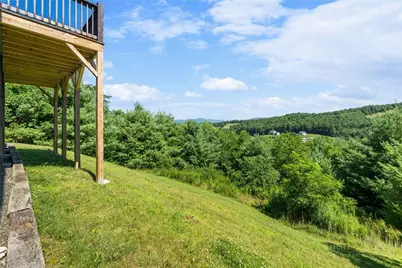
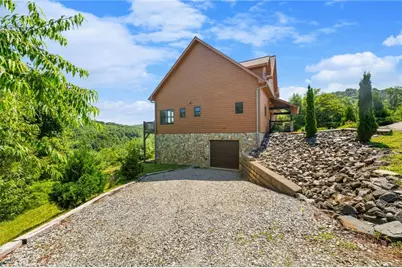
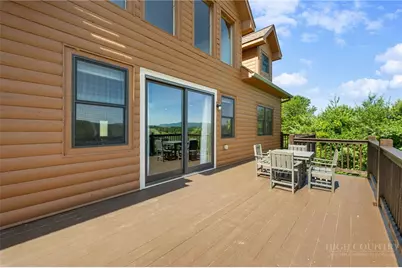
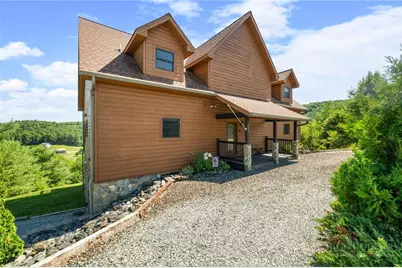
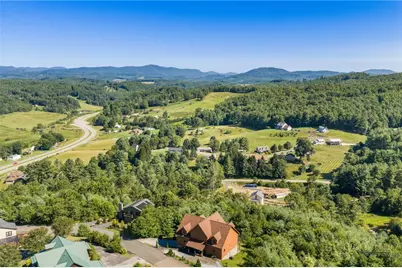
Whether you're searching for a luxury mountain retreat, a premier short-term rental investment, or a full-time residence, this beautifully designed home offers the perfect blend of comfort, style, and timeless mountain living. Thoughtfully crafted across three spacious levels, the floor plan provides generous gathering areas while still allowing everyone their own quiet space with 4,491 square feet of finished space. The main level offers the ease of one-level living, featuring an open-concept kitchen, dining area, and great room centered around a warm, inviting fireplace. Expansive picture windows frame stunning mountain views and fill the home with natural light. The primary suite includes a spacious walk-in closet and a beautifully appointed ensuite bath, while the conveniently located laundry room adds everyday convenience. Designed for entertaining, the lower level features a spacious recreation/game room, a guest suite with its own ensuite, two additional bonus rooms served by another full bath, and access to the attached one-car garage. Upstairs, you'll find an additional bedroom, a full bath, and a versatile loft that serves as a comfortable second living area. Located just 20 minutes from Boone and West Jefferson and approximately 30 minutes from Blowing Rock, this home offers convenient access to the High Country's renowned dining, shopping, outdoor recreation, and year-round attractions. Enjoy peaceful mornings on the back porch, cozy evenings by the fire, and breathtaking mountain views with every season. Whether you're seeking a vacation home, an income-producing investment, or a year-round residence, this exceptional property delivers refined mountain living at its finest.
Full Property Details
Full Property Details for 573 Cedar Trail
General
- Price: $1,150,000
- HOA FEE: $50/month
- HOA FEE FREQ.: Annually
- Taxes: $3,143
- Status: Active
- Type: Single Family
- Source: 2217
- MLS ID: 263320
- Updated: 7/20/2026
- Added to Site: 85 day(s) ago
Interior
- Interior Features: Carbon Monoxide Detector, Furnished, Vaulted Ceiling(s)
- Fireplace: Yes
- Number of Fireplaces: 1
- Fireplace(s): One, Gas, Stone, Vented, Propane
- Appliances: Dryer, Dishwasher, Electric Range, Electric Water Heater, Microwave, Refrigerator, Washer
Rooms
Bathrooms
- Total Bathrooms: 5
- Full Bathrooms: 4
- Half Bathrooms: 1
Bedrooms
- Total Bedrooms: 3
Other Rooms
- Laundry: Main Level
Additional Information
- Security/Safety: Closed Circuit Camera(s)
Exterior
- Exterior Features: Gravel Driveway
- Porch/Patio/Deck: Covered, Open
Parking
- Garage: Yes
- Garage Spaces: 1
- Parking Features: Driveway, Garage, One Car Garage, Gravel, Private
Location
- Area: 20-Pine Swamp, Old Fields, Ashe Elk
- County: Ashe
- Subdivision: Cedar Crossing
School Information
- Elementary School: Westwood
- High School: Ashe County
Community
- Community Name: 20-Pine Swamp, Old Fields, Ashe Elk
- Gated community: Yes
- Association: Yes
Heating & Cooling
- Central air: Yes
- Air Conditioning: Yes
- Cooling Type: Central Air
- Heating Type: Electric, Fireplace(s), Heat Pump, Hot Water
Utilities
- Sewer: Septic Permit 3 Bedroom
- Water: Well
- Well: Yes
Structural Information
- Architectural Style: Mountain
- Detached/Attached: Detached
- Construction: Concrete, Stone, Wood Siding, Wood Frame
- Basement: Yes
- Basement Desc.: Finished, Walk-Out Access
- Roof: Architectural, Shingle
- Stories/Levels: 2
- Square Feet: 4,491
- Living Area: 4,491 Sq. Ft.
- Finished Total: 4,491 Sq. Ft.
- Finished Above Grnd: 2,917 Sq. Ft.
- Finished Below Grnd: 1,574 Sq. Ft.
- Year Built: 2018
Lot Features
- Property View: Mountain(s)
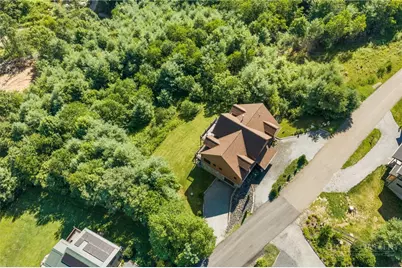
- Lot Size (Acres): 0.78
- Lot Size: .78
- Frontage: Private Road, Paved
Financial Considerations
- Association Fee: $600
- Assoc Fee Freq.: Annually
- Tax Amount: $3,143.31
- Terms: Cash, Conventional, New Loan
Disclosures and Reports
- Property ID: 15239352017
- Lot Number: 17
Listed by Ivester Jackson High Country Llc
Get Pre-Approved Today
Schools
Schools serving 573 Cedar Trail
School District:Ashe County Schools
| Name | Grades | Distance |
|---|---|---|
Westwood Elementary 4083 US Hwy 221S, West Jefferson, NC 28694 | PK-6 | 7.3 mi |
Ashe County Middle 255 Northwest Lane, Warrensville, NC 28693 | 7-8 | 14.2 mi |
Ashe County High 184 Campus Drive, West Jefferson, NC 28694 | 9-12 | 9.2 mi |
Disclaimer:
School attendance boundaries provided by ATTOM Data Solutions and are for reference only. Contact the school directly to verify enrollment eligibility.
Price & Sales History for 573 Cedar Trail
Date
Details
Price
Change
Source
7/20/2026
Listed
$1,150,000
—
MLS
Disclaimer: Historical sales information is derived from public records provided by the county offices. Information is not guaranteed and should be independently verified.

Tax History
Tax History for 573 Cedar Trail
Year
Property Taxes
Change
Tax Assessment
Change
2026
$3,207
—
$636,400
—
2025
$3,207
4%
$636,400
—
2024
$3,080
—
$636,400
—
2023
$3,080
30%
$636,400
57%
2022
$2,378
2%
$405,000
—
2021
$2,333
13%
$405,000
—
2020
$2,064
—
$405,000
138%
2019
$2,064
156%
$170,000
278%
2018
$805
—
$45,000
—
Disclaimer: Historical tax information is derived from public records provided by the county offices. Information is not guaranteed and should be independently verified.
Estimate the Cost
Estimate the Cost for 573 Cedar Trail
573 Cedar Trail, Fleetwood, NC 28626 (MLS# 263320) is a Single Family property with 3 bedrooms, 4 full bathrooms and 1 partial bathroom. 573 Cedar Trail is currently listed for $1,150,000 and was received on July 20, 2026. Want to learn more about 573 Cedar Trail? Do you have questions about finding other Single Family real estate for sale in Fleetwood? You can browse all Fleetwood real estate or contact a Coldwell Banker agent to request more information.