This is a carousel with tiles that activate property listing cards. Use the previous and next buttons to navigate.
1/1
$1,117,500
This is a carousel with tiles that activate property listing cards. Use the previous and next buttons to navigate.
1/1
Property Description
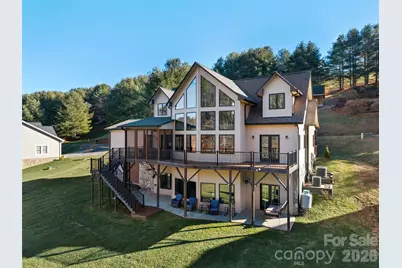
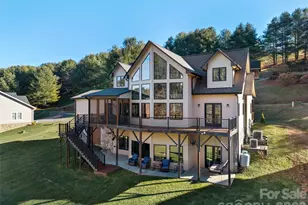
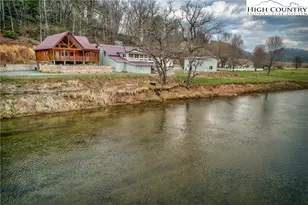
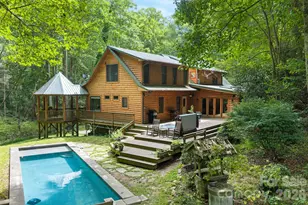
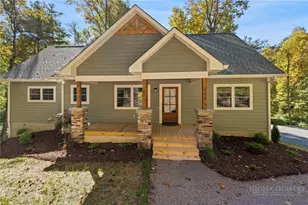
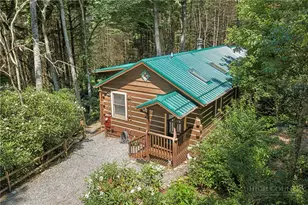
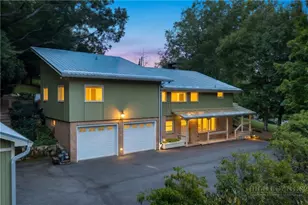
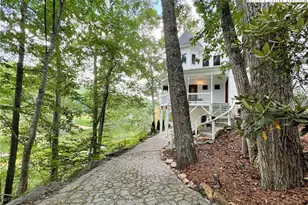
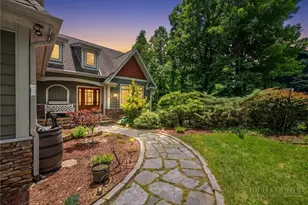
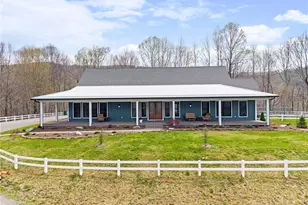
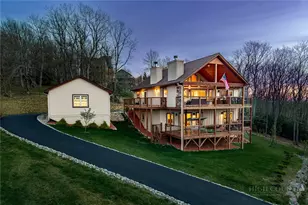
Front-row seats to the South Fork of the New River...every single day. With over 100 feet of river frontage, this beautifully maintained farmhouse-style home delivers front-row seats to river life in every season. Built in 2020, this newer construction home offers space for the entire crew. The open living area is anchored by a soaring stacked-stone fireplace and a dramatic wall of windows overlooking the river, because the view deserves center stage. Summer days are spent playing in the water, while evenings (and winters) can be enjoyed watching the river drift by from the deck or indoors. The home features three bedrooms and five bathrooms, comes fully furnished, and is completely turn-key. Just bring your toothbrush and your favorite river shoes. Downstairs, you'll find a second kitchen, a large den and gaming area, plus two bonus rooms currently set up for sleeping...ideal for guests, kids or that one friend who always stays longer than planned. Outdoor living is just as dialed in, with an open deck and a spacious screened-in porch that makes dining and relaxing outside easy in every season. Morning coffee, summer dinners or cozy fall evenings...this home has you covered, rain or shine. Outside (and underneath), the storage game is strong. There are three garage bays, including a rear bay perfectly suited for river toys, lawn gear and all the stuff that makes mountain living fun. Located just a short drive to Boone or West Jefferson, you're close to shopping, dining, and entertainment, yet tucked into a peaceful river setting that feels a world away. Set right along the riverbank, a stunning stone patio is underway: thoughtfully designed to create a luxury outdoor retreat for relaxing, entertaining, and taking in the natural surroundings, all backed by professional embankment restoration for lasting peace of mind (to be completed May 2026). Short-term rentals are permitted, making this an excellent option as a primary residence, vacation home or investment property. River frontage. Newer construction. Space, storage, style, and flexibility. This one checks every box...and then adds a few you didn't know you wanted.
Full Property Details
Full Property Details for 446 Green Meadows Dr
General
- Sold For: $1,117,500
- HOA FEE: $33/month
- HOA FEE FREQ.: Annually
- Status: Closed
- Type: Single Family
- Source: Charlotte_Regional_Realtor_Association
- MLS ID: 4375969
- Added to Site: 166 day(s) ago
Interior
- Fireplace: Yes
- Appliances: Dishwasher, Dryer, Electric Range, Microwave, Refrigerator, Washer
Rooms
Bathrooms
- Total Bathrooms: 4
- Full Bathrooms: 3
- Half Bathrooms: 1
- Upper - Full Baths: 1
- Main - Full Baths: 1
- Main - 1/2 Baths: 1
- Basement Baths: 1
Bedrooms
- Total Bedrooms: 3
- Bedrooms Upper: 2
- Bedrooms Main & Up: 1
Other Rooms
- Laundry: Laundry Room, Main Level
Additional Information
- Shared Amenities: Other
Exterior
- Exterior Features: Fire Pit
Parking
- Garage: Yes
- Garage Description: 1,045 Sq. Ft.
- Garage Spaces: 3
- Parking Features: Driveway, Attached Garage, Garage Faces Front, Garage Faces Rear
Location
- County: Ashe
- Subdivision: Green Meadows Estates
- Driving Directions: From Boone take US 421 east and continue approx 6.5 miles. Turn Left onto Brownwood Rd. Continue 3.3 miles and turn Right onto Railroad Grade Rd. Continue for 1.1 miles then turn right onto Brown Rd. Cross the bridge and turn Right onto Green Meadows Dr. The house is on your Right.
School Information
- Elementary School: Westwood
- Middle School: Ashe County
- High School: Ashe County
Heating & Cooling
- Cooling Type: Central Air, Zoned
- Heating Type: Forced Air, Propane
Utilities
- Sewer: Septic Installed
- Water: Well
Structural Information
- Architectural Style: Farmhouse
- Construction: Site Built
- Exterior Const.: Stone, Vinyl
- Basement: Yes
- Basement Desc.: Basement Garage Door, Finished, Full, Walk-Out Access
- Roof: Architectural Shingle
- Upper: 790 Sq. Ft.
- Main/1st Level: 1,400 Sq. Ft.
- Year Built: 2020
Lot Features
- Street/Road Desc.: Gravel
- Elevation (Approx.): 3000
- Lot Features: River Front, Views
Water Features
- Water Front Name: New River
Financial Considerations
- Association Fee: $400
- Assoc Fee Freq.: Annually
- Terms: Cash, Conventional
Disclosures and Reports
- Restrictions: Short Term Rental Allowed, Subdivision
- Property ID: 152943612588
- Plat: 5/384
- Lot Number: 491-2349
Listed by Keller Williams High Country
Sold by RE/MAX Realty Group

Get Pre-Approved Today
Schools
Schools serving 446 Green Meadows Dr
School District:Ashe County Schools
| Name | Grades | Distance |
|---|---|---|
Westwood Elementary 4083 US Hwy 221S, West Jefferson, NC 28694 | PK-6 | 6.3 mi |
Ashe County Middle 255 Northwest Lane, Warrensville, NC 28693 | 7-8 | 12.8 mi |
Ashe County High 184 Campus Drive, West Jefferson, NC 28694 | 9-12 | 8.7 mi |
Disclaimer:
School attendance boundaries provided by ATTOM Data Solutions and are for reference only. Contact the school directly to verify enrollment eligibility.
Price & Sales History for 446 Green Meadows Dr
Date
Details
Price
Change
Source
9/28/2026
Sold
$1,117,500
-2.83%
MLS
4/30/2026
Listed
$1,150,000
—
MLS
Disclaimer: Historical sales information is derived from public records provided by the county offices. Information is not guaranteed and should be independently verified.
446 Green Meadows Drive, Todd, NC 28684 (MLS# 4375969) is a Single Family property that was sold at $1,117,500 on September 28, 2026. Want to learn more about 446 Green Meadows Drive? Do you have questions about finding other Single Family real estate for sale in Todd? You can browse all Todd real estate or contact a Coldwell Banker agent to request more information.