This is a carousel with tiles that activate property listing cards. Use the previous and next buttons to navigate.
1/66
$340,000 Just Listed
This is a carousel with tiles that activate property listing cards. Use the previous and next buttons to navigate.
1/66
Property Description
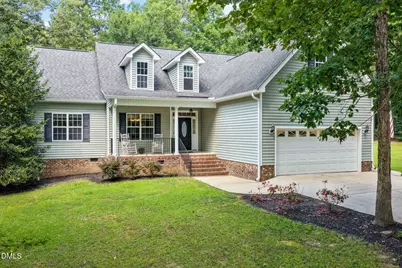
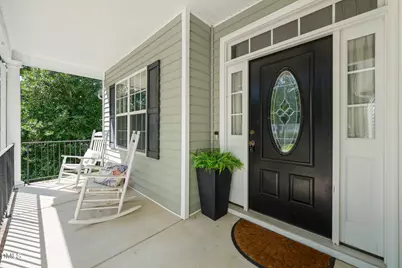
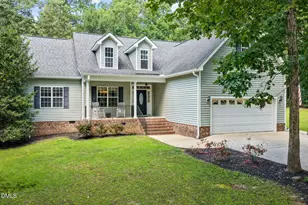
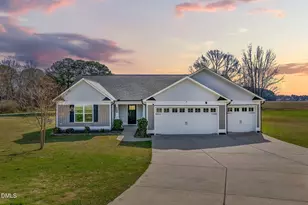
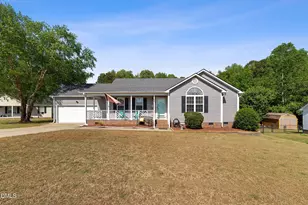
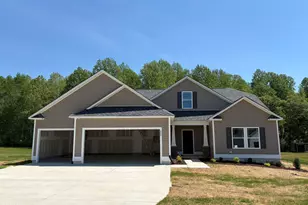
Situated on a beautiful, private lot near Reedy Creek Golf Course, this 3-bedroom, 2-bath home offers a desirable split-bedroom floor plan and plenty of room to make it your own. Interior features include hardwood flooring in the foyer and formal dining room, distinctive octagonal tray ceilings, and wood cabinetry in the kitchen. The spacious primary suite includes a jetted tub and separate tiled walk-in shower. Upstairs, a massive unfinished area already stubbed for plumbing and HVAC offers exceptional storage and exciting possibilities for future finished living space. Enjoy outdoor living from the oversized screened porch or large paver patio with a retractable awning, all overlooking the mature landscaping and private, fenced backyard. With some TLC and cosmetic updating, this home has tremendous potential and has been priced accordingly. Conveniently located with easy access to the interstate, this is a wonderful opportunity to create a home that reflects your personal style.
Full Property Details
Full Property Details for 120 Green Way
General
- Price: $340,000
- Taxes: $1,971
- Status: Active
- Type: Single Family
- Source: 2218
- MLS ID: 10189311
- Updated: 8/28/2026
- Added to Site: 2 day(s) ago
Interior
- Number of Rooms: 9
- Interior Features: Bathtub/Shower Combination, Cathedral Ceiling(s), Ceiling Fan(s), Central Vacuum, Eat-in Kitchen, Entrance Foyer, High Ceilings, Pantry, Master Downstairs, Separate Shower, Smooth Ceilings, Tray Ceiling(s), Walk-In Closet(s), Whirlpool Tub
- Fireplace: Yes
- Number of Fireplaces: 1
- Fireplace(s): Family Room, Gas Log, Propane
- Appliances: Dishwasher, Electric Range, Electric Water Heater, Plumbed For Ice Maker
- Flooring: Carpet, Hardwood
Rooms
Bathrooms
- Total Bathrooms: 2
- Full Bathrooms: 2
Bedrooms
- Total Bedrooms: 3
Other Rooms
- Laundry: Laundry Room, Main Level
Exterior
- Exterior Features: Rain Gutters
- Porch/Patio/Deck: Deck
Parking
- Garage: Yes
- Attached garage: Yes
- Garage Spaces: 2
- Parking Features: Garage
Location
- County: Johnston
- Subdivision: Fairway Estates
- Driving Directions: I 40, exit 319, turn on hwy 210 toward Smithfield, Right on Lassiter Rd., veer Right on Reedy Creek, S/D past Golf Course on Right. From Smithfield: Hwy 210 toward Angier, Left on Lassiter, Right on Reedy Creek, S/D on Right
School Information
- Elementary School: Johnston - Four Oaks Elementary
- Middle School: Johnston - Four Oaks Middle
- High School: Johnston - South Johnston High
Heating & Cooling
- Air Conditioning: Yes
- Cooling Type: Heat Pump
- Heating Type: Heat Pump
Utilities
- Sewer: Septic Tank
- Water: Public
Structural Information
- Architectural Style: Traditional
- Structure Type: Site Built
- Exterior Const.: Vinyl Siding
- Roof: Shingle
- Windows: Insulated Windows
- Drive-In Doors: Storm Door(s)
- Building Size: 1632
- Square Feet: 1,632
- Finished Above Grnd: 1,632 Sq. Ft.
- Year Built: 2007
Lot Features
- Lot Size (Acres): 0.67
- Lot Size (Sq. Ft.): 29,185.2
- Lot Dimensions: Survey needed
- Lot Features: Landscaped, Partially Cleared
- Zoning: RAG
Financial Considerations
- Tax Amount: $1,971
Disclosures and Reports
- Special Conditions: Standard
- Property ID: 07F07007Z
- Lot Number: 28
Listed by HomeTowne Realty, Amy Fann (919) 422-6499

Get Pre-Approved Today
Schools
Schools serving 120 Green Way
School District:Johnston County Schools
| Name | Grades | Distance |
|---|---|---|
Four Oaks Elementary 180 West Hatcher Street, Four Oaks, NC 27524 | K-5 | 5.1 mi |
Four Oaks Middle 1475 Boyette Road, Four Oaks, NC 27524 | 6-8 | 6.7 mi |
South Johnston High 10381 U.S. Highway 301 South, Four Oaks, NC 27524 | 9-12 | 4.7 mi |
Disclaimer:
School attendance boundaries provided by ATTOM Data Solutions and are for reference only. Contact the school directly to verify enrollment eligibility.
Price & Sales History for 120 Green Way
Date
Details
Price
Change
Source
8/28/2026
Listed
$340,000
78.95%
MLS
10/05/2007
Sold
$190,000
—
Public Record
Disclaimer: Historical sales information is derived from public records provided by the county offices. Information is not guaranteed and should be independently verified.
Tax History
Tax History for 120 Green Way
Year
Property Taxes
Change
Tax Assessment
Change
2025
$1,971
23%
$310,450
57%
2024
$1,598
3%
$197,230
—
2023
$1,558
-5%
$197,230
—
2022
$1,637
—
$197,230
—
2021
$1,637
-3%
$197,230
—
2020
$1,696
—
$197,230
—
2019
$1,696
33%
$197,230
36%
2018
$1,275
—
$144,840
—
2017
$1,275
—
$144,840
—
2016
$1,275
—
$144,840
—
2015
$1,275
—
$144,840
—
2014
$1,275
—
$144,840
—
2013
$1,275
—
$144,840
—
Disclaimer: Historical tax information is derived from public records provided by the county offices. Information is not guaranteed and should be independently verified.
Estimate the Cost
Estimate the Cost for 120 Green Way
120 Green Way, Four Oaks, NC 27524 (MLS# 10189311) is a Single Family property with 3 bedrooms and 2 full bathrooms. 120 Green Way is currently listed for $340,000 and was received on August 28, 2026. Want to learn more about 120 Green Way? Do you have questions about finding other Single Family real estate for sale in Four Oaks? You can browse all Four Oaks real estate or contact a Coldwell Banker agent to request more information.