This is a carousel with tiles that activate property listing cards. Use the previous and next buttons to navigate.
1/1
$445,000
This is a carousel with tiles that activate property listing cards. Use the previous and next buttons to navigate.
1/1
Property Description
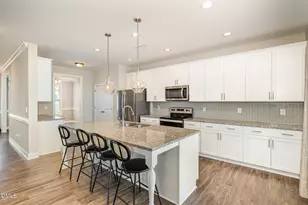
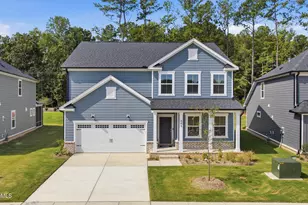
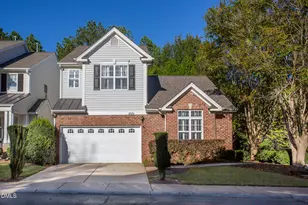
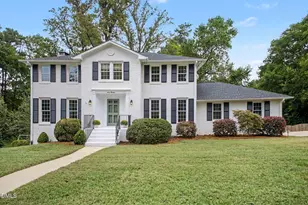
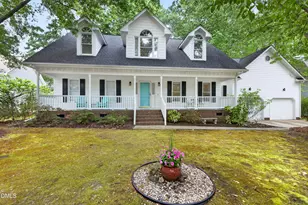
This beautifully crafted home is located in the highly desirable Lakemoor community on Lake Benson, offering a serene setting with easy access to all that the area has to offer. This spacious 5-bedroom home features a Large Finished Bonus Room that could be used as a home office, playroom, or entertainment area! The open 1st level floor plan welcomes you with a Large Bedroom on the Main Level-perfect for guests or multi-generational living. A Separate Dining Room and Spacious Living Room with Fireplace provide ample space for hosting gatherings, while the Owners Ensuite offers a remodeled luxury bathroom with a walk-in closet, soaking tub, and elegant finishes. Wonderful kitchen boasts granite countertops, a stylish tile backsplash, and hardwood floors that flow throughout the main level. The SS appliance package, along with a Breakfast Area with a charming bay window, creates a warm and inviting space for daily living. You'll also appreciate the convenience of a Laundry Room tucked nearby. Upstairs, you'll find spacious secondary bedrooms, each providing generous closet space and plenty of natural light. The home is situated on a cul-de-sac lot, providing added privacy and peace of mind. Step outside to enjoy a large rear deck-perfect for entertaining or relaxing outdoors-and a paver patio with a pergola that leads to a beautifully landscaped, fenced-in backyard. Whether you're hosting a summer BBQ or simply enjoying some quiet time in your private oasis, this backyard is the perfect retreat. Additional highlights include a 2-car garage, true hardwood floors on the main level, and a beautifully landscaped yard that adds to the home's curb appeal. Don't miss your chance to own this exceptional property in a sought-after neighborhood!
Full Property Details
Full Property Details for 1706 Lisburn Ct
General
- Sold For: $445,000
- HOA FEE: $62/month
- Taxes: $3,775
- Status: Closed
- Type: Single Family
- Source: 2218
- MLS ID: 10065436
- Added to Site: 695 day(s) ago
Interior
- Number of Rooms: 10
- Interior Features: Bathtub/Shower Combination, Bookcases, Breakfast Bar, Built-in Features, Ceiling Fan(s), Crown Molding, Double Vanity, Entrance Foyer, Granite Counters, High Speed Internet, Open Floorplan, Pantry, Separate Shower, Soaking Tub, Vaulted Ceiling(s), Walk-In Closet(s), Walk-In Shower
- Fireplace: Yes
- Number of Fireplaces: 1
- Fireplace(s): Gas Log, Living Room
- Appliances: Dishwasher, Disposal, Electric Range, Microwave, Stainless Steel Appliance(s), Water Heater
- Flooring: Carpet, Hardwood, Tile, Vinyl
Rooms
Bathrooms
- Total Bathrooms: 3
- Full Bathrooms: 2
- Half Bathrooms: 1
Bedrooms
- Total Bedrooms: 5
Other Rooms
- Laundry: Laundry Room
Exterior
- Exterior Features: Fenced Yard, Private Yard, Rain Gutters
- Porch/Patio/Deck: Deck, Front Porch, Patio
Parking
- Garage: Yes
- Attached garage: Yes
- Garage Spaces: 2
- Parking Features: Attached, Concrete, Driveway, Garage Faces Front, Off Street
Location
- County: Wake
- Subdivision: Lakemoor
- Driving Directions: Hwy 70E to Garner, Right on Timber Right on Vandora Springs, Left on Buffaloe, Right on 2nd Misty Meadow, Right on Lisburn Court & Your Next home is in the cul-de-sac on the Left!
- City Limits: Yes
School Information
- Elementary School: Wake - Vandora Springs
- Middle School: Wake - North Garner
- High School: Wake - Garner
Community
- Association: Yes
- Assoc. Fees Include: Unknown
Heating & Cooling
- Air Conditioning: Yes
- Cooling Type: Central Air, Heat Pump
- Heating Type: Central, Forced Air
Utilities
- Sewer: Public Sewer
- Water: Public
- Utility Description: Cable Connected, Electricity Connected, Natural Gas Connected, Phone Connected, Sewer Connected, Water Connected
Structural Information
- Architectural Style: Traditional
- Structure Type: House, Site Built
- Exterior Const.: Lap Siding, Other
- Basement: Yes
- Basement Desc.: Crawl Space
- Roof: Shingle
- Stories/Levels: 2
- Building Size: 2677
- Square Feet: 2,677
- Finished Above Grnd: 2,677 Sq. Ft.
- Year Built: 1992
Additional Structures
- Other Structures: Pergola
Lot Features
- Lot Size (Acres): 0.29
- Lot Size (Sq. Ft.): 12,632.4
- Street/Road Desc.: Paved
- Fence: Yes
- Lot Features: Back Yard, Cleared, Cul-De-Sac, Few Trees, Front Yard, Hardwood Trees, Landscaped, Level, Private
- Fencing (Description): Back Yard, Privacy, Wood
Financial Considerations
- Association Fee: $62
- Assoc Fee Freq.: Monthly
- Tax Amount: $3,775.74
Disclosures and Reports
- Special Conditions: Standard
- Property ID: 1700616826
- Lot Number: 27
Listed by HomeTowne Realty, Christopher Carroll (919) 422-3143
Sold by EXP Realty LLC, William Patrick
Get Pre-Approved Today
Schools
Schools serving 1706 Lisburn Ct
School District:Wake County Schools
| Name | Grades | Distance |
|---|---|---|
Vandora Springs Elementary 1300 Vandora Springs Road, Garner, NC 27529 | PK-5 | 1.6 mi |
North Garner Middle 720 Powell Drive, Garner, NC 27529 | 6-8 | 3.1 mi |
Garner High 2101 Spring Drive, Garner, NC 27529 | 9-12 | 2.2 mi |
Disclaimer:
School attendance boundaries provided by ATTOM Data Solutions and are for reference only. Contact the school directly to verify enrollment eligibility.
Price & Sales History for 1706 Lisburn Ct
Date
Details
Price
Change
Source
2/03/2025
Sold
$445,000
-1.09%
MLS
11/30/2024
Listed
$449,900
—
MLS
Disclaimer: Historical sales information is derived from public records provided by the county offices. Information is not guaranteed and should be independently verified.
1706 Lisburn Court, Garner, NC 27529 (MLS# 10065436) is a Single Family property that was sold at $445,000 on February 03, 2025. Want to learn more about 1706 Lisburn Court? Do you have questions about finding other Single Family real estate for sale in Garner? You can browse all Garner real estate or contact a Coldwell Banker agent to request more information.