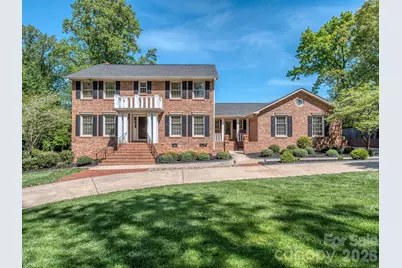
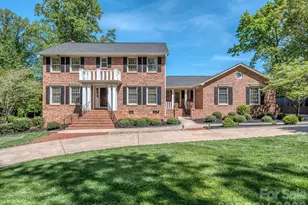
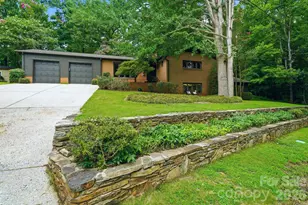
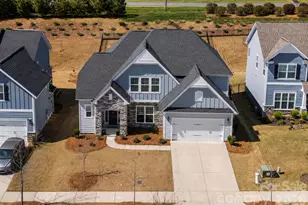
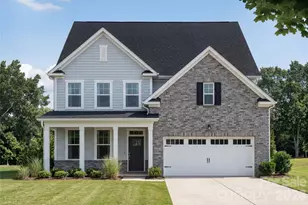
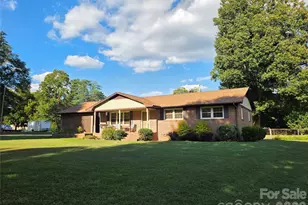
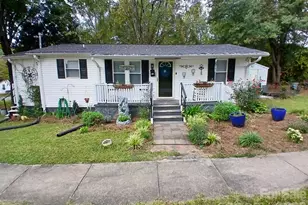
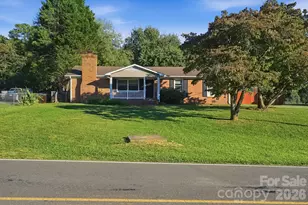
This is a carousel with tiles that activate property listing cards. Use the previous and next buttons to navigate.
1/1
$660,000
This is a carousel with tiles that activate property listing cards. Use the previous and next buttons to navigate.
1/1
Property Description
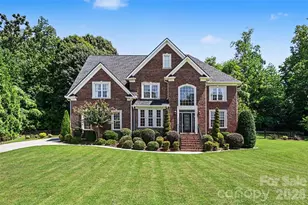
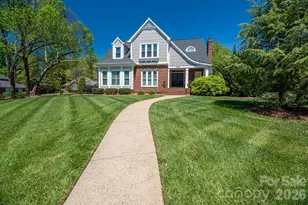
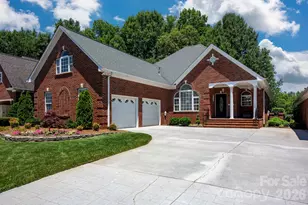
Don't wait! Come home to Heatherloch Drive, where warmth and character are evident throughout. Lovingly maintained by its original owners, this exceptional residence is nestled within the gated community of Heatherloch and is ready to welcome you. Designed for both entertaining and everyday living, the home showcases enduring quality, from its original construction to the many high-end upgrades completed over the years. A true commitment to craftsmanship and value is reflected in every detail. Enhancements include a custom kitchen update, an enclosed heated and cooled sunroom, and a spacious great room addition. Additional upgrades feature three HVAC systems, a tankless Rinnai water heater, and updated roof and windows, just a few examples of the care and investment poured into this remarkable property. The basement offers its own private entrance and features a great room with fireplace, bedroom with a walk-in closet, kitchen with cook top, and full bath with a walk-in closet making it ideal for secondary living quarters, guests, or multi-generational living. Unwind with a cool glass of tea in your enclosed sunroom while overlooking the serene backyard, your own private retreat. Please see the additional features list within the MLS documents for a complete overview of all this home has to offer. Schedule your tour today and discover the opportunities that await.
Full Property Details
Full Property Details for 1636 Heatherloch Dr
General
- Sold For: $660,000
- HOA FEE: $100/month
- HOA FEE FREQ.: Annually
- Status: Closed
- Type: Single Family
- Source: Charlotte_Regional_Realtor_Association
- MLS ID: 4368089
- Added to Site: 42 day(s) ago
Interior
- Interior Features: Attic Stairs Pulldown, Built-in Features, Cable Prewire, Entrance Foyer, Garden Tub, Kitchen Island, Pantry, Storage, Walk-In Closet(s), Wet Bar
- Fireplace: Yes
- Fireplace(s): Gas Log, Great Room, Porch, Wood Burning, Other - See Remarks, Gas Log, Great Room, Porch, Wood Burning, Other - See Remarks
- Appliances: Bar Fridge, Dishwasher, Disposal, Electric Cooktop, Ice Maker, Microwave, Plumbed For Ice Maker, Refrigerator with Ice Maker, Self Cleaning Oven, Tankless Water Heater, Trash Compactor, Wall Oven, Warming Drawer, Washer/Dryer, Wine Refrigerator
- Flooring: Carpet, Parquet, Hardwood, Tile, Wood
Rooms
Bathrooms
- Total Bathrooms: 4
- Full Bathrooms: 3
- Half Bathrooms: 1
- Upper - Full Baths: 2
- Main - 1/2 Baths: 1
- Basement Baths: 1
Bedrooms
- Total Bedrooms: 4
- Bedrooms-B: 1
- Bedrooms Upper: 3
Other Rooms
- Laundry: Electric Dryer Hookup, Inside, Laundry Room, Main Level, Sink, Washer Hookup
Additional Information
- Shared Amenities: Gated, Pond
- Equipment: Other - See Remarks
Parking
- Garage: Yes
- Garage Description: 485 Sq. Ft.
- Garage Spaces: 2
- Parking Features: Circular Driveway, Driveway, Attached Garage, Garage Faces Side, Keypad Entry
Location
- County: Gaston
- Subdivision: Heatherloch
- Driving Directions: As Per GPS
School Information
- Elementary School: Robinson
- Middle School: Grier
- High School: Ashbrook
Community
- Assoc. Name: Heatherloch Homeowners Association
Heating & Cooling
- Cooling Type: Ceiling Fan(s), Central Air
- Heating Type: Forced Air, Natural Gas
Utilities
- Sewer: Public Sewer, Septic Installed, Other - See Remarks
- Water: City
Structural Information
- Architectural Style: Transitional
- Construction: Site Built
- Exterior Const.: Brick Full, Vinyl
- Basement: Yes
- Basement Desc.: Daylight, Exterior Entry, Finished, Interior Entry, Storage Space, Walk-Out Access
- Roof: Architectural Shingle
- Upper: 1,226 Sq. Ft.
- Main/1st Level: 2,892 Sq. Ft.
- Year Built: 1976
Lot Features
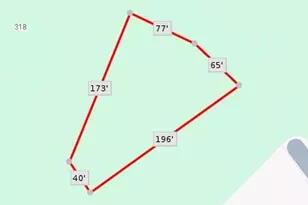
- Lot Dimensions: 135 x 194 x 125 x 161
- Street/Road Desc.: Concrete, Paved
- Lot Features: Level
- Rcmdd Zoning: R1H
- Fencing (Description): Back Yard, Partial
Financial Considerations
- Association Fee: $1,200
- Assoc Fee Freq.: Annually
- Terms: Cash, Conventional
Disclosures and Reports
- Restrictions: Architectural Review, Building, Rental – See Restrictions Description
- Property ID: 141169
- Lot Number: 1186-53
Listed and Sold by NorthGroup Real Estate LLC

Get Pre-Approved Today
Schools
Schools serving 1636 Heatherloch Dr
School District:Gaston County Schools
| Name | Grades | Distance |
|---|---|---|
Robinson Elementary School 3122 Union Road, Gastonia, NC 28056 | PK-5 | 0.7 mi |
W P Grier Middle School 1622 East Garrison Boulevard, Gastonia, NC 28054 | 6-8 | 2.3 mi |
Ashbrook High School 2222 South New Hope Road, Gastonia, NC 28054 | 9-12 | 2.3 mi |
Disclaimer:
School attendance boundaries provided by ATTOM Data Solutions and are for reference only. Contact the school directly to verify enrollment eligibility.
Price & Sales History for 1636 Heatherloch Dr
Date
Details
Price
Change
Source
5/27/2026
Sold
$660,000
-5.54%
MLS
4/16/2026
Listed
$698,700
—
MLS
Disclaimer: Historical sales information is derived from public records provided by the county offices. Information is not guaranteed and should be independently verified.
1636 Heatherloch Drive, Gastonia, NC 28054 (MLS# 4368089) is a Single Family property that was sold at $660,000 on May 27, 2026. Want to learn more about 1636 Heatherloch Drive? Do you have questions about finding other Single Family real estate for sale in Gastonia? You can browse all Gastonia real estate or contact a Coldwell Banker agent to request more information.