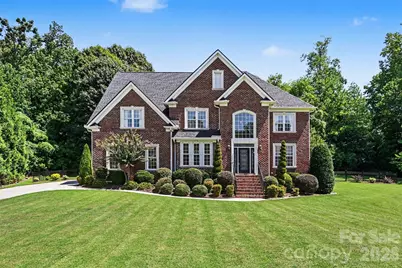
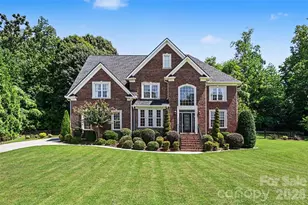
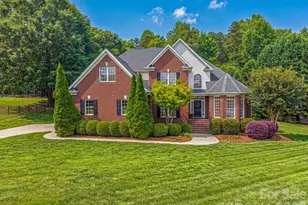
This is a carousel with tiles that activate property listing cards. Use the previous and next buttons to navigate.
1/1
$681,000
This is a carousel with tiles that activate property listing cards. Use the previous and next buttons to navigate.
1/1
Property Description
Welcome to 2858 Scarborough Ct, an exceptional Gastonia home offering over 3,300 square feet of thoughtfully designed living space in the established Glenmoor community! With 5-bedrooms and 3-full bathrooms, this home provides plenty of room for everyday living, guests, entertaining, or working from home. Major updates include HVAC system and ductwork replaced in 2023, Rinnai tankless water heater installed in 2023, a new roof in 2024, plumbing replaced in 2025, and a fully encapsulated crawlspace completed in 2025. Fresh paint throughout and new carpet upstairs provide a fresh, clean home that is move-in ready. Step outside to your covered deck with hot tub overlooking the in-ground pool, creating an incredible private retreat for relaxing, entertaining, and enjoying warm Carolina summers. Whether you're hosting a pool day or unwinding after a long day, this outdoor space is built to be enjoyed. Located in a convenient location near I-85, shopping, dining, schools, parks, and everyday amenities, this home combines an established neighborhood setting with easy access to everything the area has to offer. With extensive system updates, fresh interior finishes, and a backyard designed for entertaining, this is an opportunity to enjoy the best of comfortable indoor and outdoor living in Glenmoor. $5,000 lender credit available with preferred lender.
Full Property Details
Full Property Details for 2858 Scarborough Ct
General
- Sold For: $681,000
- HOA FEE: $21/month
- HOA FEE FREQ.: Annually
- Status: Closed
- Type: Single Family
- Source: Charlotte_Regional_Realtor_Association
- MLS ID: 4384743
- Added to Site: 42 day(s) ago
Interior
- Interior Features: Attic Stairs Pulldown, Attic Walk In, Breakfast Bar, Cable Prewire, Entrance Foyer, Garden Tub, Kitchen Island, Open Floorplan, Pantry, Storage, Walk-In Closet(s)
- Fireplace: Yes
- Fireplace(s): Gas Log, Gas Vented, Living Room, Gas Log, Gas Vented, Living Room
- Appliances: Dishwasher, Disposal, Double Oven, Dryer, Electric Cooktop, Electric Oven, ENERGY STAR Qualified Dishwasher, ENERGY STAR Qualified Light Fixtures, Exhaust Fan, Exhaust Hood, Gas Water Heater, Microwave, Oven, Plumbed For Ice Maker, Refrigerator with Ice Maker, Self Cleaning Oven, Tankless Water Heater, Wall Oven, Washer, Washer/Dryer
- Flooring: Carpet, Tile, Wood
Rooms
Bathrooms
- Total Bathrooms: 3
- Full Bathrooms: 3
- Upper - Full Baths: 2
- Main - Full Baths: 1
Bedrooms
- Total Bedrooms: 5
- Bedrooms Upper: 5
Other Rooms
- Laundry: Electric Dryer Hookup, Inside, Laundry Room, Upper Level, Washer Hookup
Exterior
- Exterior Features: Fire Pit, Hot Tub
Parking
- Garage: Yes
- Garage Description: 508 Sq. Ft.
- Garage Spaces: 2
- Parking Features: Driveway, Attached Garage, Garage Door Opener, Garage Faces Side
Location
- County: Gaston
- Subdivision: Glenmoor
Community
- Assoc. Name: Glenmoor Homeowners Association
Heating & Cooling
- Cooling Type: Ceiling Fan(s), Central Air, Electric, ENERGY STAR Qualified Equipment, Humidity Control, Multi Units
- Heating Type: Central, ENERGY STAR Qualified Equipment, Forced Air, Humidity Control, Natural Gas
Utilities
- Sewer: Public Sewer
- Water: City
- Utility Description: Cable Available, Cable Connected, Electricity Connected, Natural Gas, Phone Connected, Underground Power Lines, Underground Utilities, Wired Internet Available
Structural Information
- Architectural Style: Traditional
- Construction: Site Built
- Exterior Const.: Brick Partial, Hard Stucco, Hardboard Siding
- Roof: Architectural Shingle
- Upper: 1,835 Sq. Ft.
- Main/1st Level: 1,569 Sq. Ft.
- Year Built: 2007
Lot Features
- Street/Road Desc.: Concrete, Paved
- Lot Features: Level, Private, Wooded
- Fencing (Description): Back Yard, Fenced
Financial Considerations
- Association Fee: $250
- Assoc Fee Freq.: Annually
- Terms: Cash, Conventional, FHA, VA Loan
Disclosures and Reports
- Property ID: 140835
- Lot Number: 4440-922
Listed by Keller Williams South Park
Sold by Stephen Cooley Real Estate

Get Pre-Approved Today
Schools
Schools serving 2858 Scarborough Ct
School District:Gaston County Schools
| Name | Grades | Distance |
|---|---|---|
Sherwood Elementary School 1744 Dixon Road, Gastonia, NC 28054 | PK-5 | 1.8 mi |
W P Grier Middle School 1622 East Garrison Boulevard, Gastonia, NC 28054 | 6-8 | 2.1 mi |
Ashbrook High School 2222 South New Hope Road, Gastonia, NC 28054 | 9-12 | 2.3 mi |
Disclaimer:
School attendance boundaries provided by ATTOM Data Solutions and are for reference only. Contact the school directly to verify enrollment eligibility.
Price & Sales History for 2858 Scarborough Ct
Date
Details
Price
Change
Source
10/01/2026
Sold
$681,000
0.89%
MLS
8/27/2026
Listed
$675,000
—
MLS
Disclaimer: Historical sales information is derived from public records provided by the county offices. Information is not guaranteed and should be independently verified.
2858 Scarborough Court, Gastonia, NC 28054 (MLS# 4384743) is a Single Family property that was sold at $681,000 on October 01, 2026. Want to learn more about 2858 Scarborough Court? Do you have questions about finding other Single Family real estate for sale in Gastonia? You can browse all Gastonia real estate or contact a Coldwell Banker agent to request more information.