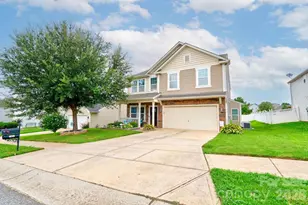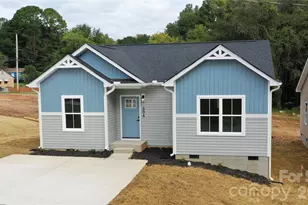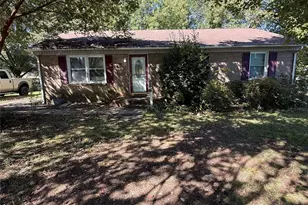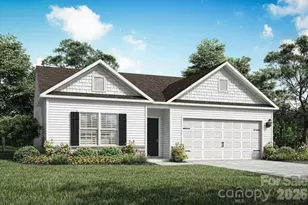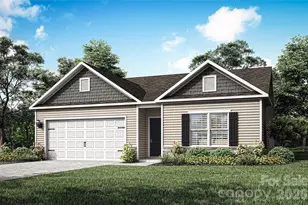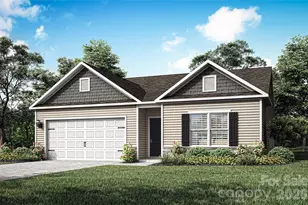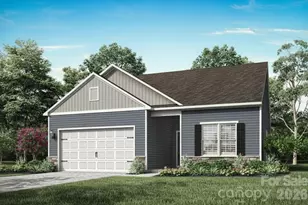
This is a carousel with tiles that activate property listing cards. Use the previous and next buttons to navigate.
1/17
$355,900
This is a carousel with tiles that activate property listing cards. Use the previous and next buttons to navigate.
1/17
Property Description
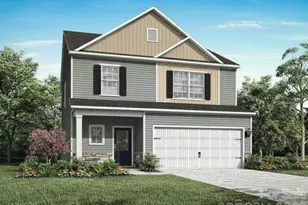
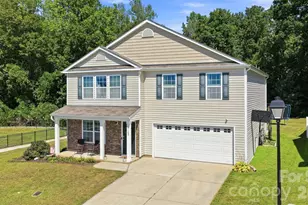
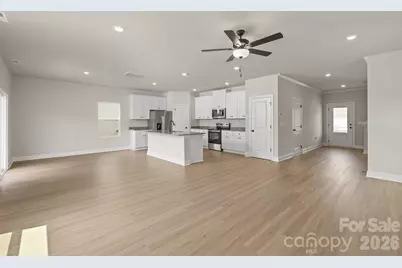
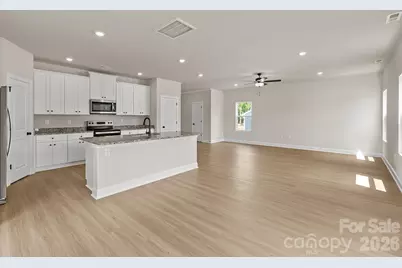
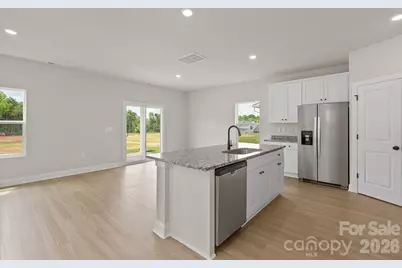
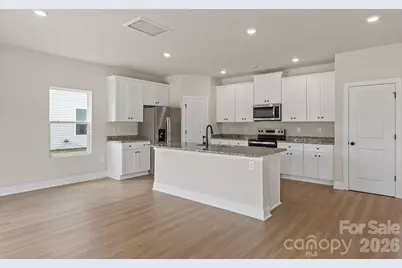
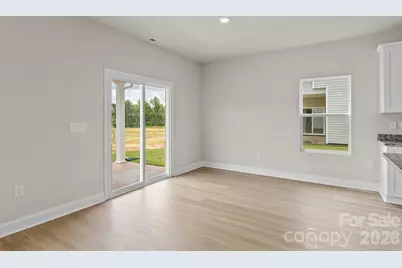
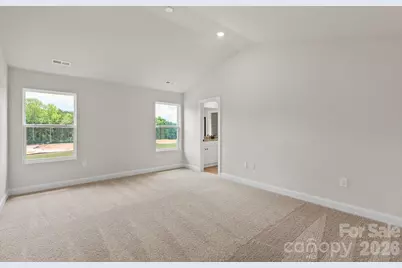
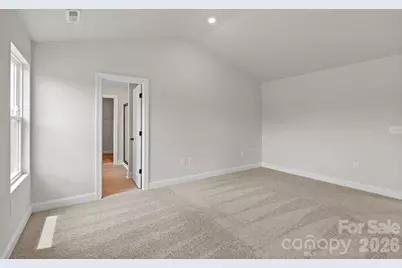
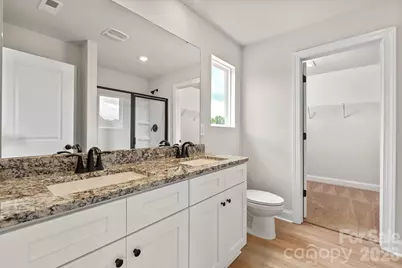
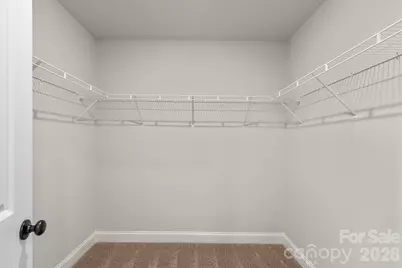
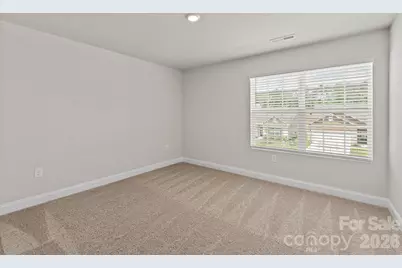
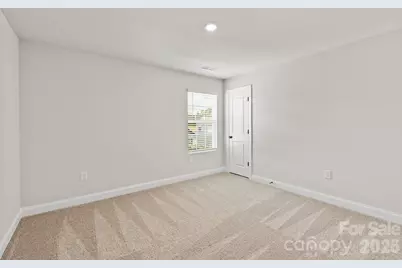
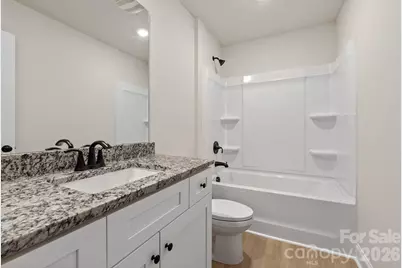

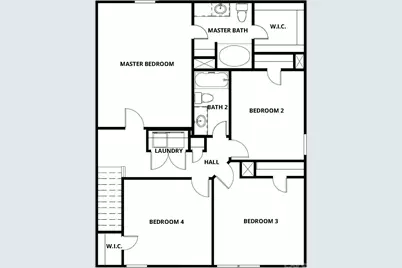
This beautifully designed 4-bedroom, 2.5-bath new construction home currently under construction and thoughtfully planned for modern living. With an open-concept layout and abundant natural light, this home offers comfort, functionality, and stylish finishes throughout. The main level features seamless flow between the living, dining, and kitchen areas-creating a welcoming central space for everyday living and gatherings. The kitchen is designed with granite countertops, generous cabinetry, and a full appliance package, providing both prep space and storage. Upstairs, the spacious primary suite will offer a walk-in closet and private en-suite bath. Three additional bedrooms provide flexible options for a home office, guest space, hobbies, or additional living needs. An upstairs laundry room adds everyday convenience. Enjoy time outdoors on the covered back porch, ideal for relaxing or entertaining. The community also features scenic walking trails and access to neighborhood green space. Now is a great opportunity to secure new construction and personalize your next home. Contact us for details on estimated completion and available selections. By obtaining financing through our preferred lender take advantage of seller concessions, like our Builder Paid Closing Costs. Plus take advantage of our $0 Down Programs!
Full Property Details
Full Property Details for 3325 Yorkshire Dr
General
- Price: $355,900
- HOA FEE: $25/month
- HOA FEE FREQ.: Annually
- Status: Active
- Type: Single Family
- Source: Charlotte_Regional_Realtor_Association
- MLS ID: 4353627
- Updated: 6/19/2026
- Added to Site: 125 day(s) ago
Interior
- Interior Features: Attic Stairs Pulldown, Kitchen Island, Open Floorplan, Walk-In Closet(s), Walk-In Pantry
- Appliances: Dishwasher, Disposal, Electric Oven, Electric Range, Electric Water Heater, Microwave, Refrigerator with Ice Maker, Self Cleaning Oven
- Flooring: Carpet, Vinyl
Rooms
Bathrooms
- Total Bathrooms: 3
- Full Bathrooms: 2
- Half Bathrooms: 1
- Upper - Full Baths: 2
- Main - 1/2 Baths: 1
Bedrooms
- Total Bedrooms: 4
- Bedrooms Upper: 4
Other Rooms
- Laundry: Electric Dryer Hookup, Laundry Room, Upper Level, Washer Hookup
Additional Information
- Shared Amenities: Playground, Sidewalks, Walking Trails
Parking
- Garage: Yes
- Garage Description: 375 Sq. Ft.
- Garage Spaces: 2
- Parking Features: Driveway, Attached Garage, Garage Door Opener
Location
- County: Gaston
- Subdivision: Stagecoach Station
- Driving Directions: Take I-85S to exit 14 - NC 274S/S Bessemer City Rd, Turn right onto N Myrtle School Rd, Continue onto Davis Park Rd, Turn right onto Strong Box Ln, Community is on the right.
School Information
- Elementary School: H.H. Beam
- Middle School: Southwest
- High School: Hunter Huss
Heating & Cooling
- Cooling Type: Ceiling Fan(s), Electric, Heat Pump, Zoned
- Heating Type: Electric, Heat Pump, Zoned
Utilities
- Sewer: Public Sewer
- Water: City, Public
- Utility Description: Cable Available, Electricity Connected, Satellite Internet Available, Underground Power Lines, Underground Utilities, Wired Internet Available
Structural Information
- Builder: LGI Homes-NC, LLC
- Model: Camden
- Construction Status: Under Construction
- Approx Compl Date: 2026-07-16
- Construction: Site Built
- Exterior Const.: Stone Veneer, Vinyl
- Roof: Architectural Shingle
- Upper: 1,140 Sq. Ft.
- Main/1st Level: 862 Sq. Ft.
- Year Built: 2026
Lot Features
- Street/Road Desc.: Concrete, Paved
Financial Considerations
- Association Fee: $300
- Assoc Fee Freq.: Annually
- Terms: Cash, Conventional, FHA, VA Loan
Disclosures and Reports
- Property ID: 313174
- Lot Number: 104/63
Listed by LGI Homes NC LLC
Get Pre-Approved Today
Schools
Schools serving 3325 Yorkshire Dr
School District:Gaston County Schools
| Name | Grades | Distance |
|---|---|---|
Hershal H Beam Elementary School 200 Davis Park Road, Gastonia, NC 28052 | PK-5 | 0.9 mi |
Southwest Middle School, Gastonia, NC 1 Roadrunner Drive, Gastonia, NC 28052 | 6-8 | 1.1 mi |
Hunter Huss High School 1518 Edgefield Avenue, Gastonia, NC 28052 | 9-12 | 1.6 mi |
Disclaimer:
School attendance boundaries provided by ATTOM Data Solutions and are for reference only. Contact the school directly to verify enrollment eligibility.
Price & Sales History for 3325 Yorkshire Dr
Date
Details
Price
Change
Source
5/21/2026
Price Reduced
$355,900
-0.84%
MLS
3/04/2026
Listed
$358,900
—
MLS
Disclaimer: Historical sales information is derived from public records provided by the county offices. Information is not guaranteed and should be independently verified.
Tax History
Tax History for 3325 Yorkshire Dr
Year
Property Taxes
Change
Tax Assessment
Change
2025
$14
—
$24,000
—
Disclaimer: Historical tax information is derived from public records provided by the county offices. Information is not guaranteed and should be independently verified.
Estimate the Cost
Estimate the Cost for 3325 Yorkshire Dr
3325 Yorkshire Drive, Gastonia, NC 28052 (MLS# 4353627) is a Single Family property with 4 bedrooms, 2 full bathrooms and 1 partial bathroom. 3325 Yorkshire Drive is currently listed for $355,900 and was received on March 04, 2026. Want to learn more about 3325 Yorkshire Drive? Do you have questions about finding other Single Family real estate for sale in Gastonia? You can browse all Gastonia real estate or contact a Coldwell Banker agent to request more information.