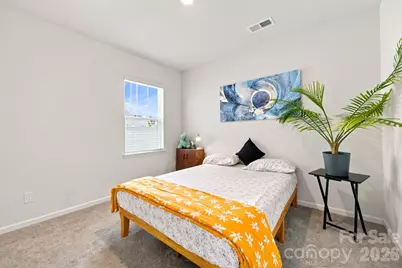
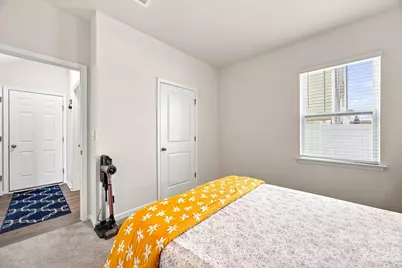
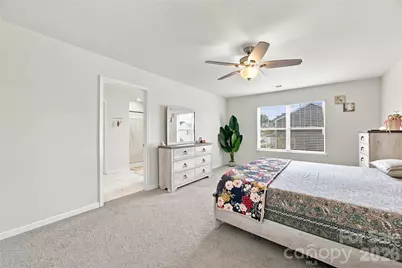
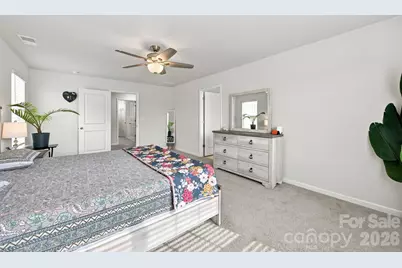

This is a carousel with tiles that activate property listing cards. Use the previous and next buttons to navigate.
1/43
$414,900 Coming Soon
This is a carousel with tiles that activate property listing cards. Use the previous and next buttons to navigate.
1/43
Property Description
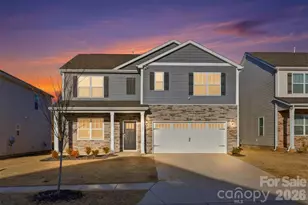
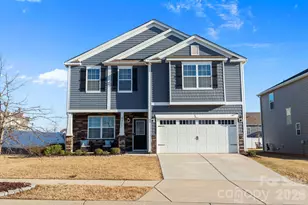
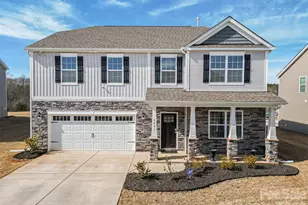
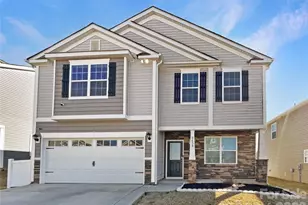
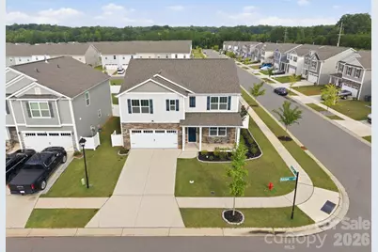
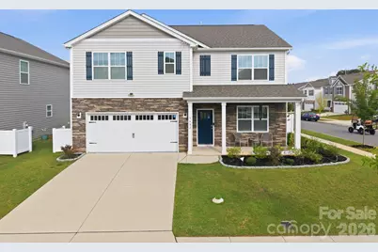
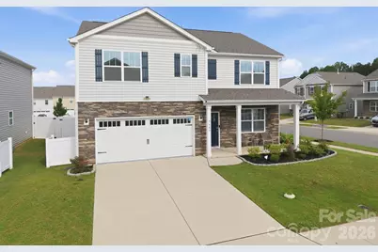
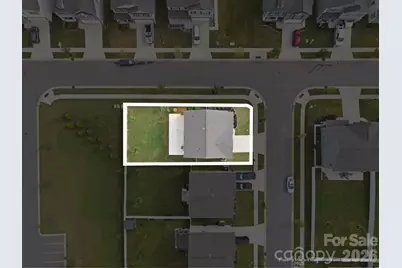
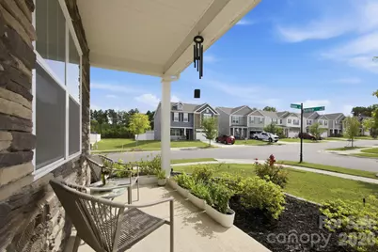
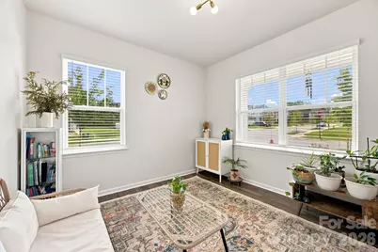
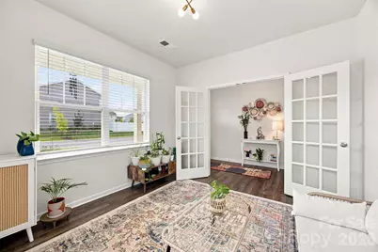
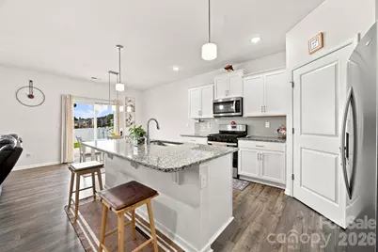
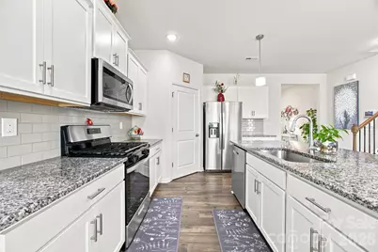
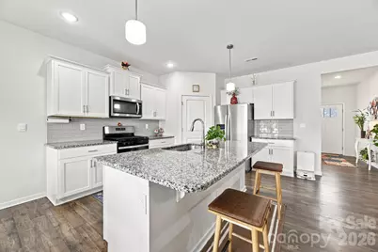
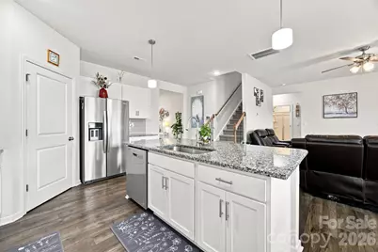
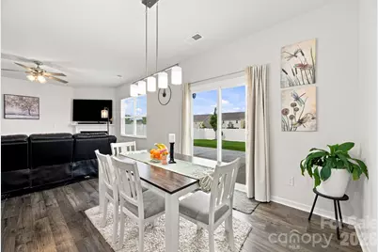
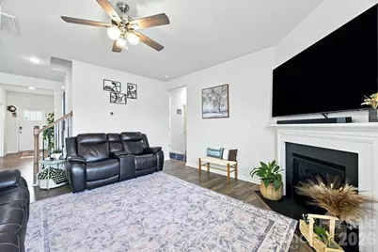
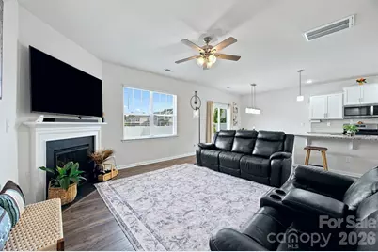
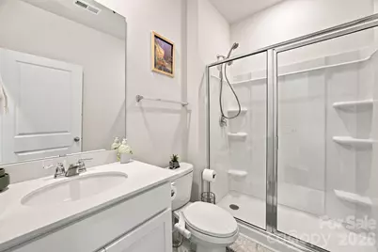
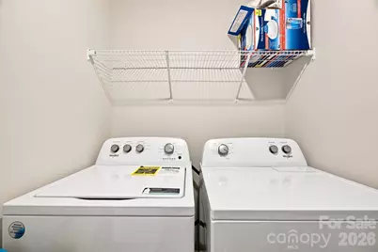
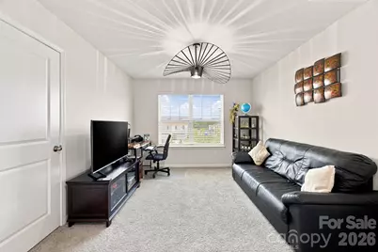
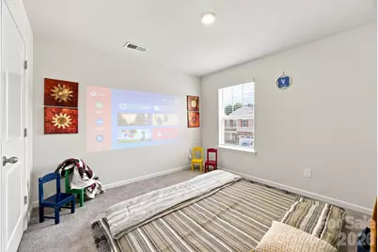
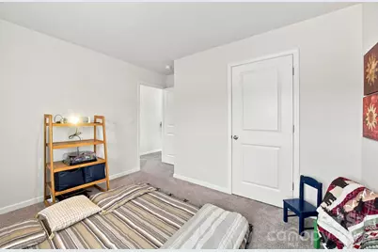
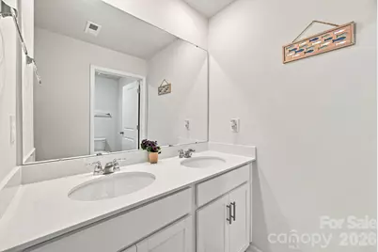
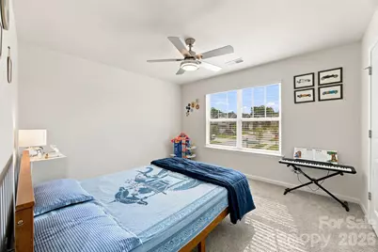
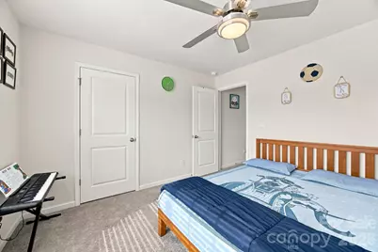
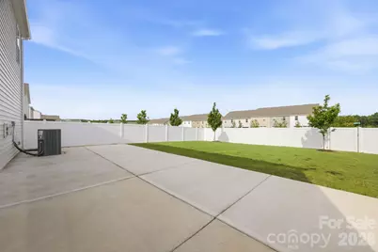
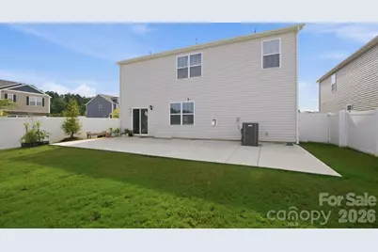
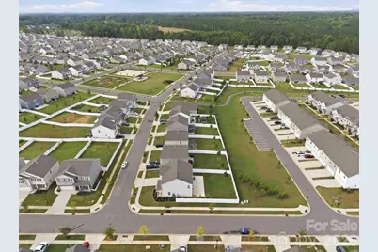
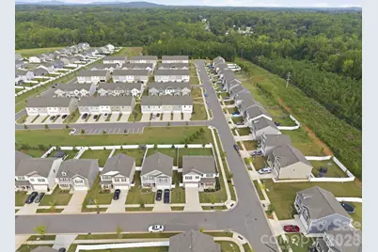
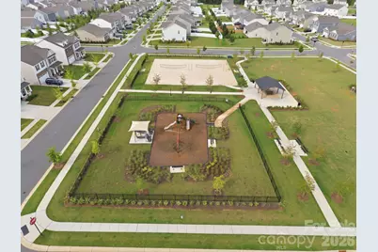
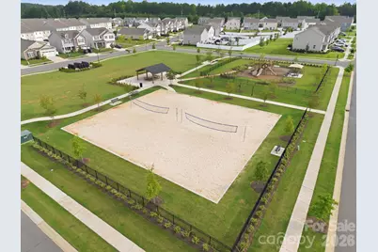
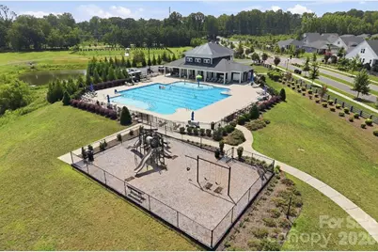
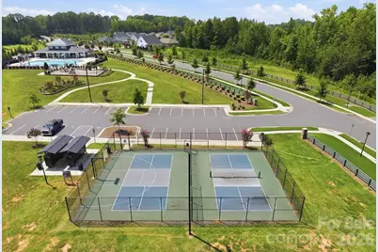
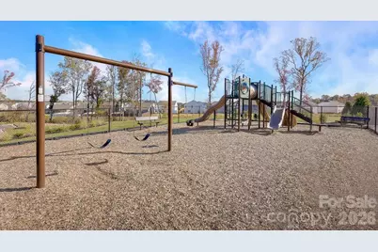
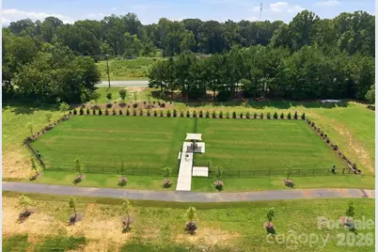
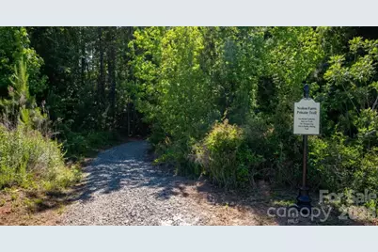
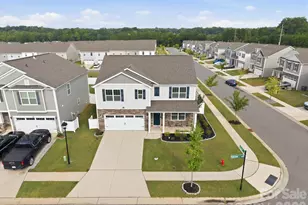

Rare 5-Bedroom Home Backing to Green Space in Nolen Farm. Welcome to 9482 Ketchum Drive! Built in 2024 and lived in by just one owner, this 5-bedroom, 3-full-bath home offers 2547 sq ft of living space on a corner lot that backs to open green space, with no homes or power lines behind it. The covered front porch leads to a dedicated office/flex room with double French doors. The open-concept main level flows from a family room with a gas fireplace to the dining area and a bright kitchen. The kitchen features granite countertops, an abundance of white custom cabinetry, an island to gather around, a walk-in pantry, Whirlpool stainless steel appliances, a gas range, and a tile backsplash. A main-level bedroom and full bath are ideal for guests. Upstairs, the primary suite offers a double vanity, walk-in shower, soaking tub, and private water closet. Three more bedrooms, a full bath, a laundry room, and a loft complete the upper level. Outside, the fenced backyard with two gates and an extended patio overlooks the green space, perfect for relaxing or entertaining. Extras include an epoxy-coated 2-car garage floor, ceiling fans, and a security system with three cameras, a video doorbell, a sensor, and a motion detector. The HVAC has about 7 years of warranty remaining (about 2.5 years on labor), and the water heater has about 6.5 years remaining, subject to warranty terms. Nolen Farm offers a pool, clubhouse, pickleball, basketball and volleyball courts, a dog park, walking trails, parks, and abundant open space. A large recreation area is steps away, and the school bus stop is right across the street. You're also minutes from downtown Belmont, Lake Wylie, restaurants, and shopping.
Full Property Details
Full Property Details for 9482 Ketchum Dr
General
- Price: $414,900
- HOA FEE: $74/month
- Status: Coming Soon
- Type: Single Family
- Source: Charlotte_Regional_Realtor_Association
- MLS ID: 4432839
- Updated: 10/10/2026
- Expected Market Date: 10/15/2026
Interior
- Interior Features: Attic Stairs Pulldown, Breakfast Bar, Entrance Foyer, Garden Tub, Kitchen Island, Pantry, Walk-In Closet(s), Walk-In Pantry
- Fireplace: Yes
- Fireplace(s): Family Room, Gas, Gas Log, Family Room, Gas, Gas Log
- Appliances: Dishwasher, Disposal, Electric Water Heater, Gas Range, Microwave
- Flooring: Laminate, Vinyl
Rooms
Bathrooms
- Total Bathrooms: 3
- Full Bathrooms: 3
- Upper - Full Baths: 2
- Main - Full Baths: 1
Bedrooms
- Total Bedrooms: 5
- Bedrooms Upper: 4
- Bedrooms Main & Up: 1
Other Rooms
- Laundry: Laundry Room, Upper Level
Additional Information
- Shared Amenities: Clubhouse, Dog Park, Game Court, Outdoor Pool, Picnic Area, Playground, Street Lights, Walking Trails
- Pool: Yes
Parking
- Garage: Yes
- Garage Description: 395 Sq. Ft.
- Garage Spaces: 2
- Parking Features: Driveway, Attached Garage, Garage Faces Front
Location
- County: Gaston
- Subdivision: Nolen Farm
School Information
- Elementary School: W.A. Bess
- Middle School: Cramerton
- High School: Forestview
Community
- Assoc. Name: RealManage
Heating & Cooling
- Cooling Type: Ceiling Fan(s), Central Air, Zoned
- Heating Type: Forced Air, Natural Gas, Zoned
Utilities
- Sewer: Public Sewer
- Water: City
- Utility Description: Natural Gas
Structural Information
- Builder: DR Horton
- Model: Hayden K
- Construction Status: Completed
- Construction: Site Built
- Exterior Const.: Stone, Stone Veneer, Vinyl
- Roof: Architectural Shingle
- Upper: 1,483 Sq. Ft.
- Main/1st Level: 1,064 Sq. Ft.
- Year Built: 2023
Lot Features
- Street/Road Desc.: Concrete, Paved
- Lot Features: Corner Lot
- Fencing (Description): Privacy
Financial Considerations
- Association Fee: $74
- Assoc Fee Freq.: Monthly
- Terms: Cash, Conventional, FHA, VA Loan
Disclosures and Reports
- Property ID: 310766
- Lot Number: 5469-1425
Listed by 1 Percent Lists Advantage
Get Pre-Approved Today
Schools
Schools serving 9482 Ketchum Dr
School District:Gaston County Schools
| Name | Grades | Distance |
|---|---|---|
W A Bess Elementary School 4340 Beaty Road, Gastonia, NC 28056 | PK-5 | 1 mi |
Cramerton Middle School 601 Cramer Mountain Road, Cramerton, NC 28032 | 6-8 | 3 mi |
Forestview High School 5545 Union Road, Gastonia, NC 28056 | 9-12 | 1.1 mi |
Disclaimer:
School attendance boundaries provided by ATTOM Data Solutions and are for reference only. Contact the school directly to verify enrollment eligibility.
Price & Sales History for 9482 Ketchum Dr
Date
Details
Price
Change
Source
10/09/2026
Listed
$414,900
-0.98%
MLS
3/29/2024
Sold
$419,000
—
Public Record
Disclaimer: Historical sales information is derived from public records provided by the county offices. Information is not guaranteed and should be independently verified.
Tax History
Tax History for 9482 Ketchum Dr
Year
Property Taxes
Change
Tax Assessment
Change
2026
$4,420
—
$413,430
—
2025
$4,420
—
$413,430
—
Disclaimer: Historical tax information is derived from public records provided by the county offices. Information is not guaranteed and should be independently verified.
Estimate the Cost
Estimate the Cost for 9482 Ketchum Dr
9482 Ketchum Drive, Gastonia, NC 28056 (MLS# 4432839) is a Single Family property with 5 bedrooms and 3 full bathrooms. 9482 Ketchum Drive is currently listed for $414,900 and was received on October 15, 2026. Want to learn more about 9482 Ketchum Drive? Do you have questions about finding other Single Family real estate for sale in Gastonia? You can browse all Gastonia real estate or contact a Coldwell Banker agent to request more information.