This is a carousel with tiles that activate property listing cards. Use the previous and next buttons to navigate.
1/1
$245,000
This is a carousel with tiles that activate property listing cards. Use the previous and next buttons to navigate.
1/1
Property Description
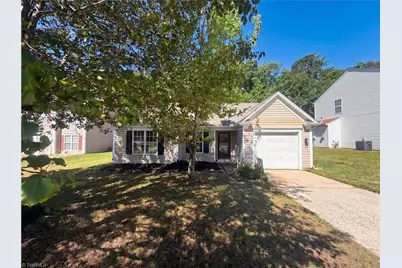
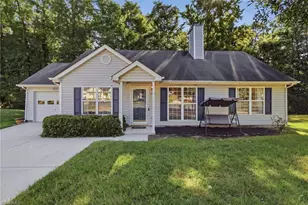
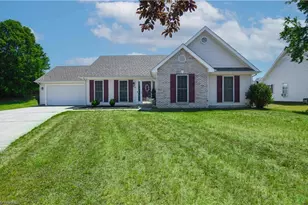
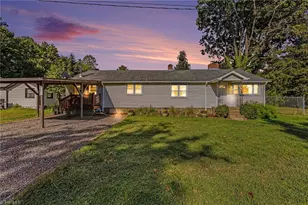
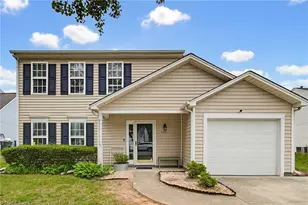
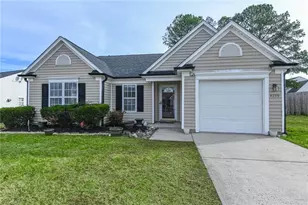
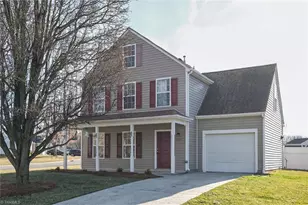
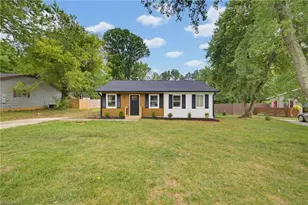
Imagine 4234 Nestleway Ct, a comfortable residence thoughtfully arranged for everyday practicality, highlighted by a welcoming fireplace. The primary bathroom includes both double sinks and a separate tub and shower, enhancing daily routine. Outdoor areas encompass a spacious deck that overlooks a fully fenced in backyard. This home beautifully combines indoor comfort with outdoor ease.. Included 100-Day Home Warranty with buyer activation
Full Property Details
Full Property Details for 4234 Nestleway Ct
General
- Sold For: $245,000
- HOA FEE: $15/month
- HOA FEE FREQ.: Semi-Annually
- Taxes: $1,267
- Status: Closed
- Type: Single Family
- Source: Triad_MLS
- MLS ID: 1219313
- Added to Site: 148 day(s) ago
Interior
- Number of Rooms: 2
- Appliances: Microwave, Dishwasher, Gas Water Heater
- Flooring: Carpet, Vinyl
Rooms
Bathrooms
- Total Bathrooms: 2
- Full Bathrooms: 2
- Main Floor Baths: 2
- Main - Full Baths: 2
Bedrooms
- Total Bedrooms: 3
- 1st/Main Floor Primary: Yes
Parking
- Garage Description: Attached Garage
- Garage Spaces: 1
- Parking Features: Garage, Attached
Location
- County: Guilford
- Subdivision: Fieldstone
- Driving Directions: Head south on Randleman Rd Turn right onto Nestleway Dr Turn left onto Nestleway Ct
School Information
- Elementary School: Sumner
- Middle School: Guilford
- High School: Southern
Community
- Association: Yes
- Assoc. Name: Association Management Group, Inc
Heating & Cooling
- Cooling Type: Central Air
- Heating Type: Forced Air, Natural Gas
- Heating Fuel: Natural Gas
- Water Heater: Gas
Utilities
- Sewer: Public Sewer
- Water: Public
Structural Information
- Exterior Const.: Vinyl Siding
- Stories/Levels: One
- Square Feet: 1,376
- Living Area: 1,376 Sq. Ft.
- Heated/Cooled: 1,376 Sq. Ft.
- Year Built: 1998
Lot Features
- Lot Size (Acres): 0.19
- Road Maintenance: Public Maintained Road
Financial Considerations
- Price Per Acre: $1,289,473.6842
- Association Fee: $90
- Assoc Fee Freq.: Semi-Annually
- Tax Amount: $1,267
- Terms: Cash, Conventional, FHA, VA Loan
Disclosures and Reports
- Special Conditions: Owner Sale
Listed by Opendoor Brokerage LLC
Sold by MZ hOMES, LLC

Get Pre-Approved Today
Schools
Schools serving 4234 Nestleway Ct
School District:Guilford County Schools
| Name | Grades | Distance |
|---|---|---|
Sumner Elementary School 1915 Harris Drive, Greensboro, NC 27406 | K-5 | 1.8 mi |
Southern Guilford Middle 5747 Drake Road, Greensboro, NC 27406 | 6-8 | 4.7 mi |
Southern Guilford High School 5700 Drake Road, Greensboro, NC 27406 | 9-12 | 4.5 mi |
Disclaimer:
School attendance boundaries provided by ATTOM Data Solutions and are for reference only. Contact the school directly to verify enrollment eligibility.
Price & Sales History for 4234 Nestleway Ct
Date
Details
Price
Change
Source
9/18/2026
Sold
$245,000
-3.92%
MLS
6/04/2026
Price Reduced
$255,000
-1.16%
MLS
5/11/2026
Listed
$258,000
—
MLS
Disclaimer: Historical sales information is derived from public records provided by the county offices. Information is not guaranteed and should be independently verified.
4234 Nestleway Court, Greensboro, NC 27406 (MLS# 1219313) is a Single Family property that was sold at $245,000 on September 18, 2026. Want to learn more about 4234 Nestleway Court? Do you have questions about finding other Single Family real estate for sale in Greensboro? You can browse all Greensboro real estate or contact a Coldwell Banker agent to request more information.