This is a carousel with tiles that activate property listing cards. Use the previous and next buttons to navigate.
1/1
$264,900
This is a carousel with tiles that activate property listing cards. Use the previous and next buttons to navigate.
1/1
Property Description
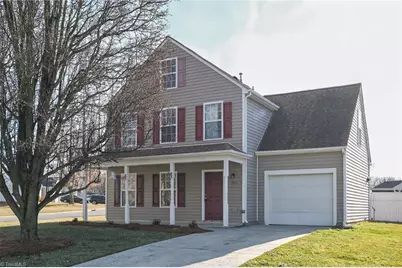
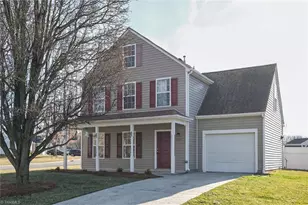
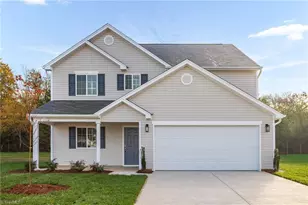
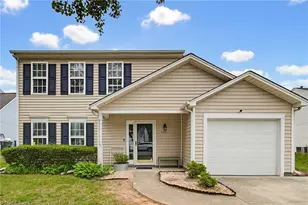
Fresh interior paint and new carpet give this inviting 2-story home a crisp, move-in ready feel. The kitchen is equipped with a new stainless appliance package including range, microwave, and dishwasher, while a new HVAC system adds year-round comfort and efficiency. The functional layout offers comfortable living and dining spaces, plus a spacious primary suite featuring vaulted ceilings that create an open, airy retreat. Enjoy the convenience of an attached 1-car garage, relax on the welcoming front covered porch, and unwind in the private backyard-ideal for everyday living and entertaining. Thoughtful updates and practical features make this home an excellent blend of comfort and value.
Full Property Details
Full Property Details for 809 Nestleway Dr
General
- Sold For: $264,900
- HOA FEE: $15/month
- HOA FEE FREQ.: Semi-Annually
- Taxes: $2,524
- Status: Closed
- Type: Single Family
- Source: Triad_MLS
- MLS ID: 1209586
- Added to Site: 137 day(s) ago
Interior
- Number of Rooms: 3
- Appliances: Microwave, Dishwasher, Range
- Flooring: Carpet, Laminate
Rooms
Bathrooms
- Total Bathrooms: 3
- Full Bathrooms: 2
- Half Bathrooms: 1
- Upper - Full Baths: 2
- Main Floor Baths: 1
- Main - 1/2 Baths: 1
Bedrooms
- Total Bedrooms: 4
Other Rooms
- Laundry: Main Level
Parking
- Garage Description: Attached Garage
- Garage Spaces: 1
- Parking Features: Driveway, Garage, Attached
Location
- County: Guilford
- Subdivision: Fieldstone
- Driving Directions: From Elm Eugene and Vandalia, take Elm Eugene south, right on Elmsley, past Randleman Rd, home is on the corner of Fairwood and Nestleway
Community
- Association: Yes
- Assoc. Name: Association Management Group, Inc.
Heating & Cooling
- Cooling Type: Central Air
- Heating Type: Forced Air, Natural Gas
- Heating Fuel: Natural Gas
Utilities
- Sewer: Public Sewer
- Water: Public
Structural Information
- Exterior Const.: Vinyl Siding
- Stories/Levels: Two
- Living Area: 1,625 Sq. Ft.
- Heated/Cooled: 1,625 Sq. Ft.
- Year Built: 1998
Lot Features
- Lot Size (Acres): 0.18
- Road Maintenance: Public Maintained Road
- Fence: Yes
- Fencing (Description): Fenced
Financial Considerations
- Price Per Acre: $1,471,666.6667
- Association Fee: $90
- Assoc Fee Freq.: Semi-Annually
- Tax Amount: $2,524
- Terms: Cash, Conventional, VA Loan
Disclosures and Reports
- Special Conditions: Owner Sale
- Deed Restrictions: Yes
Listed by Offerpad Brokerage Llc
Sold by eXp Realty

Get Pre-Approved Today
Schools
Schools serving 809 Nestleway Dr
School District:Guilford County Schools
| Name | Grades | Distance |
|---|---|---|
Sumner Elementary School 1915 Harris Drive, Greensboro, NC 27406 | K-5 | 1.9 mi |
Southern Guilford Middle 5747 Drake Road, Greensboro, NC 27406 | 6-8 | 4.8 mi |
Southern Guilford High School 5700 Drake Road, Greensboro, NC 27406 | 9-12 | 4.6 mi |
Disclaimer:
School attendance boundaries provided by ATTOM Data Solutions and are for reference only. Contact the school directly to verify enrollment eligibility.
Price & Sales History for 809 Nestleway Dr
Date
Details
Price
Change
Source
6/04/2026
Sold
$264,900
—
MLS
4/01/2026
Price Reduced
$264,900
-3.64%
MLS
2/23/2026
Listed
$274,900
—
MLS
Disclaimer: Historical sales information is derived from public records provided by the county offices. Information is not guaranteed and should be independently verified.
809 Nestleway Drive, Greensboro, NC 27406 (MLS# 1209586) is a Single Family property that was sold at $264,900 on June 04, 2026. Want to learn more about 809 Nestleway Drive? Do you have questions about finding other Single Family real estate for sale in Greensboro? You can browse all Greensboro real estate or contact a Coldwell Banker agent to request more information.