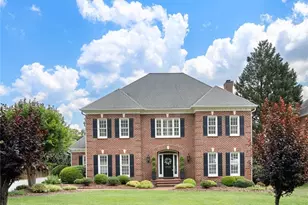
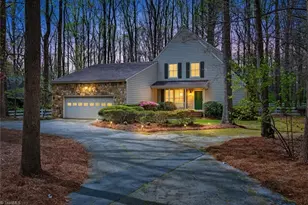
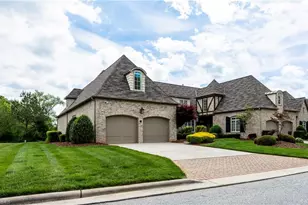
This is a carousel with tiles that activate property listing cards. Use the previous and next buttons to navigate.
1/49
$579,000 Coming Soon
This is a carousel with tiles that activate property listing cards. Use the previous and next buttons to navigate.
1/49
Property Description
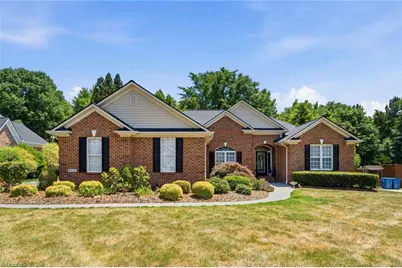
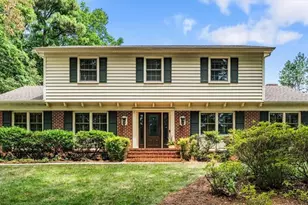
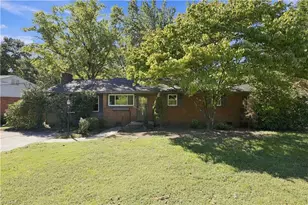
Beautiful one-level home in the Sedgefield area offering 4BR/2BA split BR floor plan. Spacious primary suite features a tray ceiling, a wide doorway to the bath area, an oversized, low-entry tiled shower, and & WIC. Hrdwds flow through main living areas. Updated kitchen features quartz counters, tiled backsplash, stainless steel appliances, a generous Butler's pantry, & sunny breakfast nook. The living room offers a gas log FP, custom built-ins, crown molding, tray ceiling, & large Palladium windows overlooking the backyard. Formal DR features hrdwds, crown molding, chair rail, picture frame wainscoting, dramatic double tray ceiling, & elegant chandelier. Enjoy outdoor living w/Trex decking, retractable awning for shade, fenced backyard, mature landscaping, irrigation system, landscape lighting & storage bldg. Other features: Whole-house generator. Roof replaced in 2025. Closed crawlspace system from PMI. Convenient to Sedgefield Country Club, shopping, dining, & major highways.
Full Property Details
Full Property Details for 4253 Wayne Rd
General
- Price: $579,000
- HOA FEE: $38
- Taxes: $3,417
- Status: Coming Soon
- Type: Single Family
- Source: Triad_MLS
- MLS ID: 1222371
- Updated: 5/29/2026
Interior
- Number of Rooms: 8
- Interior Features: Built-in Features, Ceiling Fan(s), Dead Bolt(s), Pantry
- Number of Fireplaces: 1
- Fireplace(s): Gas Log, Living Room
- Appliances: Microwave, Dishwasher, Disposal, Exhaust Fan, Remarks, Free-Standing Range, Gas Water Heater
- Flooring: Carpet, Tile, Vinyl, Wood
Rooms
Bathrooms
- Total Bathrooms: 2
- Full Bathrooms: 2
- Main Floor Baths: 2
- Main - Full Baths: 2
Bedrooms
- Total Bedrooms: 4
- 1st/Main Floor Primary: Yes
Other Rooms
- Laundry: Main Level
Additional Information
- Security/Safety: Carbon Monoxide Detector(s), Smoke Detector(s)
- Equipment: Irrigation Equipment
Exterior
- Exterior Features: Lighting, Remarks, Sprinkler System
- Patio/Terrace: Yes
Parking
- Garage Description: Attached Garage
- Garage Spaces: 2
- Parking Features: Driveway, Garage, Paved, Garage Door Opener, Attached
Location
- County: Guilford
- Subdivision: Sedgefield Xii
- Driving Directions: From High Point Rd: Take Alamance Rd, Left on Wayne Rd; Property on the Right. From Groometown Rd, Right on Wayne Rd; Property on the Left.
School Information
- Elementary School: Millis Road
- Middle School: Jamestown
- High School: Ragsdale
Community
- Association: Yes
- Assoc. Name: Slatter Management
Heating & Cooling
- Cooling Type: Central Air
- Heating Type: Forced Air, Natural Gas
- Heating Fuel: Natural Gas
- Water Heater: Gas
Utilities
- Sewer: Public Sewer
- Water: Public
Structural Information
- Architectural Style: Ranch
- Exterior Const.: Brick
- Basement: Yes
- Basement Desc.: Crawl Space
- Sprinklers: Yes
- Stories/Levels: One
- Heated/Cooled: 2,418 Sq. Ft.
- Year Built: 1998
Additional Structures
- Other Structures: Storage
Lot Features
- Lot Size (Acres): 0.45
- Road Maintenance: Public Maintained Road
- Fence: Yes
- Lot Features: Level, See Remarks
- Fencing (Description): Fenced
Financial Considerations
- Price Per Acre: $1,286,666.6667
- Association Fee: $38
- Tax Amount: $3,417.96
- Terms: Cash, Conventional, FHA, VA Loan
Disclosures and Reports
- Special Conditions: Owner Sale
- Deed Restrictions: Yes
- Exclusions: Kangen Water Filtration System Currently Sitting On Kitchen Counter
- Lot Number: 5
Listed by Keller Williams Realty
Get Pre-Approved Today
Schools
Schools serving 4253 Wayne Rd
School District:Guilford County Schools
| Name | Grades | Distance |
|---|---|---|
Millis Road Elementary School 4310 Millis Road, Jamestown, NC 27282 | PK-5 | 2.5 mi |
Jamestown Middle School 301 Haynes Road, Jamestown, NC 27282 | 6-8 | 2.8 mi |
Lucy Ragsdale High 1000 Lucy Ragsdale Drive, Jamestown, NC 27282 | 9-12 | 2.7 mi |
Disclaimer:
School attendance boundaries provided by ATTOM Data Solutions and are for reference only. Contact the school directly to verify enrollment eligibility.
Price & Sales History for 4253 Wayne Rd
Date
Details
Price
Change
Source
5/29/2026
Listed
$579,000
58.63%
MLS
8/26/2020
Sold
$365,000
—
Public Record
Disclaimer: Historical sales information is derived from public records provided by the county offices. Information is not guaranteed and should be independently verified.
Tax History
Tax History for 4253 Wayne Rd
Year
Property Taxes
Change
Tax Assessment
Change
2025
$3,418
3%
$365,400
407%
2024
$3,308
—
$72,100
-80%
2023
$3,308
—
$365,400
—
2022
$3,308
17%
$365,400
17%
2021
$2,818
15%
$311,200
14%
2020
$2,461
2%
$272,300
—
2019
$2,414
—
$272,300
—
2018
$2,414
—
$272,300
—
2017
$2,414
—
$272,300
1%
2016
$2,423
—
$269,500
—
2015
$2,424
2%
$269,500
3%
2014
$2,380
1%
$260,400
—
2013
$2,356
—
$260,400
—
Disclaimer: Historical tax information is derived from public records provided by the county offices. Information is not guaranteed and should be independently verified.
Estimate the Cost
Estimate the Cost for 4253 Wayne Rd
4253 Wayne Road, Greensboro, NC 27407 (MLS# 1222371) is a Single Family property with 4 bedrooms and 2 full bathrooms. 4253 Wayne Road is currently listed for $579,000 and was received on June 04, 2026. Want to learn more about 4253 Wayne Road? Do you have questions about finding other Single Family real estate for sale in Greensboro? You can browse all Greensboro real estate or contact a Coldwell Banker agent to request more information.