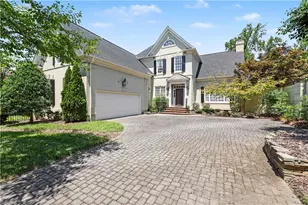
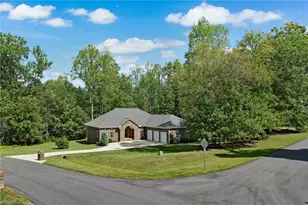
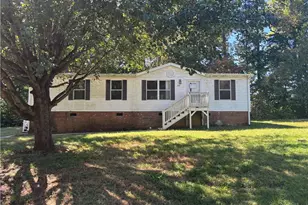
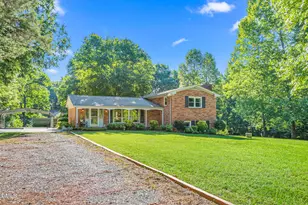
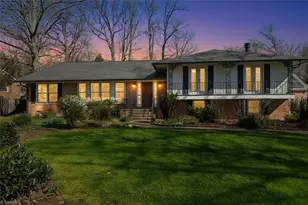
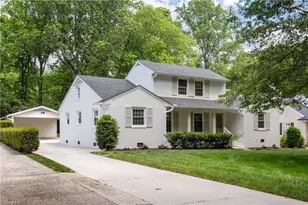
Full Property Details for 4607 Kenbridge Dr
General
- Price: $695,000
- Taxes: $5,486
- Status: Coming Soon
- Type: Single Family
- Source: Triad_MLS
- MLS ID: 1238784
- Updated: 10/14/2026
Interior
- Number of Rooms: 9
- Interior Features: Built-in Features, Ceiling Fan(s), Dead Bolt(s), Freestanding Tub, Kitchen Island, Pantry, Separate Shower, Wet Bar
- Number of Fireplaces: 1
- Fireplace(s): Gas Log, Living Room
- Appliances: Microwave, Cooktop, Dishwasher, Disposal, Exhaust Fan, Gas Cooktop, Ice Maker, Free-Standing Range, Range Hood, Gas Water Heater
- Flooring: Carpet, Engineered Hardwood, Tile, Wood
Rooms
- Total Bathrooms: 3
- Full Bathrooms: 2
- Half Bathrooms: 1
- Main Floor Baths: 3
- Main - Full Baths: 2
- Main - 1/2 Baths: 1
- Total Bedrooms: 3
- 1st/Main Floor Primary: Yes
- Laundry: Dryer Connection, Main Level, Washer Hookup
Additional Information
- Security/Safety: Smoke Detector(s)
Exterior
- Exterior Features: Garden
Parking
- Garage Description: Attached Garage
- Garage Spaces: 2
- Parking Features: Driveway, Garage, Paved, Garage Door Opener, Attached
Location
- County: Guilford
- Subdivision: Starmount Forest
- Driving Directions: From Downtown GSO: North on Friendly Ave., left on Holden Road, Right on Market St., then immediate right onto Staunton Dr. You will approach home on the garage side of the corner lot (Staunton side). Turn right onto Kenbridge Dr. to see front of home
School Information
- Middle School: Kiser
- High School: Grimsley
Heating & Cooling
- Cooling Type: Central Air
- Heating Type: Forced Air, Electric, Natural Gas
- Heating Fuel: Electric, Natural Gas
- Water Heater: Gas
Utilities
- Sewer: Public Sewer
- Water: Public
Structural Information
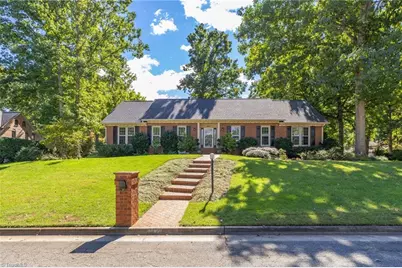
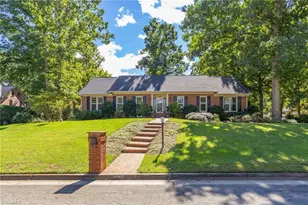
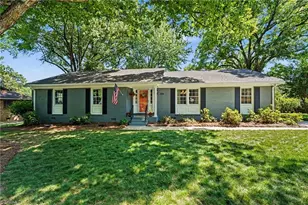
- Architectural Style: Traditional
- Exterior Const.: Brick
- Basement: Yes
- Basement Desc.: Crawl Space
- Stories/Levels: One
- Square Feet: 2,599
- Heated/Cooled: 2,599 Sq. Ft.
- Year Built: 1983
Additional Structures
- Other Structures: Storage
Lot Features
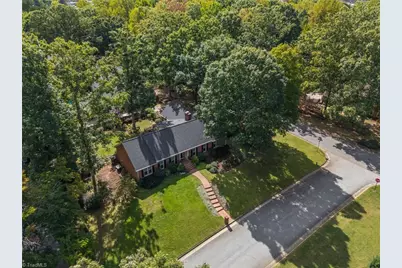
- Lot Size (Acres): 0.47
- Road Maintenance: Public Maintained Road
- Fence: Yes
- Lot Features: Corner Lot, Subdivided
- Fencing (Description): Fenced
Financial Considerations
- Price Per Acre: $1,478,723.4043
- Tax Amount: $5,486.54
- Terms: Cash, Conventional
Disclosures and Reports
- Special Conditions: Owner Sale
Listed by Berkshire Hathaway HomeServices Yost & Little Realty