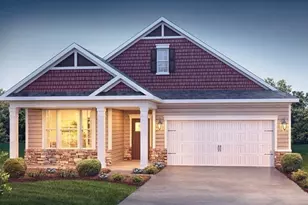
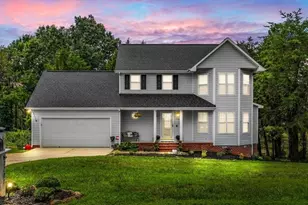
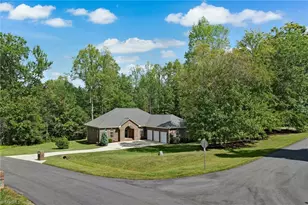
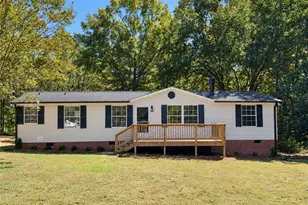
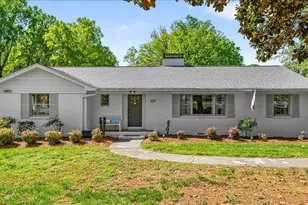
This is a carousel with tiles that activate property listing cards. Use the previous and next buttons to navigate.
1/1
$455,000
This is a carousel with tiles that activate property listing cards. Use the previous and next buttons to navigate.
1/1
Property Description
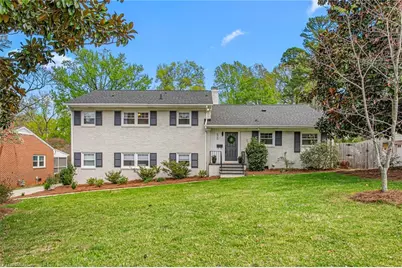
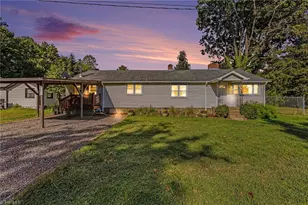
Welcome to 520 Idlewild Avenue in Starmount Forest - one of those homes that just feels right the moment you walk in. With nearly 2,400 sq ft, this 3 bed, 2.5 bath home is filled with natural light and hardwood floors throughout the main and upper levels. Updated kitchen with shaker cabinets, quartz and granite countertops, plus a new stove and dishwasher - clean, functional, and ready for real life. Bathrooms were renovated in 2024-2025, and major updates like HVAC (2024) and roof (2020) are already done. Flexible spaces include a sunroom/office and a cozy downstairs den perfect for movie nights or a second living area. Outside, enjoy a large, flat, fully fenced backyard you'll actually use. Zoned for Sternberger, Kiser, and Grimsley, just minutes to Friendly Center and walking distance to Hamilton Lakes Park. Updated, comfortable, and easy to love.
Full Property Details
Full Property Details for 520 Idlewild Ave
General
- Sold For: $455,000
- Taxes: $4,143
- Status: Closed
- Type: Single Family
- Source: Triad_MLS
- MLS ID: 1214912
- Added to Site: 99 day(s) ago
Interior
- Number of Fireplaces: 2
- Fireplace(s): Den, Living Room
- Appliances: Electric Water Heater
Rooms
Bathrooms
- Total Bathrooms: 3
- Full Bathrooms: 2
- Half Bathrooms: 1
- Upper - Full Baths: 2
- Lower - 1/2 Baths: 1
Bedrooms
- Total Bedrooms: 3
Parking
- Garage Description: Attached Garage
- Garage Spaces: 1
- Parking Features: Garage, Attached
Location
- County: Guilford
- Subdivision: Starmount Forest
- Driving Directions: From Friendly Ave - turn right on Idlewild Ave, home on left
Heating & Cooling
- Cooling Type: Central Air
- Heating Type: Heat Pump, Natural Gas
- Heating Fuel: Natural Gas
- Water Heater: Electric
Utilities
- Sewer: Public Sewer
- Water: Public
Structural Information
- Exterior Const.: Aluminum Siding, Brick
- Basement: Yes
- Basement Desc.: Crawl Space
- Stories/Levels: Multi/Split
- Square Feet: 2,372
- Living Area: 2,372 Sq. Ft.
- Heated/Cooled: 1,808 Sq. Ft.
- Year Built: 1952
Lot Features
- Lot Size (Acres): 0.35
- Road Maintenance: Public Maintained Road
Financial Considerations
- Price Per Acre: $1,300,000
- Tax Amount: $4,143.06
Disclosures and Reports
- Special Conditions: Owner Sale
- Deed Restrictions: Yes
- Exclusions: Curtain Rods Do Not Convey
Listed by eXp Realty
Sold by CKG Realty LLC

Get Pre-Approved Today
Schools
Schools serving 520 Idlewild Ave
School District:Guilford County Schools
| Name | Grades | Distance |
|---|---|---|
Sternberger Elementary School 518 North Holden Road, Greensboro, NC 27410 | K-5 | 0.3 mi |
Kiser Middle School 716 Benjamin Parkway, Greensboro, NC 27408 | 6-8 | 1.7 mi |
Grimsley High School 801 North Josephine Boyd Street, Greensboro, NC 27408 | 9-12 | 2 mi |
Disclaimer:
School attendance boundaries provided by ATTOM Data Solutions and are for reference only. Contact the school directly to verify enrollment eligibility.
Price & Sales History for 520 Idlewild Ave
Date
Details
Price
Change
Source
5/28/2026
Sold
$455,000
—
MLS
4/06/2026
Listed
$455,000
—
MLS
Disclaimer: Historical sales information is derived from public records provided by the county offices. Information is not guaranteed and should be independently verified.
520 Idlewild Avenue, Greensboro, NC 27410 (MLS# 1214912) is a Single Family property that was sold at $455,000 on May 28, 2026. Want to learn more about 520 Idlewild Avenue? Do you have questions about finding other Single Family real estate for sale in Greensboro? You can browse all Greensboro real estate or contact a Coldwell Banker agent to request more information.