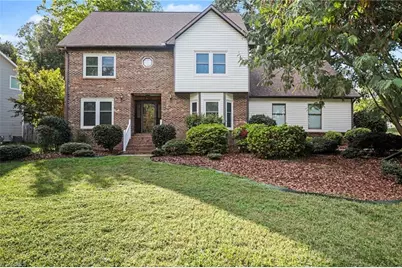
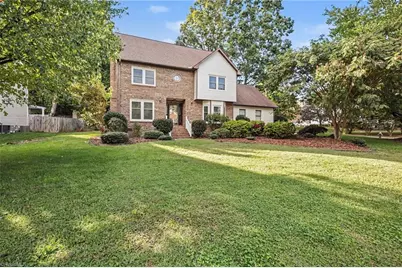
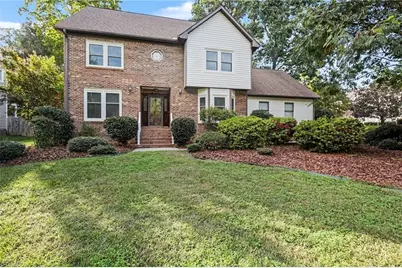
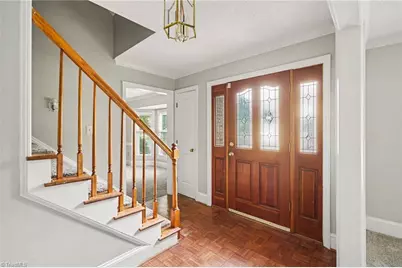
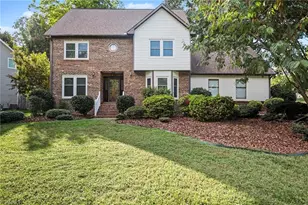
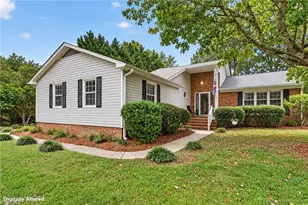
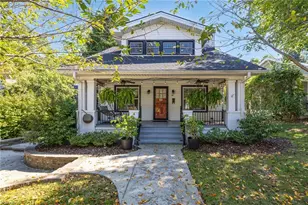
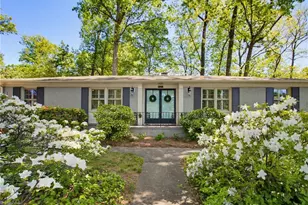
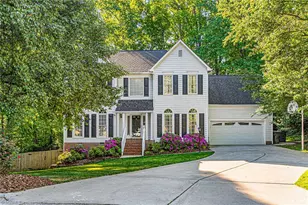
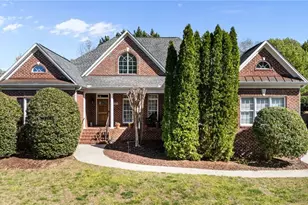
Full Property Details for 5509 Rutledge Dr
General
- Price: $460,000
- HOA FEE: $25/month
- HOA FEE FREQ.: Quarterly
- Taxes: $4,459
- Status: Active
- Type: Single Family
- Source: Triad_MLS
- MLS ID: 1238147
- Updated: 10/7/2026
- Added to Site: 2 day(s) ago
Interior
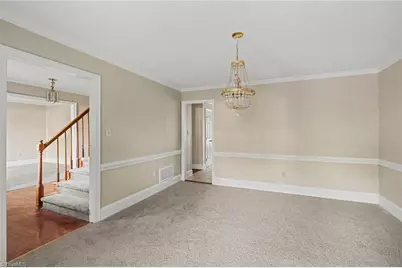
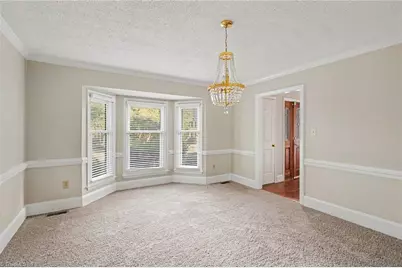
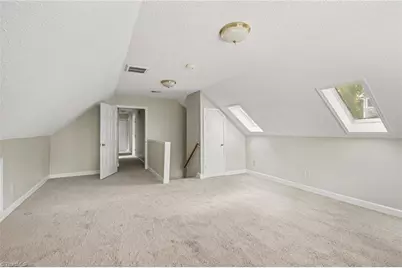
- Number of Rooms: 10
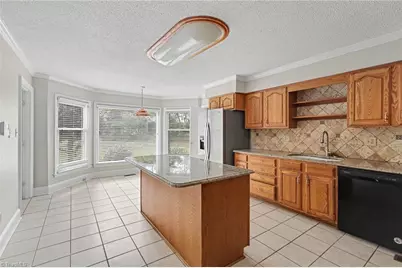
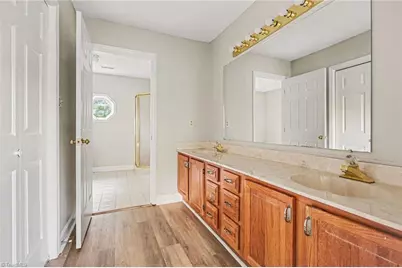
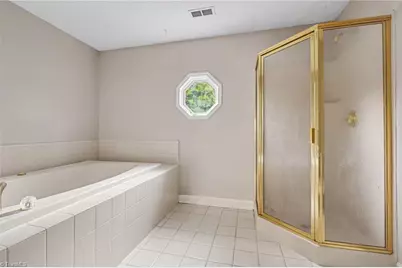
- Interior Features: Ceiling Fan(s), Separate Shower, Solid Surface Counter
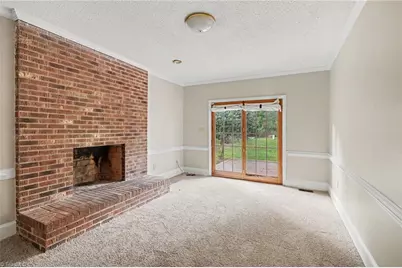
- Number of Fireplaces: 1
- Fireplace(s): Living Room
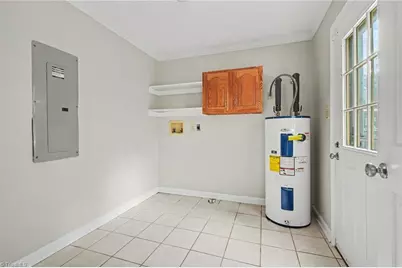
- Appliances: Dishwasher, Disposal, Double Oven, Free-Standing Range, Cooktop, Range Hood, Electric Water Heater
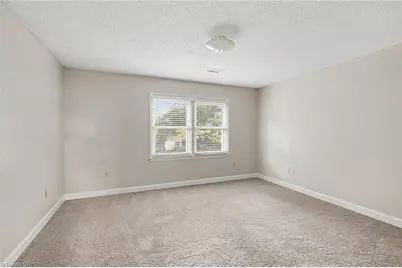
- Flooring: Carpet, Tile, Wood
Rooms
- Total Bathrooms: 3
- Full Bathrooms: 2
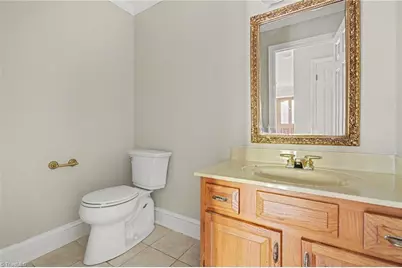
- Half Bathrooms: 1
- Upper - Full Baths: 2
- Main Floor Baths: 1
- Main - 1/2 Baths: 1
- Laundry: In Basement, Main Level
Exterior
Parking
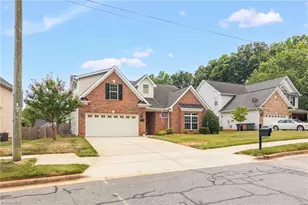
- Garage Description: Side Load Garage
- Garage Spaces: 2
- Parking Features: Driveway, Garage, Garage Faces Side
Location
- County: Guilford
- Subdivision: The Harbor
- Driving Directions: Take Lawndale Dr north to Gate Post Dr and turn right. Then turn right on Rutledge Dr. House is on the right side corner of Rutledge and Gate Post
School Information
- Elementary School: Jesse Wharton
- Middle School: Mendenhall
- High School: Page
Community
Heating & Cooling
- Cooling Type: Central Air
- Heating Type: Forced Air, Natural Gas
- Heating Fuel: Natural Gas
- Water Heater: Electric
Utilities
- Sewer: Public Sewer
- Water: Public
Structural Information
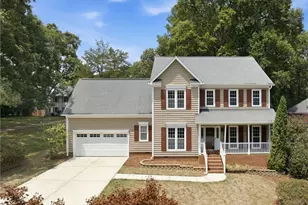
- Architectural Style: Traditional
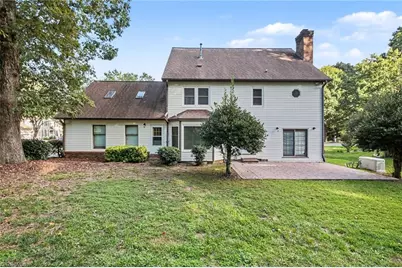
- Exterior Const.: Brick, Vinyl Siding
- Basement: Yes
- Basement Desc.: Crawl Space
- Stories/Levels: Two
- Square Feet: 2,801
- Heated/Cooled: 2,801 Sq. Ft.
- Year Built: 1988
Lot Features
- Lot Size (Acres): 0.28
- Lot Dimensions: x
- Road Maintenance: Public Maintained Road
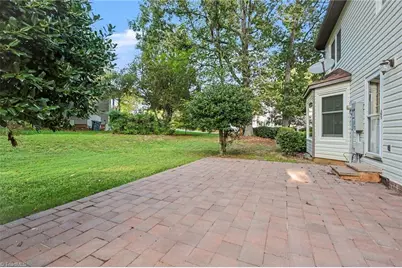
- Lot Features: Cleared, Corner Lot, Partially Wooded
- Fencing (Description): None
Financial Considerations
- Price Per Acre: $1,642,857.1429
- Association Fee: $75
- Assoc Fee Freq.: Quarterly
- Tax Amount: $4,459
- Terms: Cash, Conventional
Disclosures and Reports
- Special Conditions: Owner Sale
- Deed Restrictions: Yes
Listed by Mark Spain Real Estate