This is a carousel with tiles that activate property listing cards. Use the previous and next buttons to navigate.
1/1
$403,000
This is a carousel with tiles that activate property listing cards. Use the previous and next buttons to navigate.
1/1
Property Description
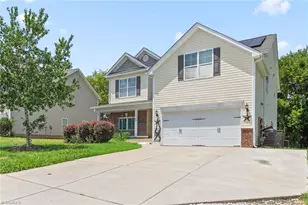
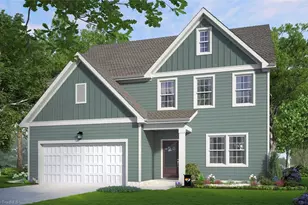
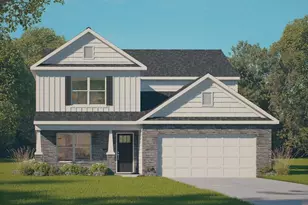
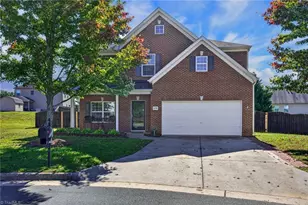
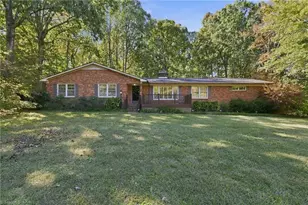
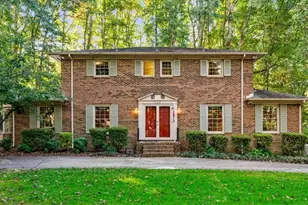
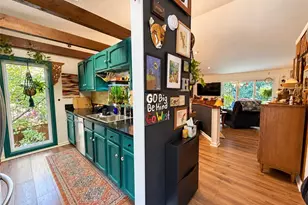
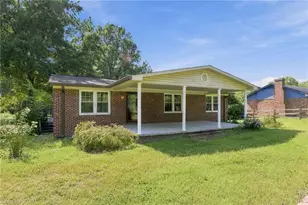
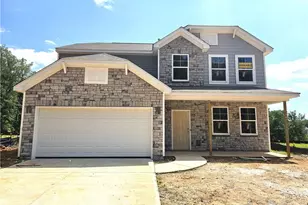
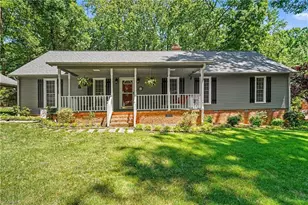
Wonderful floorplan in this 5 bedroom home in popular Forest Oaks area. This lovely home offers a quiet cul de sac location and features 5 bedrooms and 3 full baths. Super clean with an almost new feeling the kitchen has beautiful dark cabinetry and granite tops, breakfast island as well as a gas cooktop and pantry. Laminate style wood flooring on the main floor. Main level bedroom and full bath. Study/office with french doors. Dining room. Open kitchen to living room. Sliding doors to patio and large yard. Upstairs you have your large primary suite with dual vanity and separate shower and garden tub. 3 additional bedrooms with loft area. Laundry room on second floor. Move in condition. Welcome Home to the Farm at Forest Oaks.
Full Property Details
Full Property Details for 7 Cloverfield Ct
General
- Sold For: $403,000
- HOA FEE: $38/month
- Taxes: $4,303
- Status: Closed
- Type: Single Family
- Source: Triad_MLS
- MLS ID: 1215799
- Added to Site: 147 day(s) ago
Interior
- Interior Features: Ceiling Fan(s), Dead Bolt(s)
- Appliances: Gas Water Heater
- Flooring: Carpet
Rooms
Bathrooms
- Total Bathrooms: 3
- Full Bathrooms: 3
- Upper - Full Baths: 2
- Main Floor Baths: 1
- Main - Full Baths: 1
Bedrooms
- Total Bedrooms: 5
Other Rooms
- Laundry: Dryer Connection, Washer Hookup
Exterior
- Patio/Terrace: Yes
Parking
- Garage Description: Attached Garage
- Garage Spaces: 2
- Parking Features: Driveway, Garage, Attached
Location
- County: Guilford
- Subdivision: The Farm At Forest Oaks
- Driving Directions: From downtown take Martin Luther King to Neelley Rd Exit 196, R on Willams Dairy Rd, R on Liberty Rd, L on Harvest Oaks Dr, R on Cloverfield Ct.
Community
- Association: Yes
- Assoc. Name: Slatter Management
Heating & Cooling
- Cooling Type: Central Air
- Heating Type: Forced Air, Natural Gas
- Heating Fuel: Natural Gas
- Water Heater: Gas
Utilities
- Sewer: Public Sewer
- Water: Public
Structural Information
- Architectural Style: Transitional
- Exterior Const.: Vinyl Siding
- Stories/Levels: Two
- Square Feet: 3,148
- Living Area: 3,148 Sq. Ft.
- Heated/Cooled: 3,148 Sq. Ft.
- Year Built: 2018
Lot Features
- Lot Dimensions: 56 x 135 x 149 x 72
- Road Maintenance: Public Maintained Road
- Lot Features: Cul-De-Sac, Level
- Fencing (Description): None
Financial Considerations
- Association Fee: $38
- Assoc Fee Freq.: Monthly
- Tax Amount: $4,303
- Terms: Cash, Conventional, FHA, VA Loan
Disclosures and Reports
- Special Conditions: Owner Sale
- Deed Restrictions: Yes
- Lot Number: 71
Listed by Berkshire Hathaway HomeServices Yost & Little Realty
Sold by Nonmls

Get Pre-Approved Today
Schools
Schools serving 7 Cloverfield Ct
School District:Guilford County Schools
| Name | Grades | Distance |
|---|---|---|
Alamance Elementary School 3600 Williams Dairy Road, Greensboro, NC 27406 | PK-5 | 2.7 mi |
Southeast Guilford Middle School 4825 Woody Mill Road, Greensboro, NC 27406 | 6-8 | 1.2 mi |
Southeast Guilford High School 4530 Southeast School Road, Greensboro, NC 27406 | 9-12 | 1 mi |
Disclaimer:
School attendance boundaries provided by ATTOM Data Solutions and are for reference only. Contact the school directly to verify enrollment eligibility.
Price & Sales History for 7 Cloverfield Ct
Date
Details
Price
Change
Source
7/17/2026
Sold
$403,000
-3.82%
MLS
4/12/2026
Listed
$419,000
—
MLS
Disclaimer: Historical sales information is derived from public records provided by the county offices. Information is not guaranteed and should be independently verified.
7 Cloverfield Court, Greensboro, NC 27406 (MLS# 1215799) is a Single Family property that was sold at $403,000 on July 17, 2026. Want to learn more about 7 Cloverfield Court? Do you have questions about finding other Single Family real estate for sale in Greensboro? You can browse all Greensboro real estate or contact a Coldwell Banker agent to request more information.