This is a carousel with tiles that activate property listing cards. Use the previous and next buttons to navigate.
1/24
$440,000 Just Listed
This is a carousel with tiles that activate property listing cards. Use the previous and next buttons to navigate.
1/24
Property Description
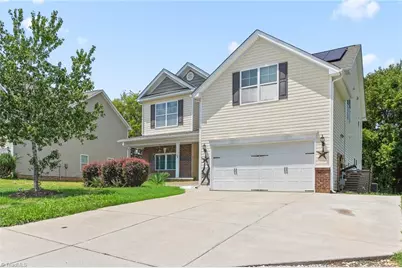
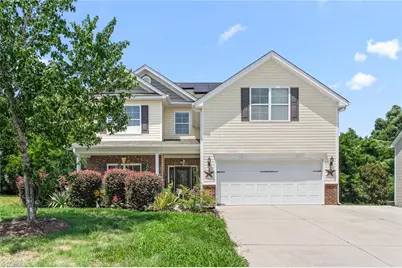
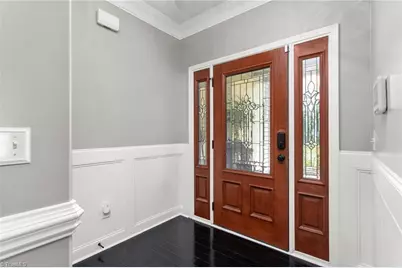
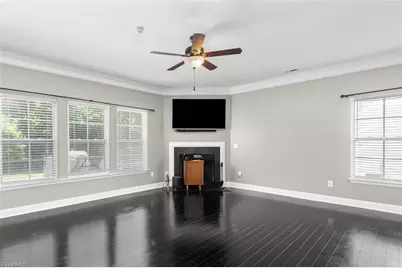
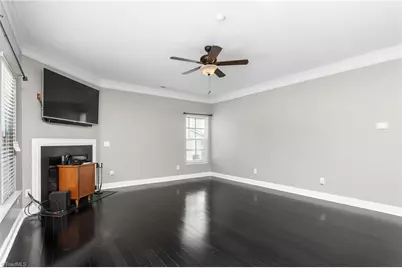
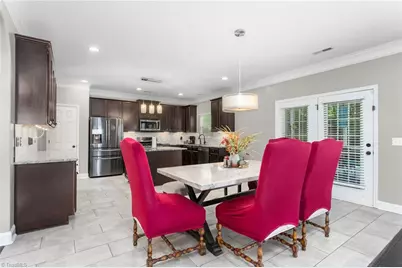
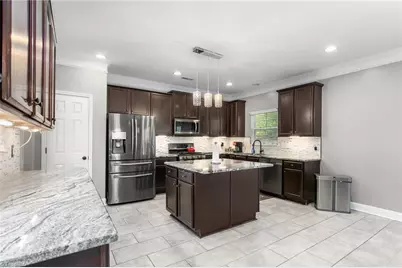
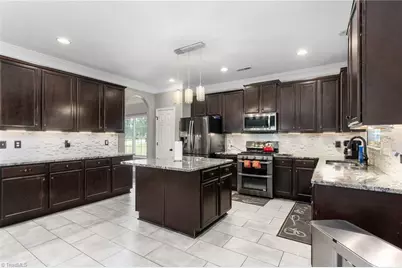
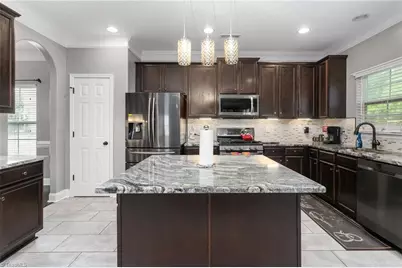
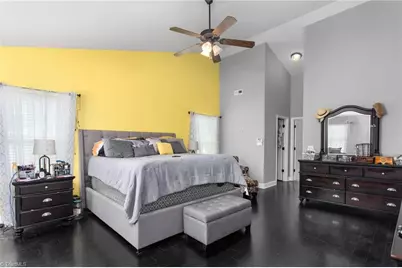
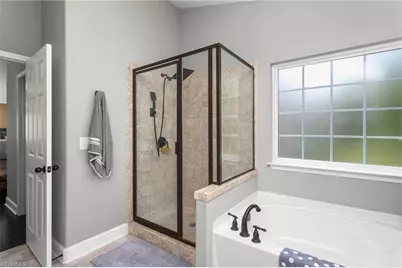
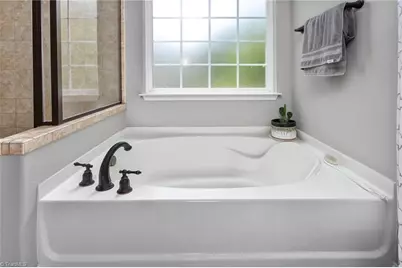
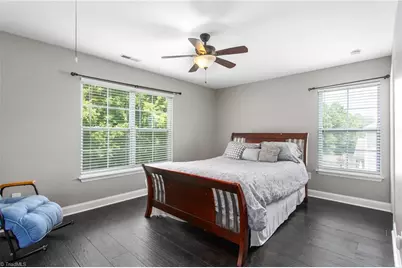
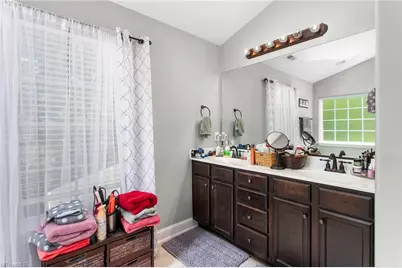
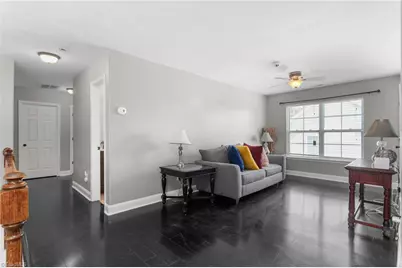
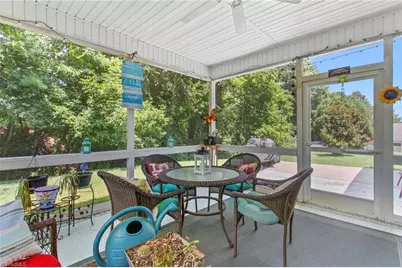
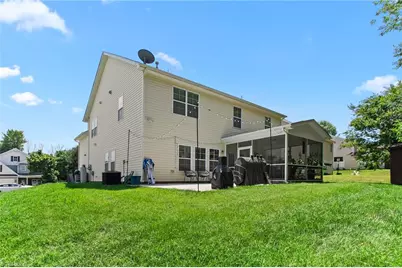
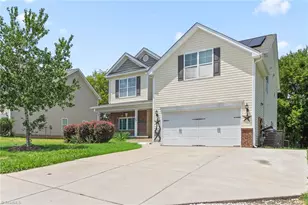
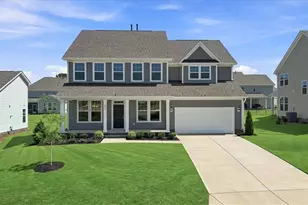
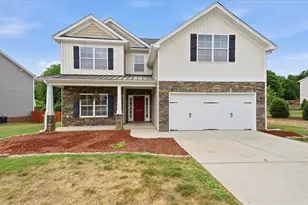
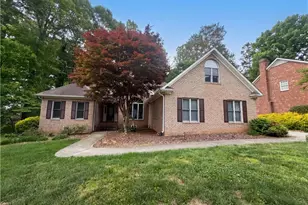
Beautifully maintained, this 5-bedroom, 3-bath home offers over 3,000 sq. ft. of living space on a quarter-acre lot. Fresh paint on the first floor and in two upstairs bedrooms creates a bright, move-in-ready feel. The open layout features a spacious kitchen with granite countertops, stainless steel appliances, gas range, abundant cabinetry and a large island overlooking the living room with fireplace. A main-level bedroom and full bath are ideal for guests or multigenerational living, while a dedicated office and formal dining room add flexibility. Upstairs offers a generous loft, four additional bedrooms, second-floor laundry, and a spacious primary suite with a sitting area, dual walk-in closets, garden tub, separate shower, and dual vanities. Enjoy hardwood flooring with no carpet, solar panels, a new water heater, included refrigerator, washer and dryer, a 2-car garage, oversized parking pad, and a 14' x 14' screened patio. Convenient to Greensboro, Burlington, and major highways.
Full Property Details
Full Property Details for 2026 Heron Pointe Dr
General
- Price: $440,000
- HOA FEE: $20/month
- HOA FEE FREQ.: Quarterly
- Taxes: $2,369
- Status: Active
- Type: Single Family
- Source: Triad_MLS
- MLS ID: 1228033
- Updated: Today (7/17/2026)
- Added to Site: Today
Interior
- Number of Rooms: 10
- Interior Features: Ceiling Fan(s), Pantry, Separate Shower, Solid Surface Counter
- Number of Fireplaces: 1
- Fireplace(s): Gas Log, Living Room
- Appliances: Microwave, Dishwasher, Exhaust Fan, Range
- Flooring: Tile, Wood
Rooms
Bathrooms
- Total Bathrooms: 3
- Full Bathrooms: 3
- Upper - Full Baths: 2
- Main Floor Baths: 1
- Main - Full Baths: 1
Bedrooms
- Total Bedrooms: 5
Other Rooms
- Laundry: Dryer Connection, Laundry Room, Washer Hookup
Parking
- Garage Description: Attached Garage, Front Load Garage
- Garage Spaces: 2
- Parking Features: Driveway, Garage Door Opener, Attached, Garage Faces Front
Location
- County: Guilford
- Subdivision: Heron Pointe
- Driving Directions: From I-40E or I-40W, Take Exit 135 (Rock Creek Dairy Rd) Left onto Rock Creek Dairy Rd (if coming East) Or Right (if coming West). Left onto Heron Pointe Dr
School Information
- Elementary School: Sedalia
- Middle School: Eastern Guilford
- High School: Eastern Guilford
Community
- Association: Yes
- Assoc. Name: Heron Pointe @ Waterbury
Heating & Cooling
- Cooling Type: Central Air
- Heating Type: Forced Air, Natural Gas
- Heating Fuel: Natural Gas
Utilities
- Sewer: Public Sewer
- Water: Public
Structural Information
- Exterior Const.: Vinyl Siding
- Stories/Levels: Two
- Square Feet: 3,057
- Heated/Cooled: 3,057 Sq. Ft.
- Year Built: 2012
Lot Features
- Lot Size (Acres): 0.25
- Lot Dimensions: 134 x 87 x 147 x 70
- Road Maintenance: Public Maintained Road
Financial Considerations
- Price Per Acre: $1,760,000
- Association Fee: $60
- Assoc Fee Freq.: Quarterly
- Other Assoc Fees: $160
- Tax Amount: $2,369
- Terms: Cash, Conventional, FHA, USDA Loan, VA Loan
Disclosures and Reports
- Special Conditions: Owner Sale
Listed by Kingsley Realty

Get Pre-Approved Today
Schools
Schools serving 2026 Heron Pointe Dr
School District:Guilford County Schools
| Name | Grades | Distance |
|---|---|---|
Sedalia Elementary School 6120 Burlington Road, Sedalia, NC 27342 | PK-5 | 2.2 mi |
Eastern Middle School 435 Peeden Drive, Gibsonville, NC 27249 | 6-8 | 3.7 mi |
Eastern Guilford High School 415 Peeden Drive, Gibsonville, NC 27249 | 9-12 | 3.4 mi |
Disclaimer:
School attendance boundaries provided by ATTOM Data Solutions and are for reference only. Contact the school directly to verify enrollment eligibility.
Price & Sales History for 2026 Heron Pointe Dr
Date
Details
Price
Change
Source
7/17/2026
Listed
$440,000
115.69%
MLS
6/26/2013
Sold
$204,000
—
Public Record
Disclaimer: Historical sales information is derived from public records provided by the county offices. Information is not guaranteed and should be independently verified.
Tax History
Tax History for 2026 Heron Pointe Dr
Year
Property Taxes
Change
Tax Assessment
Change
2025
$2,392
5%
$281,300
-35%
2024
$2,280
—
$431,300
53%
2023
$2,280
—
$281,300
—
2022
$2,280
37%
$281,300
37%
2021
$1,668
—
$205,800
—
2020
$1,668
—
$205,800
—
2019
$1,668
—
$205,800
—
2018
$1,668
—
$205,800
—
2017
$1,668
7%
$205,800
10%
2016
$1,559
—
$186,700
—
2015
$1,560
-2%
$186,700
—
2014
$1,587
—
$186,700
—
2013
$1,587
—
$186,700
—
Disclaimer: Historical tax information is derived from public records provided by the county offices. Information is not guaranteed and should be independently verified.
Estimate the Cost
Estimate the Cost for 2026 Heron Pointe Dr
2026 Heron Pointe Drive, Whitsett, NC 27377 (MLS# 1228033) is a Single Family property with 5 bedrooms and 3 full bathrooms. 2026 Heron Pointe Drive is currently listed for $440,000 and was received on July 17, 2026. Want to learn more about 2026 Heron Pointe Drive? Do you have questions about finding other Single Family real estate for sale in Whitsett? You can browse all Whitsett real estate or contact a Coldwell Banker agent to request more information.