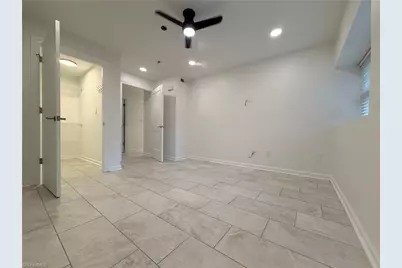
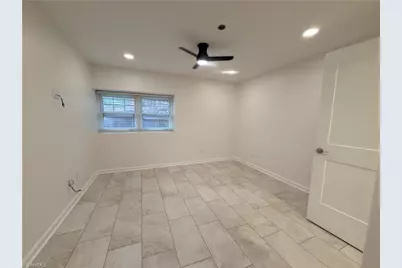
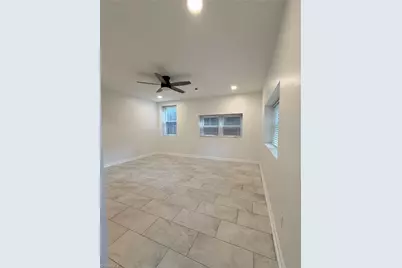
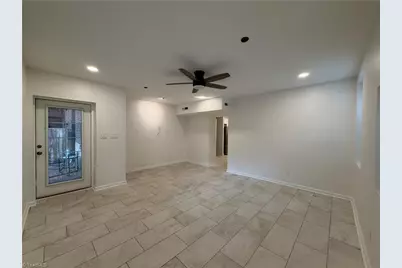
This is a carousel with tiles that activate property listing cards. Use the previous and next buttons to navigate.
1/27
$174,999 -$14,901 (-7.85%) Price Reduced
This is a carousel with tiles that activate property listing cards. Use the previous and next buttons to navigate.
1/27
Property Description
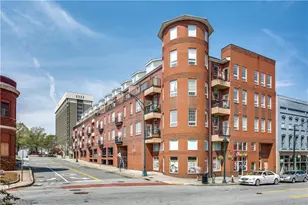
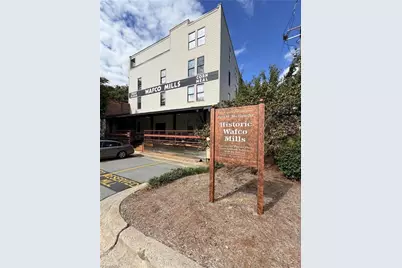
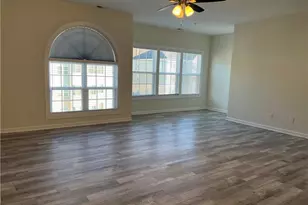
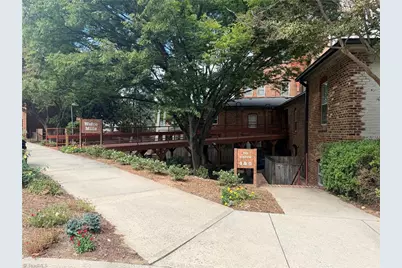
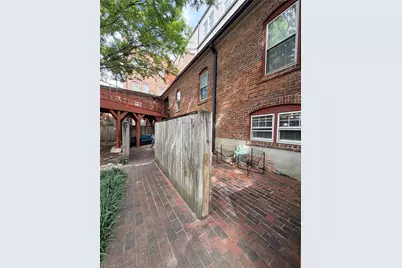
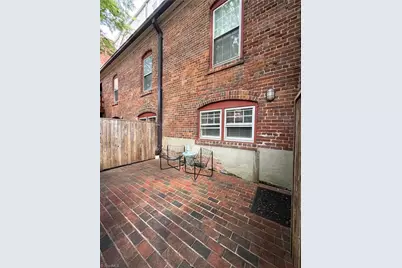
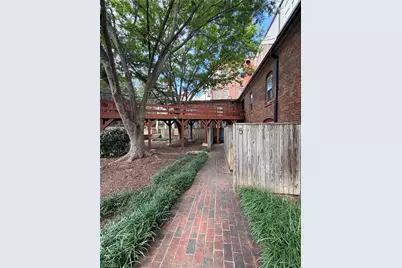
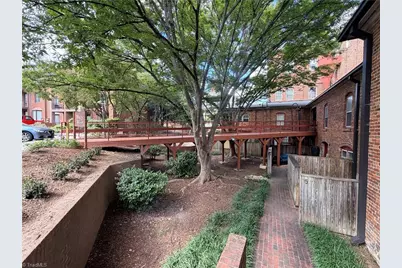
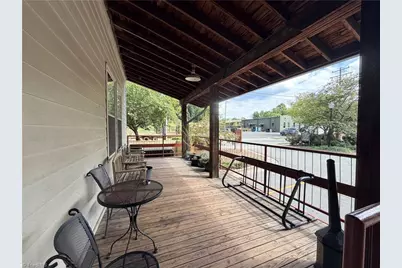
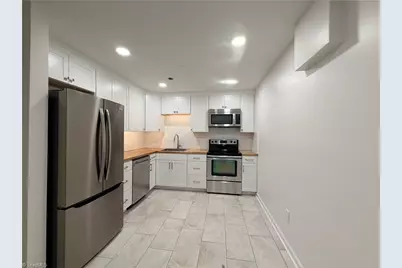
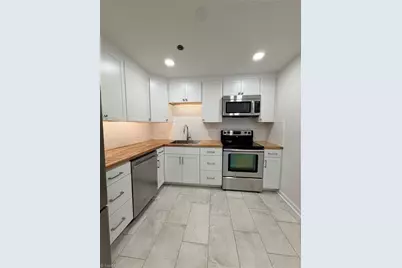
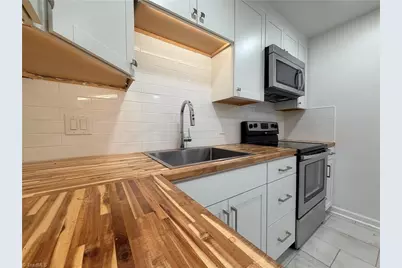
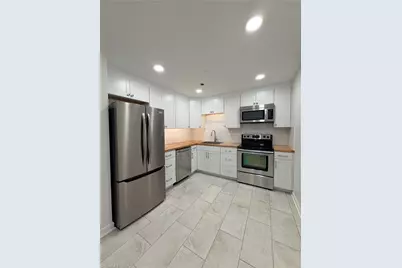
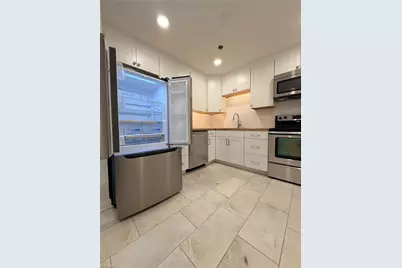
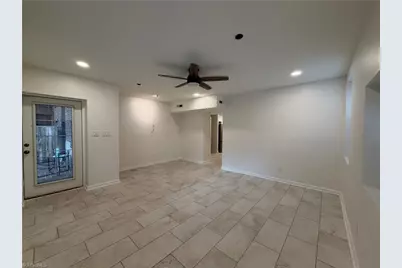
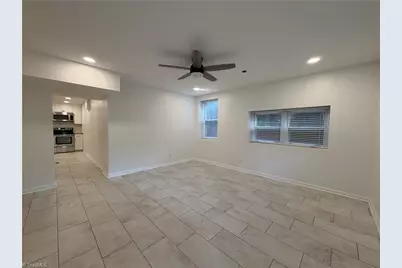
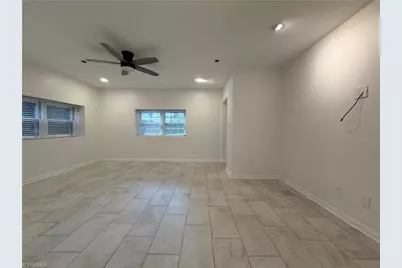
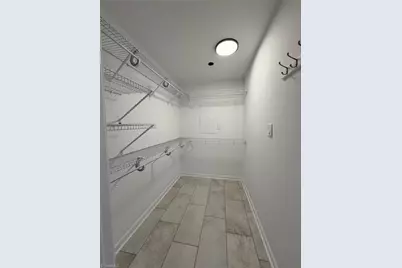
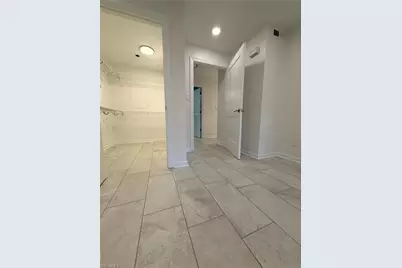
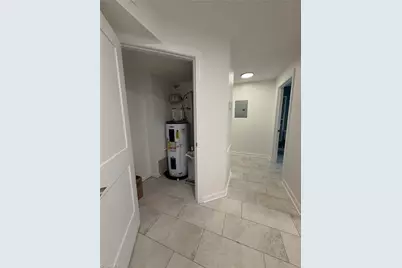
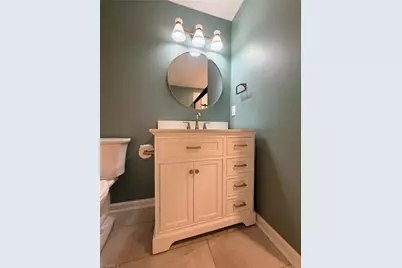
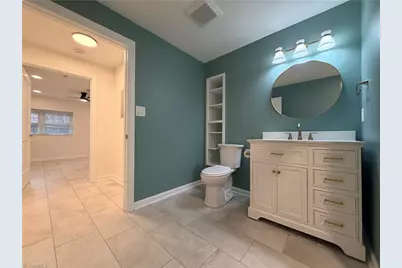
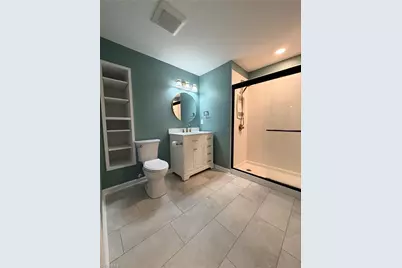
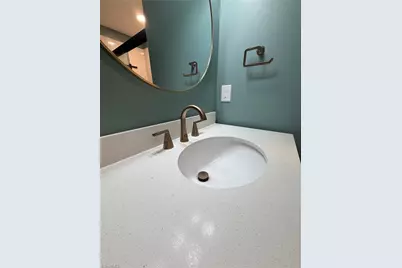
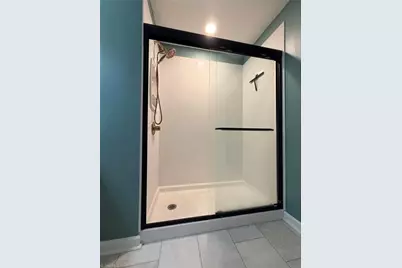
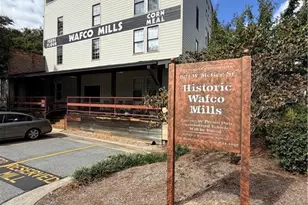
Welcome to Historic Wafco Mills, where historic character meets modern comfort and unbeatable convenience, just minutes from Downtown Greensboro. This beautifully renovated condo has been thoughtfully updated from top to bottom, creating a stylish, inviting, and truly move-in-ready home. With spacious rooms and an exceptional floor plan, this home offers a layout that feels much more like a single-family residence than a traditional condo. The generous living spaces provide plenty of room for both everyday living and entertaining. Step outside onto the large front porch and enjoy your morning coffee, unwind after a long day, or simply take in the fresh air. The nearby Greenway is just steps away, offering an easy way to enjoy the outdoors. Conveniently located near shopping, dining, schools, major interstates, and all that Downtown Greensboro has to offer. HOA dues include water, sewer, and trash service for added convenience. Stylish, turnkey, and filled with character, what a gem!
Full Property Details
Full Property Details for 801 McGee St #5
General
- Price: $174,999
- HOA FEE: $288/month
- Taxes: $1,391
- Status: Active
- Type: Condo
- Source: Triad_MLS
- MLS ID: 1237697
- Updated: 10/5/2026
- Added to Site: 1 day(s) ago
Interior
- Number of Rooms: 3
- Appliances: Microwave, Dishwasher, Disposal, Free-Standing Range, Electric Water Heater
Rooms
Bathrooms
- Total Bathrooms: 1
- Full Bathrooms: 1
- Main Floor Baths: 1
- Main - Full Baths: 1
Bedrooms
- Total Bedrooms: 1
- 1st/Main Floor Primary: Yes
Exterior
- Patio/Terrace: Yes
Parking
- Parking Features: Assigned
Location
- County: Guilford
- Subdivision: Wafco Mills
- Driving Directions: W Market St into downtown, right on Spring St, right on W McGee St
Community
- Association: Yes
- Assoc. Name: Priestley Management
Heating & Cooling
- Cooling Type: Central Air
- Heating Type: Forced Air, Electric
- Heating Fuel: Electric
- Water Heater: Electric
Utilities
- Sewer: Public Sewer
- Water: Public
Structural Information
- Exterior Const.: Brick
- Stories/Levels: One
- Square Feet: 735
- Heated/Cooled: 735 Sq. Ft.
- Year Built: 1905
Lot Features
- Lot Size (Acres): 0.01
- Lot Dimensions: 13 x 20 x 13 x 20
- Road Maintenance: Public Maintained Road
Financial Considerations
- Price Per Acre: $17,499,900
- Association Fee: $288
- Assoc Fee Freq.: Monthly
- Tax Amount: $1,391
Disclosures and Reports
- Special Conditions: Owner Sale
- Deed Restrictions: Yes
- Lot Number: 5
Listed by Tri Property Pros
Get Pre-Approved Today
Schools
Schools serving 801 McGee St #5
School District:Guilford County Schools
| Name | Grades | Distance |
|---|---|---|
John Van Lindley Elementary School 2700 Camden Road, Greensboro, NC 27403 | PK-5 | 1.8 mi |
Kiser Middle School 716 Benjamin Parkway, Greensboro, NC 27408 | 6-8 | 1.6 mi |
Grimsley High School 801 North Josephine Boyd Street, Greensboro, NC 27408 | 9-12 | 1.3 mi |
Disclaimer:
School attendance boundaries provided by ATTOM Data Solutions and are for reference only. Contact the school directly to verify enrollment eligibility.
Price & Sales History for 801 McGee St #5
Date
Details
Price
Change
Source
10/05/2026
Listed
$174,999
—
MLS
Disclaimer: Historical sales information is derived from public records provided by the county offices. Information is not guaranteed and should be independently verified.

Estimate the Cost
Estimate the Cost for 801 McGee St #5
801 McGee Street #5, Greensboro, NC 27401 (MLS# 1237697) is a Condo property with 1 bedroom and 1 full bathroom. 801 McGee Street #5 is currently listed for $174,999 and was received on October 05, 2026. Want to learn more about 801 McGee Street #5? Do you have questions about finding other Condo real estate for sale in Greensboro? You can browse all Greensboro real estate or contact a Coldwell Banker agent to request more information.