This is a carousel with tiles that activate property listing cards. Use the previous and next buttons to navigate.
1/1
$995,000
This is a carousel with tiles that activate property listing cards. Use the previous and next buttons to navigate.
1/1
Property Description
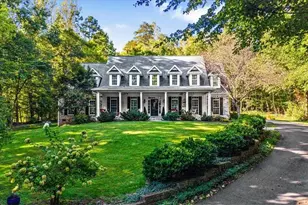
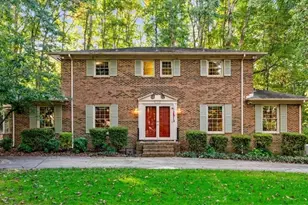
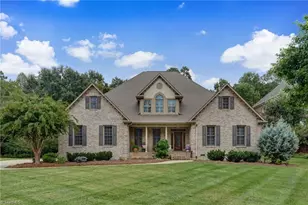
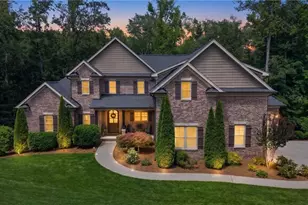
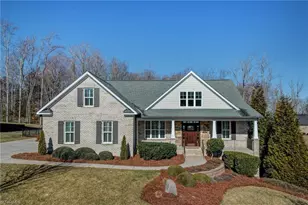
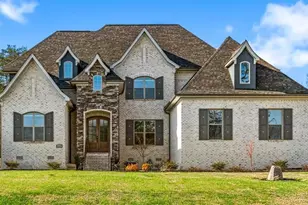
POOL POSSIBLE IN YARD! Exceptional former Parade of Homes showcase residence offering refined craftsmanship, timeless design & thoughtfully curated upgrades throughout. Situated on a spacious, tree-lined lot, this home features a primarily brick exterior w/elegant coined corners, a fully landscaped front/backyard & extended driveway. Enjoy outdoor living at its finest w/a private, fenced backyard and a custom-designed covered patio complete w/a beautifully crafted outdoor fireplace. Home boasts extensive trim work throughout, real hardwood flooring on the main level. The thoughtfully designed layout includes a formal dining room w/alcove, stunning custom glass display feature & huge hidden oversized butler's pantry. The main living spaces are enhanced by six vaulted ceilings & 2 indoor fireplaces. Luxurious ML primary suite features a custom ceiling design & spacious sitting area. Generously sized secondary bedrooms w/walk-in closets, a media rm & bonus room. LISTED AT APPRAISED PRICE!
Full Property Details
Full Property Details for 8400 Lillys Ct
General
- Sold For: $995,000
- HOA FEE: $96/month
- HOA FEE FREQ.: Annually
- Taxes: $6,177
- Status: Closed
- Type: Single Family
- Source: Triad_MLS
- MLS ID: 1215863
- Added to Site: 126 day(s) ago
Interior
- Number of Rooms: 16
- Interior Features: Built-in Features, Ceiling Fan(s), Dead Bolt(s), Kitchen Island, Pantry, Separate Shower
- Number of Fireplaces: 3
- Fireplace(s): Gas Log, Keeping Room, Outside, Primary Bedroom
- Appliances: Microwave, Oven, Dishwasher, Free-Standing Range, Range Hood, Gas Water Heater
- Flooring: Carpet, Tile, Wood
Rooms
Bathrooms
- Total Bathrooms: 4
- Full Bathrooms: 3
- Half Bathrooms: 1
- Upper - Full Baths: 2
- Main Floor Baths: 2
- Main - Full Baths: 1
- Main - 1/2 Baths: 1
Bedrooms
- Total Bedrooms: 4
- 1st/Main Floor Primary: Yes
Other Rooms
- Laundry: Dryer Connection, Main Level, Washer Hookup
Additional Information
- Pool: Yes
- Pool Description: In Ground, Community
- Security/Safety: Security System, Smoke Detector(s)
Exterior
- Exterior Features: Garden
- Patio/Terrace: Yes
Parking
- Garage Description: Attached Garage, Side Load Garage
- Garage Spaces: 3
- Parking Features: Driveway, Garage, Paved, Garage Door Opener, Attached, Garage Faces Side
Location
- County: Guilford
- Subdivision: Jessup Ridge
- Driving Directions: Hwy 150 East, L on Cedar Hollow Rd, R on J Carroll Jessup Parkway, R on Lilly Circle, Home is on your right - look for yard sign
School Information
- Elementary School: Northern
- Middle School: Northern
- High School: Northern
Community
- Association: Yes
Heating & Cooling
- Cooling Type: Central Air, Multi Units
- Heating Type: Forced Air, Multiple Systems, Natural Gas
- Heating Fuel: Natural Gas
- Water Heater: Gas
Utilities
- Sewer: Private Sewer, Septic Tank
- Water: Private, Well
Structural Information
- Exterior Const.: Brick, Stone
- Basement: Yes
- Basement Desc.: Crawl Space
- Stories/Levels: Two
- Square Feet: 4,665
- Living Area: 4,665 Sq. Ft.
- Heated/Cooled: 4,665 Sq. Ft.
- Year Built: 2014
Lot Features
- Lot Size (Acres): 1.07
- Road Maintenance: Public Maintained Road
- Fence: Yes
- Lot Features: Corner Lot, Level, Subdivided
- Fencing (Description): Fenced
Financial Considerations
- Price Per Acre: $929,906.5421
- Association Fee: $1,155
- Assoc Fee Freq.: Annually
- Tax Amount: $6,177
- Terms: Cash, Conventional, VA Loan
Disclosures and Reports
- Special Conditions: Owner Sale
- Deed Restrictions: Yes
- Exclusions: Projector In Movie Room, Electronics In Green Cabinet In Movie Room.
- Lot Number: 60/60a
Listed by Keller Williams One
Sold by Century 21 The Knowles Team

Get Pre-Approved Today
Schools
Schools serving 8400 Lillys Ct
School District:Guilford County Schools
| Name | Grades | Distance |
|---|---|---|
N Guilford Elementary School 3801 North Carolina 150, Greensboro, NC 27455 | K-5 | 1.9 mi |
Northern Guilford Middle School 616 Simpson-Calhoun Road, Greensboro, NC 27455 | 6-8 | 1.6 mi |
Northern Guilford High School 7101 Spencer-Dixon Road, Greensboro, NC 27455 | 9-12 | 1.4 mi |
Disclaimer:
School attendance boundaries provided by ATTOM Data Solutions and are for reference only. Contact the school directly to verify enrollment eligibility.
Price & Sales History for 8400 Lillys Ct
Date
Details
Price
Change
Source
9/01/2026
Sold
$995,000
-0.5%
MLS
7/24/2026
Price Reduced
$1,000,000
-4.75%
MLS
5/13/2026
Price Reduced
$1,049,900
-4.47%
MLS
4/29/2026
Listed
$1,099,000
—
MLS
Disclaimer: Historical sales information is derived from public records provided by the county offices. Information is not guaranteed and should be independently verified.
8400 Lillys Court, Greensboro, NC 27455 (MLS# 1215863) is a Single Family property that was sold at $995,000 on September 01, 2026. Want to learn more about 8400 Lillys Court? Do you have questions about finding other Single Family real estate for sale in Greensboro? You can browse all Greensboro real estate or contact a Coldwell Banker agent to request more information.