This is a carousel with tiles that activate property listing cards. Use the previous and next buttons to navigate.
1/1
$1,065,000
This is a carousel with tiles that activate property listing cards. Use the previous and next buttons to navigate.
1/1
Property Description
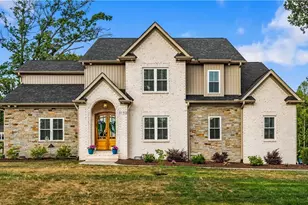
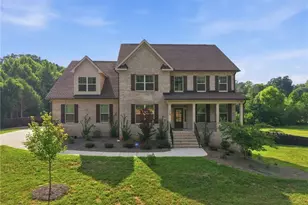
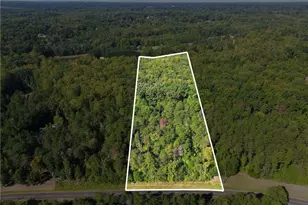
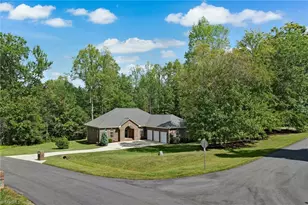
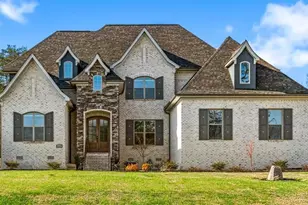
Experience luxury and exceptional craftsmanship in this custom-built home situated on 1.4 acres. Designed for both entertaining and everyday comfort, this thoughtfully planned floor plan offers flexibility for today's lifestyle, including multi-generational living opportunities.The main level features a primary suite with a newly renovated spa-inspired steam shower, along with a private guest suite with ensuite bath-ideal for extended family, or long-term guests. Upstairs-two ensuite bedrooms, home office, bonus room, and additional powder bath, with new carpet. The finished walk-out basement creates the perfect in-law suite or multi-generational living space, complete with a full second kitchen, full bath, and flexible living area ideal for a 5th bedroom. Additional features include a whole-house generator, whole-house water softener, irrigation system, and pre-listing home inspection already completed for added peace of mind. Community amenities include a clubhouse and pool.
Full Property Details
Full Property Details for 8609 Robert Jessup Dr
General
- Sold For: $1,065,000
- HOA FEE: $96/month
- HOA FEE FREQ.: Annually
- Taxes: $7,926
- Status: Closed
- Type: Single Family
- Source: Triad_MLS
- MLS ID: 1219559
- Added to Site: 107 day(s) ago
Interior
- Number of Rooms: 15
- Interior Features: Great Room, Guest Quarters, Built-in Features, Ceiling Fan(s), Kitchen Island, Pantry, Sound System
- Number of Fireplaces: 2
- Fireplace(s): Blower Fan, Gas Log, Great Room, Outside
- Appliances: Microwave, Oven, Double Oven, Gas Cooktop, Water Purifier, Gas Water Heater, Tankless Water Heater
- Flooring: Carpet, Tile, Vinyl, Wood
Rooms
Bathrooms
- Total Bathrooms: 7
- Full Bathrooms: 5
- Half Bathrooms: 2
- Upper - Full Baths: 2
- Upper - 1/2 Baths: 1
- Main Floor Baths: 3
- Main - Full Baths: 2
- Main - 1/2 Baths: 1
- Lower - Full Baths: 1
Bedrooms
- Total Bedrooms: 4
- 1st/Main Floor Primary: Yes
Other Rooms
- Laundry: Main Level
Additional Information
- Security/Safety: Security System, Carbon Monoxide Detector(s)
- Equipment: Irrigation Equipment, Sump Pump
Exterior
- Exterior Features: Sprinkler System
- Patio/Terrace: Yes
Parking
- Garage Description: Attached Garage, Side Load Garage
- Garage Spaces: 3
- Parking Features: Garage, Driveway, Garage Door Opener, Attached, Garage Faces Side
Location
- County: Guilford
- Subdivision: Jessup Ridge
- Driving Directions: East on Highway 150. Turn left on Cedar Hollow Rd. Turn right on J. Carroll Jessup Drive, Turn left on Robert Jessup Drive. House is on the left.
School Information
- Elementary School: Northern
- Middle School: Northern
- High School: Northern
Community
- Association: Yes
- Assoc. Name: Cedar Management
Heating & Cooling
- Cooling Type: Central Air, Zoned
- Heating Type: Forced Air, Natural Gas
- Heating Fuel: Natural Gas
- Water Heater: Gas, Tankless
Utilities
- Sewer: Septic Tank
- Water: Well
Structural Information
- Exterior Const.: Brick, Cement Siding
- Basement: Yes
- Basement Desc.: Finished, Basement
- Sprinklers: Yes
- Stories/Levels: Two
- Square Feet: 5,154
- Living Area: 5,154 Sq. Ft.
- Heated/Cooled: 5,154 Sq. Ft.
- Year Built: 2017
Lot Features
- Lot Size (Acres): 1.4
- Road Maintenance: Public Maintained Road
- Fencing (Description): Invisible
Financial Considerations
- Price Per Acre: $760,714.2857
- Association Fee: $1,155
- Assoc Fee Freq.: Annually
- Tax Amount: $7,926.34
- Terms: Cash, Conventional, FHA, USDA Loan, VA Loan
Disclosures and Reports
- Special Conditions: Owner Sale
- Deed Restrictions: Yes
- Lot Number: 115
Listed by Carolina Home Partners by eXp Realty
Sold by Tyler Redhead & McAlister Real Estate, LLC

Get Pre-Approved Today
Schools
Schools serving 8609 Robert Jessup Dr
School District:Guilford County Schools
| Name | Grades | Distance |
|---|---|---|
N Guilford Elementary School 3801 North Carolina 150, Greensboro, NC 27455 | K-5 | 2 mi |
Northern Guilford Middle School 616 Simpson-Calhoun Road, Greensboro, NC 27455 | 6-8 | 1.9 mi |
Northern Guilford High School 7101 Spencer-Dixon Road, Greensboro, NC 27455 | 9-12 | 1.6 mi |
Disclaimer:
School attendance boundaries provided by ATTOM Data Solutions and are for reference only. Contact the school directly to verify enrollment eligibility.
Price & Sales History for 8609 Robert Jessup Dr
Date
Details
Price
Change
Source
8/14/2026
Sold
$1,065,000
-11.18%
MLS
6/11/2026
Price Reduced
$1,199,000
-4.08%
MLS
5/13/2026
Listed
$1,250,000
—
MLS
Disclaimer: Historical sales information is derived from public records provided by the county offices. Information is not guaranteed and should be independently verified.
8609 Robert Jessup Drive, Greensboro, NC 27455 (MLS# 1219559) is a Single Family property that was sold at $1,065,000 on August 14, 2026. Want to learn more about 8609 Robert Jessup Drive? Do you have questions about finding other Single Family real estate for sale in Greensboro? You can browse all Greensboro real estate or contact a Coldwell Banker agent to request more information.