This is a carousel with tiles that activate property listing cards. Use the previous and next buttons to navigate.
1/1
$659,000
This is a carousel with tiles that activate property listing cards. Use the previous and next buttons to navigate.
1/1
Property Description
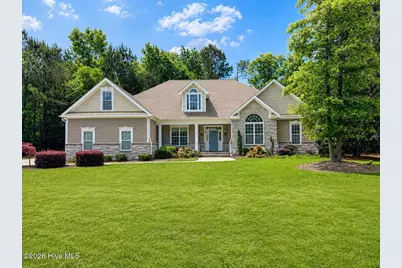
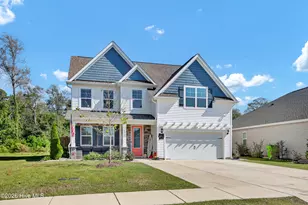
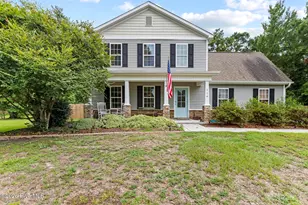
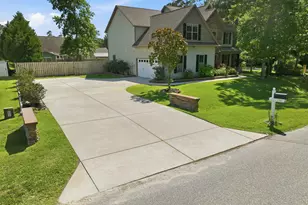
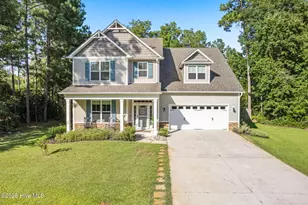
Nestled on a peaceful cul-de-sac within one of Hampstead's beautiful gated communities, this stunning 4 BD, 4 BA home offers the perfect combination of privacy, elegance, and everyday comfort. Surrounded by mature lush trees and situated on a spacious .67-acre lot, this over 3,000 SQFT home provides a serene setting while still being conveniently located near downtown Wilmington, the Intracoastal Waterway, and award-winning Topsail beaches. Inside, the inviting open-concept floor plan is filled with natural light and designed for both entertaining and functional living. Gorgeous wood flooring flows throughout the main living spaces, creating a warm and timeless feel. At the front of the home, a dedicated office with abundant natural light offers the perfect work-from-home space or quiet retreat. The spacious living area opens beautifully into the large kitchen featuring granite countertops, stainless steel appliances, ample cabinetry, and a large island complete with a prep sink. All bedrooms are conveniently located on the main floor, including the private primary suite overlooking the peaceful backyard. The primary bathroom features a walk-in shower, soaking tub, dual vanities, and a large walk-in closet. Upstairs, the oversized bonus room with a full bathroom creates the ideal guest suite, media room, or flexible living space. Step outside to enjoy the enclosed rear patio with beautiful slate flooring, overlooking the incredibly private backyard surrounded by nature. Additional highlights include a BRAND NEW roof, spacious layout, and a highly desirable cul-de-sac location within a gated community known for its natural beauty and peaceful atmosphere. Neighborhood boat storge is available here so bring your water toys!
Full Property Details
Full Property Details for 39 Excalibur Point
General
- Sold For: $659,000
- HOA FEE: $77/month
- HOA FEE FREQ.: Annually
- Taxes: $3,275 (2025)
- Status: Closed
- Type: Single Family
- Source: 2253
- MLS ID: 100572101
- Added to Site: 99 day(s) ago
Interior
- Number of Rooms: 10
- Interior Features: Master Downstairs, Walk-in Closet(s), Vaulted Ceiling(s), Tray Ceiling(s), High Ceilings, Entrance Foyer, Kitchen Island, Ceiling Fan(s), Hot Tub, Pantry, Walk-in Shower, Blinds/Shades, Gas Log, Walk-In Closet(s)
- Fireplace: Yes
- Fireplace(s): Gas Log
- Appliances: Built-In Microwave, Built-In Electric Oven, Water Softener, Washer, Refrigerator, Dryer, Dishwasher, Cooktop, Water Purifier
- Furnishings: Unfurnished
- Flooring: Carpet, Wood, Ceramic Tile
Rooms
Bathrooms
- Total Bathrooms: 4
- Full Bathrooms: 4
Bedrooms
- Total Bedrooms: 4
- Primary Bedroom: Primary Living Area
Other Rooms
- Laundry: Laundry Room
Additional Information
- Shared Amenities: Basketball Court, Gated, Maintenance Common Areas, RV/Boat Storage
- Pool: Yes
- Pool Description: Hot Tub
Exterior
- Exterior Features: Irrigation System
- Porch/Patio/Deck: Covered, Patio, Screened, Front Porch, Rear Porch
Parking
- Garage: Yes
- Attached garage: Yes
- Garage Spaces: 2
- Parking Features: Garage Faces Side, Paved
Location
- County: Pender
- Subdivision: The Manor At Mill Creek
- Driving Directions: From Wilmington area: Take 17N into Hampstead. Turn RT onto Headwaters Dr. Turn LEFT onto Overlook Dr. Turn LEFT onto Overlook Dr. Take LEFT onto Exalibur Pt. Home is on left.
School Information
- Elementary School: South Topsail
- Middle School: Topsail
- High School: Topsail
Community
- Association: Yes
- Assoc. Name: The Manor at Mill Creek HOA
Heating & Cooling
- Cooling Type: Heat Pump
- Heating Type: Heat Pump, Electric
Utilities
- Sewer: Septic Tank
- Water: Public
- Utility Description: Water Connected
Structural Information
- Structure Type: Wood Frame, Stick Built
- Construction: Stone, Fiber Cement, Wood Frame
- Basement Desc.: None
- Roof: Shingle
- Entry Floor Number: 1
- Square Feet: 3,171
- Year Built: 2011
Lot Features
- Lot Size (Acres): 0.67
- Lot Size (Sq. Ft.): 29,185
- Lot Dimensions: 230' x 140' x 213' x 126'
- Frontage: Private Road, Maintained, Paved, Paved
- Lot Features: Cul-De-Sac, Wooded
- Zoning: RP
- Fencing (Description): None
Financial Considerations
- For Sale: Yes
- Price Per Sq. Ft.: $212.87
- Association Fee: $924
- Assoc Fee Freq.: Annually
- Assessment Amount: $332,491
- Tax Amount: $3,275.54
- Tax Year: 2025
- Terms: Cash, Conventional, FHA, VA Loan
Disclosures and Reports
- Special Conditions: Standard
- Legal Description: L 29, REV PB 51/133, THE MANOR AT MILL CREEK
- Property ID: 3292-04-8347-0000
- Lot Number: 29
Listed by SJC Real Estate LLC, Sandra Chisholm
Sold by G Wilson Realty, Inc, Sharlene W Tew

Get Pre-Approved Today
Schools
Schools serving 39 Excalibur Point
School District:Pender County Schools
| Name | Grades | Distance |
|---|---|---|
Topsail Elementary School 17385 US Hwy 17, Hampstead, NC 28443 | PK-6 | 2.9 mi |
Topsail Middle School 17445 US Hwy 17, Hampstead, NC 28443 | 6-8 | 3.1 mi |
Topsail High School 245 North Saint Johns Church Road, Hampstead, NC 28443 | 9-12 | 2.8 mi |
Disclaimer:
School attendance boundaries provided by ATTOM Data Solutions and are for reference only. Contact the school directly to verify enrollment eligibility.
Price & Sales History for 39 Excalibur Point
Date
Details
Price
Change
Source
7/31/2026
Sold
$659,000
-2.37%
MLS
5/29/2026
Price Reduced
$675,000
-1.46%
MLS
5/08/2026
Listed
$685,000
—
MLS
Disclaimer: Historical sales information is derived from public records provided by the county offices. Information is not guaranteed and should be independently verified.
39 Excalibur Point, Hampstead, NC 28443 (MLS# 100572101) is a Single Family property that was sold at $659,000 on July 31, 2026. Want to learn more about 39 Excalibur Point? Do you have questions about finding other Single Family real estate for sale in Hampstead? You can browse all Hampstead real estate or contact a Coldwell Banker agent to request more information.