
This is a carousel with tiles that activate property listing cards. Use the previous and next buttons to navigate.
1/45
$279,000 Just Listed
This is a carousel with tiles that activate property listing cards. Use the previous and next buttons to navigate.
1/45
Property Description
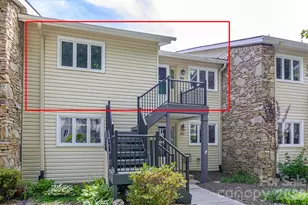
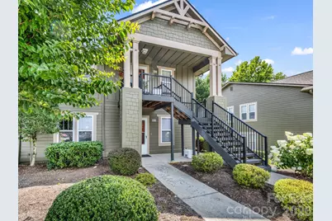
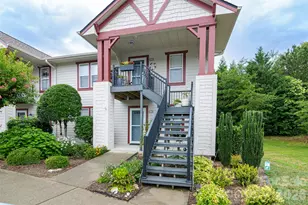
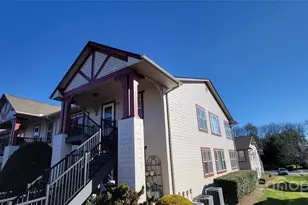
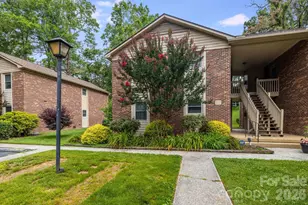
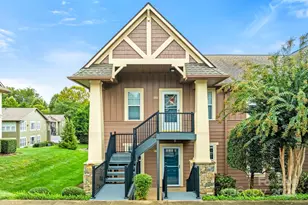
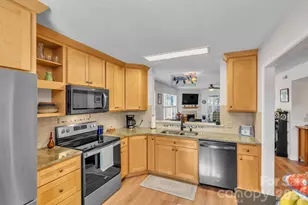
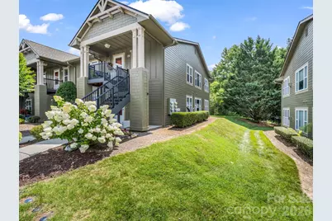
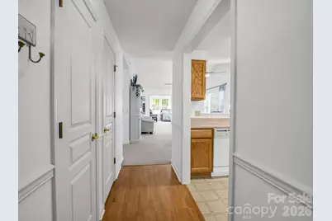
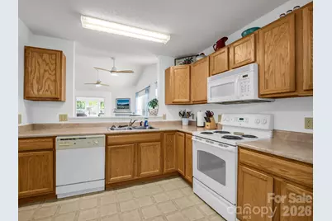
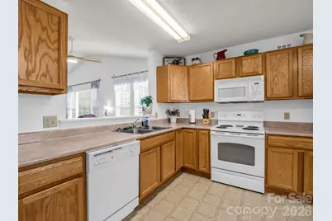
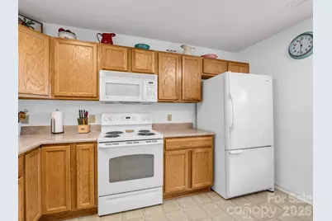
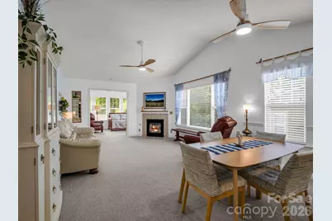
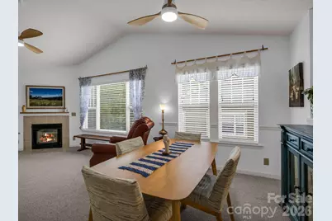
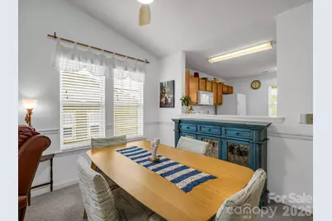
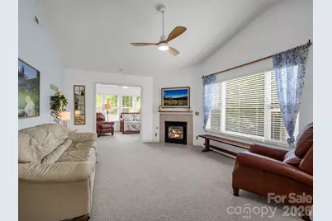
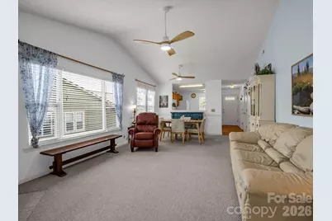
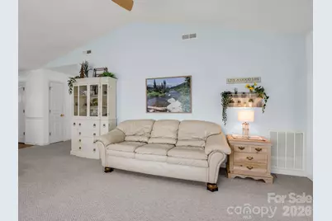
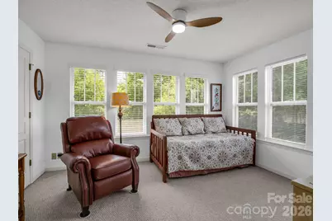
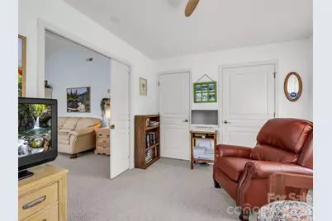
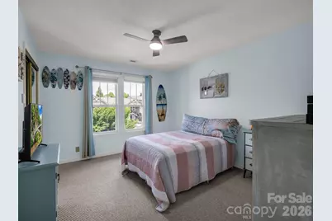
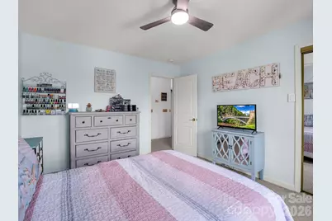
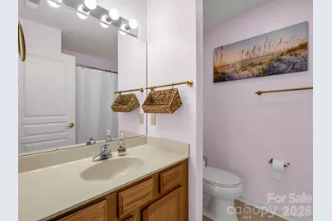
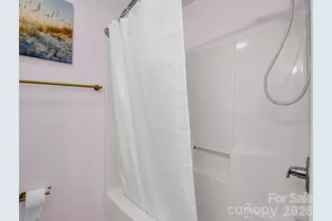
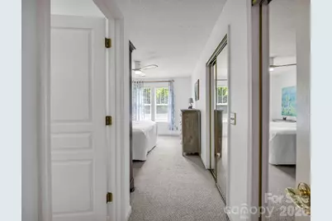
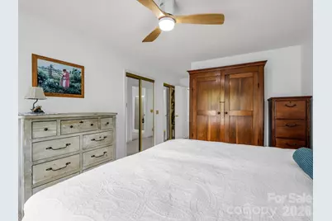
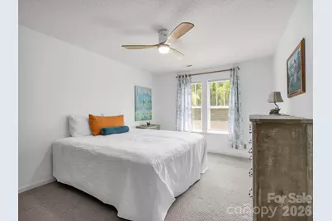
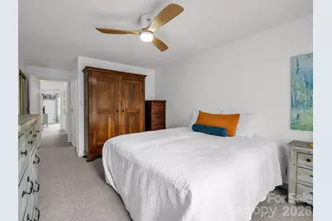
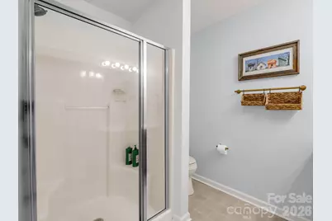
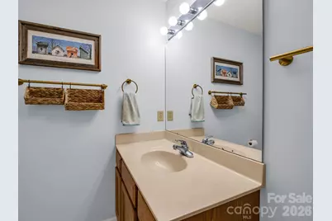
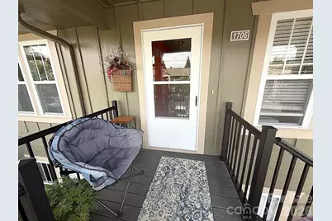
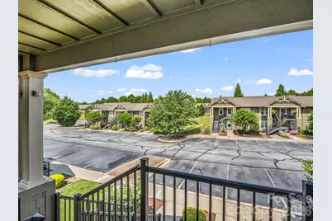
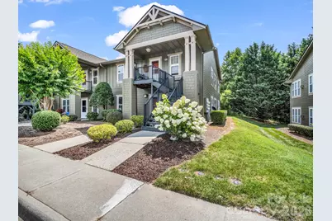
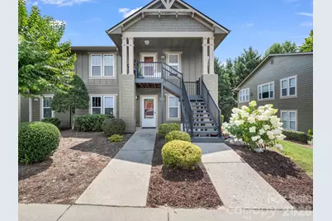
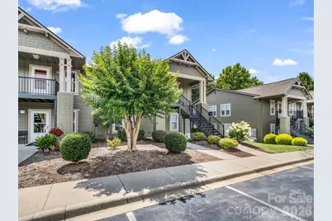
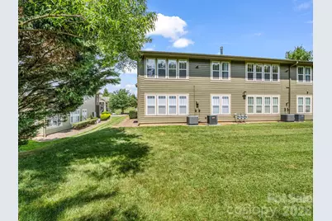
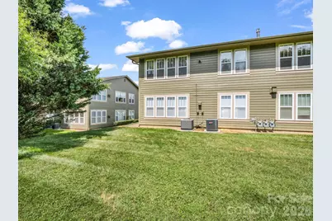
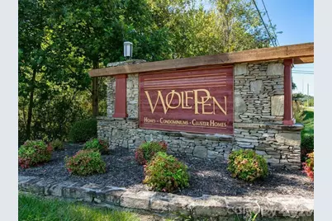
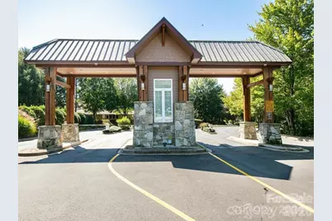
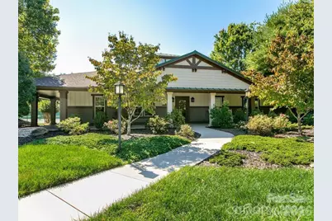
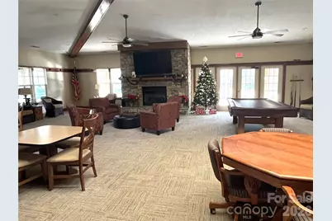
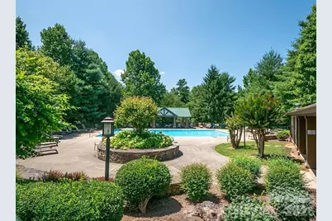
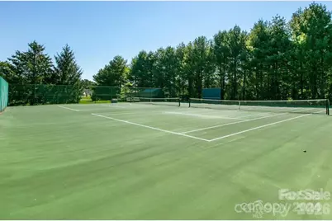
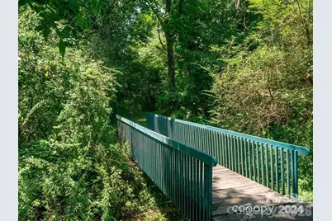
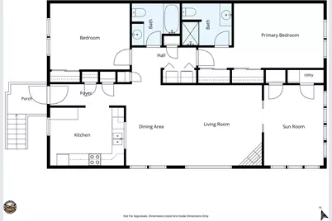
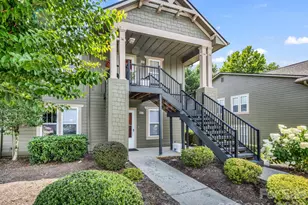
Experience sophisticated comfort in this pristine upper level condo designed for effortless living and entertaining. Boasting an open-concept floor plan with a seamless flow between the well-appointed kitchen, dedicated dining area, and inviting living room, this home makes the perfect hub for daily life and social gatherings. The entire space is bathed in beautiful natural light, highlighting the home's crisp finishes enhanced by new designer light fixtures throughout. The thoughtful layout features a split bedroom plan with two generously sized bedrooms and two full bathrooms, offering privacy and relaxation. A versatile bonus room, separated by sliding pocket doors, serves as the ideal home office, den, or media space to suit your lifestyle needs. Essential mechanical updates provide ultimate peace of mind, including a new roof and HVAC system installed in 2020. Situated within a secure, highly desirable gated community, residents enjoy access to an unparalleled resort-style amenities package. Spend your days at the clubhouse, staying active in the fitness room, or relaxing by the heated swimming pool. Perfect your game on the tennis and pickleball courts, practice your short game on the putting green, or unwind with a stroll along the walking trail or by the community pond. Beyond the physical amenities, this neighborhood boasts a vibrant social calendar with high community participation, making it easy to connect with neighbors and enjoy a truly active lifestyle. Location is unmatched with less than a ten minute drive to Main Street Hendersonville and only 30 minutes to downtown Asheville. If you are looking for a home where you can have it all, this home is for you.
Full Property Details
Full Property Details for 1706 Deermouse Way
General
- Price: $279,000
- HOA FEE: $294/month
- Status: Active
- Type: Condo
- Source: Charlotte_Regional_Realtor_Association
- MLS ID: 4400240
- Updated: 7/11/2026
- Added to Site: 3 day(s) ago
Interior
- Fireplace: Yes
- Fireplace(s): Gas Unvented, Great Room, Gas Unvented, Great Room
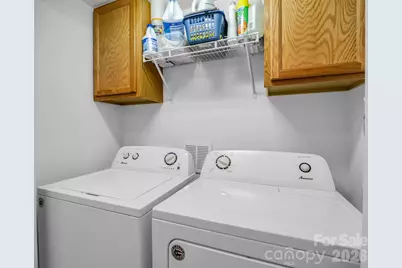
- Appliances: Dishwasher, Disposal, Electric Range, Microwave, Refrigerator, Washer/Dryer
- Flooring: Carpet, Laminate, Linoleum
Rooms
Bathrooms
- Total Bathrooms: 2
- Full Bathrooms: 2
- Main - Full Baths: 2
Bedrooms
- Total Bedrooms: 2
- Bedrooms Main & Up: 2
Other Rooms
- Laundry: In Hall
Additional Information
- Shared Amenities: Cabana, Clubhouse, Fitness Center, Game Court, Gated, Outdoor Pool, Pickleball, Pond, Putting Green, Sidewalks, Street Lights, Tennis Court(s), Walking Trails
- Pool: Yes
Exterior
- Exterior Features: Lawn Maintenance
Parking
- Parking Features: Assigned, Parking Lot
Location
- County: Henderson
- Subdivision: Wolfpen
- Driving Directions: Follow GPS. Follow Deermouse Way around bend. Unit is on the left near the end of the road.
School Information
- Elementary School: Sugarloaf
- Middle School: Apple Valley
- High School: North Henderson
Community
- Assoc. Name: Worthy Association Management
- Pets: Number Limit, Size Limit
Heating & Cooling
- Cooling Type: Ceiling Fan(s), Central Air
- Heating Type: Forced Air, Natural Gas
Utilities
- Sewer: Public Sewer
- Water: City
- Utility Description: Cable Available, Natural Gas, Underground Power Lines, Underground Utilities
Structural Information
- Architectural Style: Arts and Crafts
- Construction: Site Built
- Exterior Const.: Cedar Shake, Fiber Cement, Wood
- Roof: Architectural Shingle
- Entry Floor Number: 2
- Main/1st Level: 1,288 Sq. Ft.
- Year Built: 2006
Lot Features
- Street/Road Desc.: Asphalt, Paved
Financial Considerations
- Association Fee: $294
- Assoc Fee Freq.: Monthly
- Terms: Cash, Conventional, VA Loan
Disclosures and Reports
- Restrictions: Subdivision
- Property ID: 1003988
- Lot Number: 4151/143
Listed by NorthGroup Real Estate LLC
Get Pre-Approved Today
Schools
Schools serving 1706 Deermouse Way
School District:Henderson County Schools
| Name | Grades | Distance |
|---|---|---|
Sugarloaf Elementary 2270 Sugarloaf Road, Hendersonville, NC 28792 | K-5 | 1.4 mi |
Hendersonville Elementary 1039 Randall Circle, Hendersonville, NC 28791 | K-5 | 4.1 mi |
Apple Valley Middle 43 Fruitland Road, Hendersonville, NC 28792 | 6-8 | 0.4 mi |
North Henderson High 35 Fruitland Road, Hendersonville, NC 28792 | 9-12 | 0.4 mi |
Henderson Co Early College High 300 East Campus Drive, Flat Rock, NC 28731 | 9-12 | 3.5 mi |
Disclaimer:
School attendance boundaries provided by ATTOM Data Solutions and are for reference only. Contact the school directly to verify enrollment eligibility.
Price & Sales History for 1706 Deermouse Way
Date
Details
Price
Change
Source
7/11/2026
Listed
$279,000
—
MLS
Disclaimer: Historical sales information is derived from public records provided by the county offices. Information is not guaranteed and should be independently verified.

Estimate the Cost
Estimate the Cost for 1706 Deermouse Way
1706 Deermouse Way, Hendersonville, NC 28792 (MLS# 4400240) is a Condo property with 2 bedrooms and 2 full bathrooms. 1706 Deermouse Way is currently listed for $279,000 and was received on July 11, 2026. Want to learn more about 1706 Deermouse Way? Do you have questions about finding other Condo real estate for sale in Cross Creek Farms? You can browse all Cross Creek Farms real estate or contact a Coldwell Banker agent to request more information.