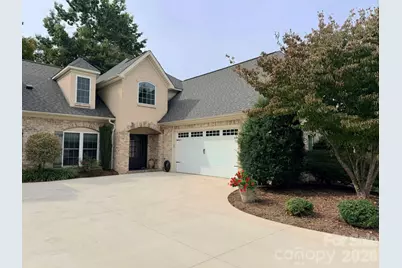
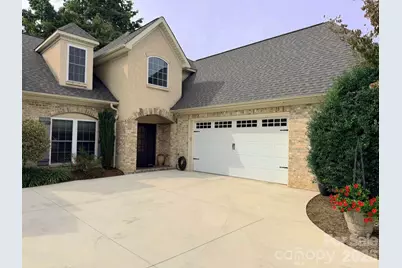
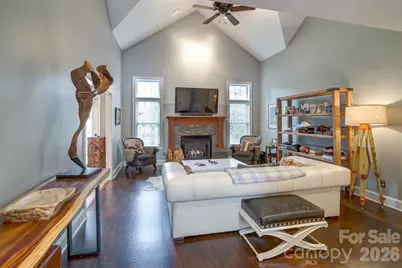
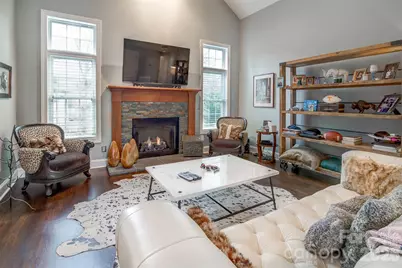
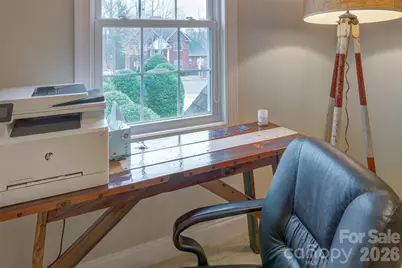
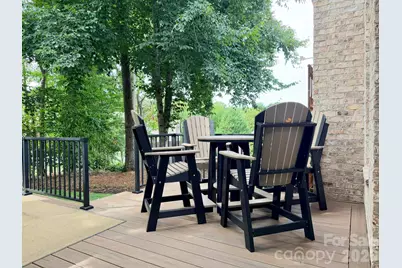
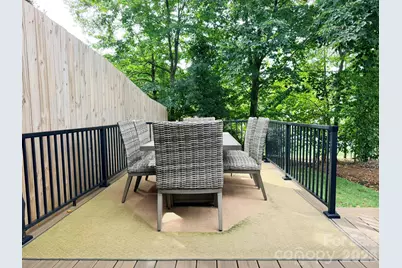
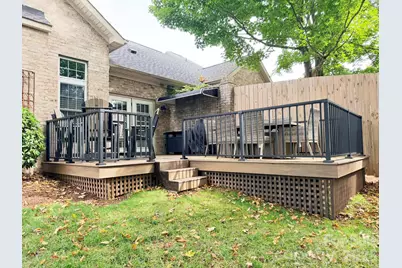
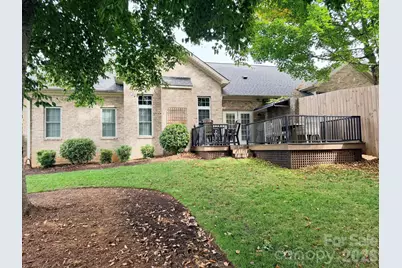
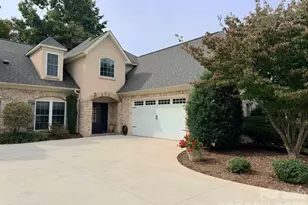
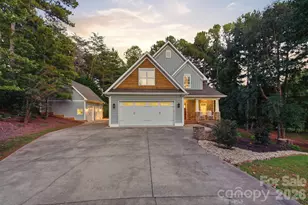
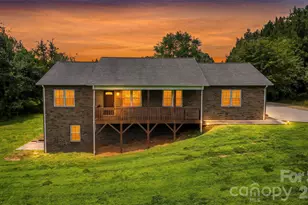
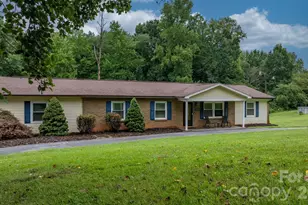
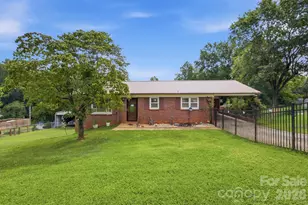
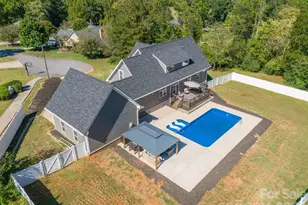
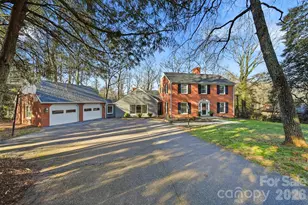
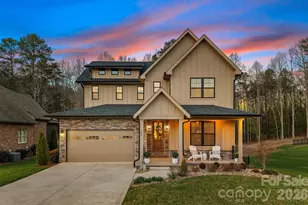
Full Property Details for 149 42nd Ave Dr NW
General
- Price: $599,900
- HOA FEE: $75/month
- Status: Coming Soon
- Type: Townhouse
- Source: Charlotte_Regional_Realtor_Association
- MLS ID: 4433365
- Updated: 10/10/2026
- Expected Market Date: 10/14/2026
Interior
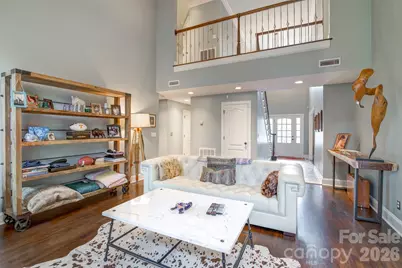
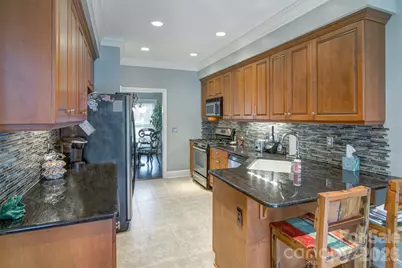
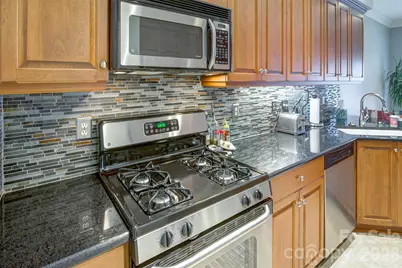
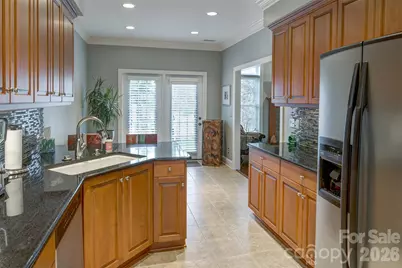
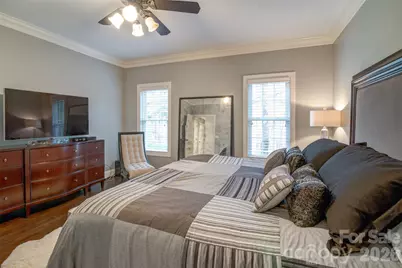
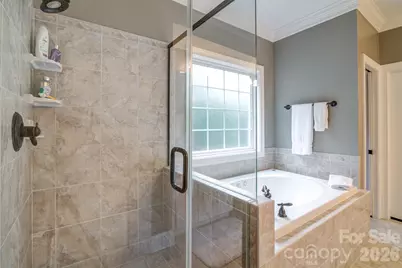
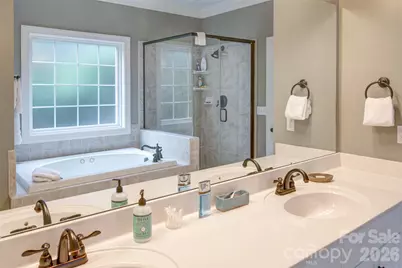
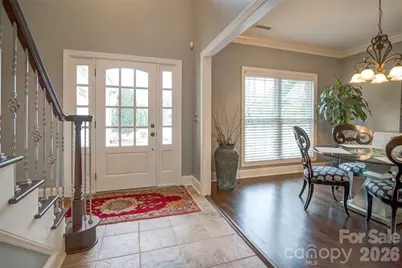
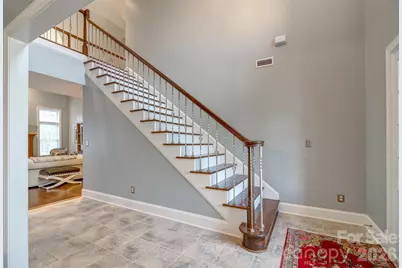
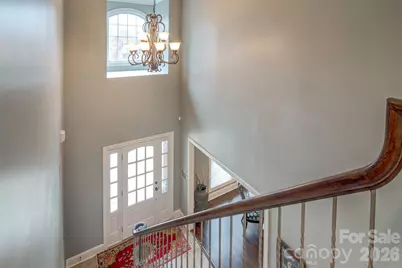
- Interior Features: Attic Walk In, Breakfast Bar, Entrance Foyer, Walk-In Closet(s), Walk-In Pantry, Whirlpool
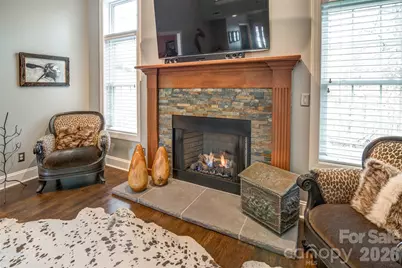
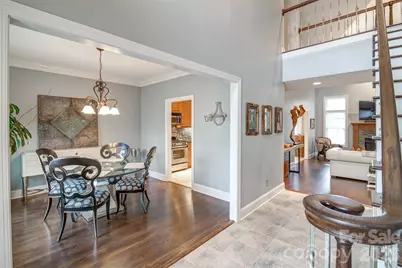
- Fireplace: Yes
- Fireplace(s): Gas, Gas Log, Living Room, Gas, Gas Log, Living Room
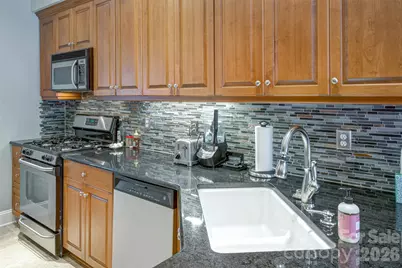
- Appliances: Dishwasher, Disposal, Gas Oven, Gas Range, Gas Water Heater, Microwave, Refrigerator
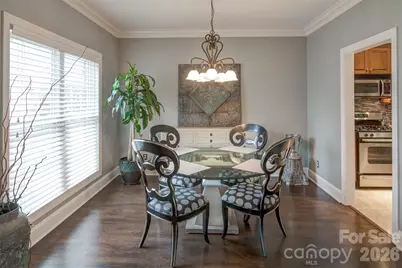
- Flooring: Carpet, Tile, Wood
Rooms
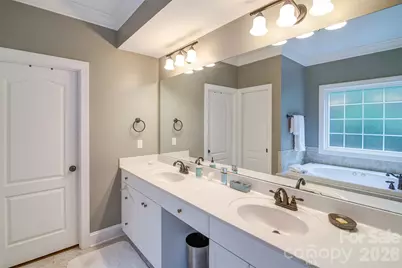
- Total Bathrooms: 3
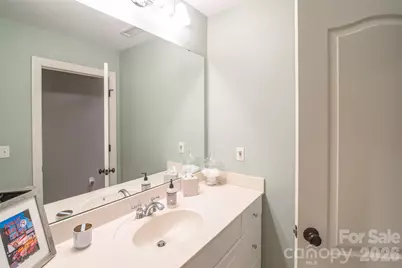
- Full Bathrooms: 2
- Half Bathrooms: 1
- Upper - Full Baths: 1
- Main - Full Baths: 1
- Main - 1/2 Baths: 1
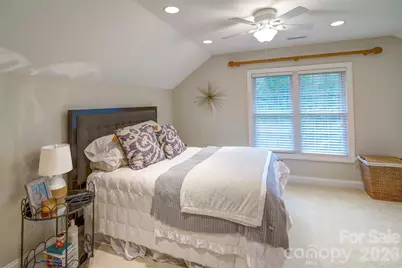
- Total Bedrooms: 3
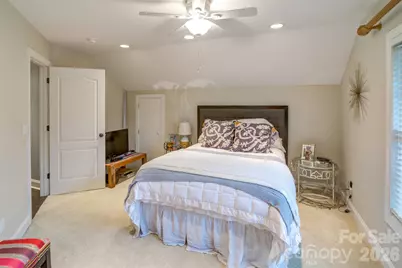
- Bedrooms Upper: 2
- Bedrooms Main & Up: 1
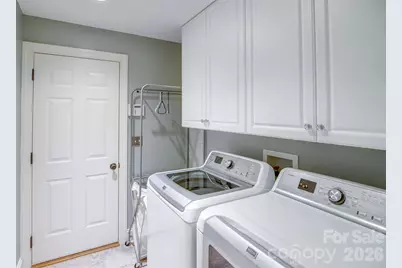
- Laundry: Electric Dryer Hookup, Gas Dryer Hookup, Inside, Laundry Room, Main Level, Washer Hookup
Additional Information
- Shared Amenities: Sidewalks
Exterior
- Exterior Features: In-Ground Irrigation, Lawn Maintenance
Parking
- Garage: Yes
- Garage Description: 572 Sq. Ft.
- Garage Spaces: 2
- Parking Features: Driveway, Attached Garage, Garage Door Opener, Garage Faces Side, Parking Space(s), Shared Driveway
Location
- County: Catawba
- Subdivision: Moores Ferry
- Complex: Moores Ferry Townhomes
- Driving Directions: Hwy 127N, TL into Moore's Ferry on 42nd Ave Ct NW; TL at stop sign onto 42nd Ave Dr NW and unit will be on your left.
School Information
- Elementary School: Jenkins
- Middle School: Northview
- High School: Hickory
Community
- Assoc. Name: MFHOA
- Pets Allowed: Yes
- Pets: Yes
Heating & Cooling
- Cooling Type: Ceiling Fan(s), Central Air, Zoned
- Heating Type: Forced Air, Natural Gas, Zoned
Utilities
- Sewer: Public Sewer
- Water: City
- Utility Description: Natural Gas
Structural Information
- Architectural Style: Transitional
- Builder: Glaze Construction
- Construction Status: Completed
- Construction: Site Built
- Exterior Const.: Brick Full, Stone Veneer, Synthetic Stucco
- Roof: Architectural Shingle
- Entry Floor Number: 1
- Upper: 1,115 Sq. Ft.
- Main/1st Level: 1,546 Sq. Ft.
- Year Built: 2004
Manufactured Home
Lot Features
- Street/Road Desc.: Concrete, Paved
- Lot Features: Green Area, Level, Paved
- Rcmdd Zoning: R-2
Financial Considerations
- Association Fee: $75
- Assoc Fee Freq.: Monthly
- Terms: Cash, Conventional, FHA, VA Loan
Disclosures and Reports
- Restrictions: Architectural Review, Building, Deed, Livestock Restriction, Signage, Square Feet, Use
- Property ID: 371517202458
- Plat: 61-95
- Lot Number: 3270-432
Listed by Realty Executives of Hickory