This is a carousel with tiles that activate property listing cards. Use the previous and next buttons to navigate.
1/1
$650,560
This is a carousel with tiles that activate property listing cards. Use the previous and next buttons to navigate.
1/1
Property Description
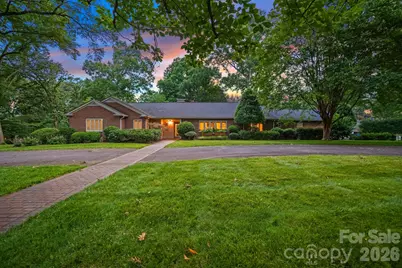
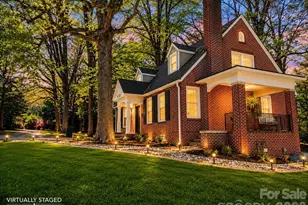
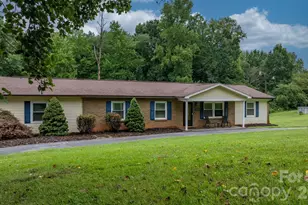
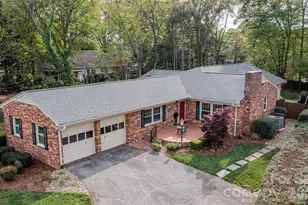
Built by the highly regarded M.G. Crouch Lumber Company, this beautifully maintained all-brick home offers the kind of quality, character and livability that continues to stand the test of time. Set on a corner-style lot with a circular asphalt driveway, covered front porch and fully fenced backyard, the property delivers an impressive combination of curb appeal, privacy, thoughtful updates and everyday functionality. Offering 2,993 square feet with 4 bedrooms and 2.5 baths, the home is designed for comfortable one-level living with flexible spaces throughout. The floor plan features a welcoming living room, formal dining room, spacious great room, breakfast area, well-appointed kitchen and a large screened porch overlooking the backyard. Commercial-grade wood laminate flooring extends through the living room, dining room, kitchen, laundry room, great room and half bath, creating a cohesive and practical flow across the main living areas. Electric fireplaces in both the living room and great room add warmth and ambiance, while abundant crown molding and casement windows bring timeless architectural detail. The kitchen is both attractive and functional, featuring granite countertops, a tile backsplash and a breakfast area with a peaceful view of the private backyard. The great room opens directly to the spacious screened porch with tile flooring, creating a natural extension of the living space and an ideal setting for relaxing, gathering or enjoying the backyard throughout the seasons. The spacious primary bedroom offers a comfortable retreat with an adjoining bath featuring two vanities with granite countertops and a tile walk-in shower. Three additional bedrooms provide flexibility for guest space, office use, hobbies or creative needs, with one currently used as a sewing room. The laundry room includes a utility sink and built-in ironing board, adding another layer of convenience to the home's thoughtful design. Major improvements and systems help set this property apart. Updates include a 2019 roof with 40-year shingles, gutters and downspouts, a 2020 roof on the flat-roof section, gas water heater with circulator pump, heat pump with gas furnace backup and a 22 kilowatt Generac backup generator. The garage includes a stairway to the partially floored attic, offering convenient storage access. A security system is present but not currently connected. Please note: the dining room light fixture does not remain. From its Crouch-built construction pedigree to its all-brick exterior, one-level layout, screened porch, fenced backyard, circular driveway and meaningful updates, this home offers a rare blend of quality, comfort and opportunity in a setting designed to meet a wide range of needs.
Full Property Details
Full Property Details for 560 11th Ave Cir NW
General
- Sold For: $650,560
- Status: Closed
- Type: Single Family
- Source: Charlotte_Regional_Realtor_Association
- MLS ID: 4396677
- Added to Site: 61 day(s) ago
Interior
- Interior Features: Attic Stairs Fixed
- Fireplace: Yes
- Appliances: Dishwasher, Exhaust Hood, Gas Range, Ice Maker, Refrigerator
- Flooring: Carpet, Tile, Vinyl
Rooms
Bathrooms
- Total Bathrooms: 3
- Full Bathrooms: 2
- Half Bathrooms: 1
- Main - Full Baths: 2
- Main - 1/2 Baths: 1
Bedrooms
- Total Bedrooms: 4
- Bedrooms Main & Up: 4
Other Rooms
- Laundry: Inside, Laundry Room
Parking
- Garage: Yes
- Garage Description: 495 Sq. Ft.
- Garage Spaces: 2
- Parking Features: Circular Driveway, Driveway, Attached Garage, Garage Door Opener, Garage Faces Side
Location
- County: Catawba
- Subdivision: Timberlane Terrace
School Information
- Elementary School: Oakwood
- Middle School: Northview
- High School: Hickory
Heating & Cooling
- Cooling Type: Ceiling Fan(s), Central Air, Electric
- Heating Type: Forced Air, Heat Pump, Natural Gas
Utilities
- Sewer: Public Sewer
- Water: City
- Utility Description: Cable Available, Electricity Connected, Natural Gas
Structural Information
- Architectural Style: Ranch
- Construction: Site Built
- Exterior Const.: Brick Full
- Roof: Architectural Shingle
- Main/1st Level: 2,993 Sq. Ft.
- Year Built: 1951
Lot Features
- Street/Road Desc.: Asphalt, Paved
- Fencing (Description): Back Yard, Fenced, Partial
Horse Property
- Horse Facility Desc.: None
Financial Considerations
- Terms: Cash, Conventional, FHA, VA Loan
Disclosures and Reports
- Property ID: 370310455484
- Lot Number: 3679/0184
Listed by Osborne Real Estate Group LLC
Sold by Coldwell Banker Boyd & Hassell

Get Pre-Approved Today
Schools
Schools serving 560 11th Ave Cir NW
School District:Hickory City Schools
| Name | Grades | Distance |
|---|---|---|
Hickory High 1234 3rd Street Northeast, Hickory, NC 28601 | 9-12 | 0.7 mi |
Oakwood Elementary 366 4th Street Northwest, Hickory, NC 28601 | PK-5 | 0.7 mi |
Northview Middle 302 28th Avenue Northeast, Hickory, NC 28601 | 6-8 | 1.7 mi |
Disclaimer:
School attendance boundaries provided by ATTOM Data Solutions and are for reference only. Contact the school directly to verify enrollment eligibility.
Price & Sales History for 560 11th Ave Cir NW
Date
Details
Price
Change
Source
7/28/2026
Sold
$650,560
2.47%
MLS
6/24/2026
Listed
$634,900
—
MLS
Disclaimer: Historical sales information is derived from public records provided by the county offices. Information is not guaranteed and should be independently verified.
560 11th Avenue Circle NW, Hickory, NC 28601 (MLS# 4396677) is a Single Family property that was sold at $650,560 on July 28, 2026. Want to learn more about 560 11th Avenue Circle NW? Do you have questions about finding other Single Family real estate for sale in Hickory? You can browse all Hickory real estate or contact a Coldwell Banker agent to request more information.