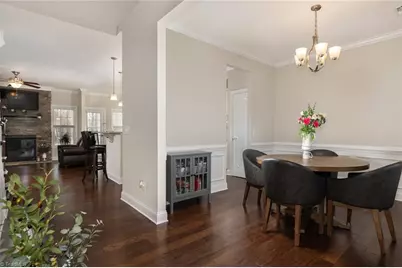
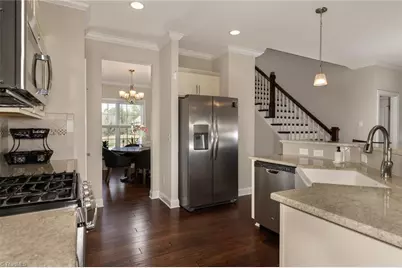
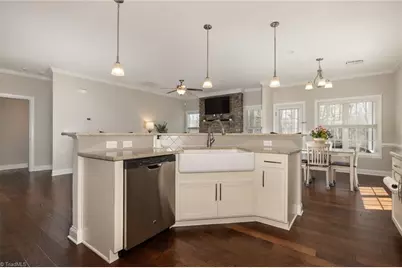
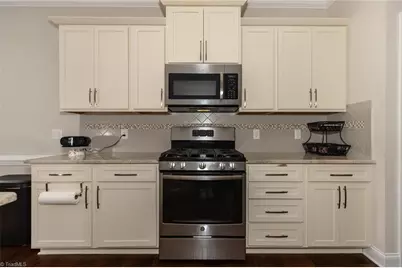
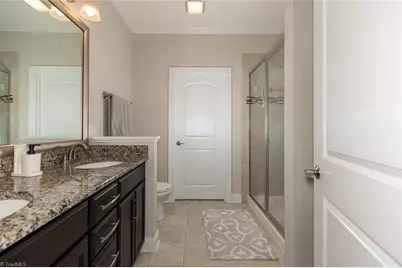
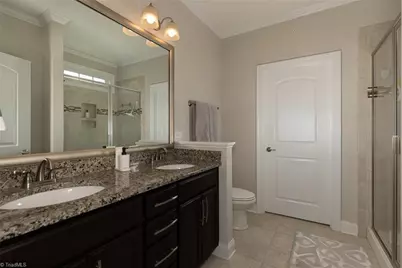
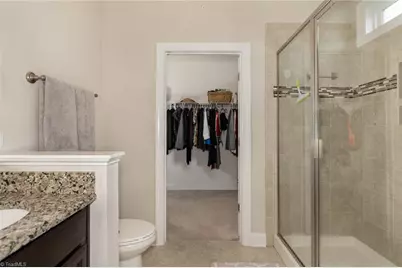
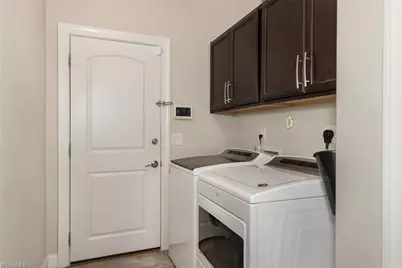
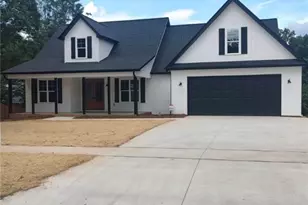
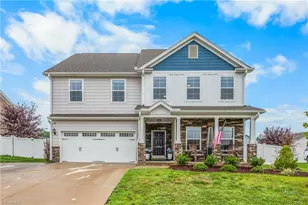
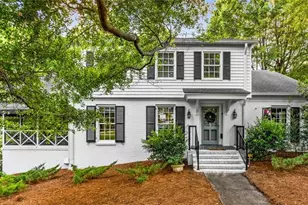
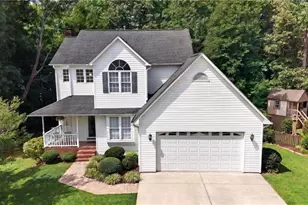
This is a carousel with tiles that activate property listing cards. Use the previous and next buttons to navigate.
1/41
$535,000
This is a carousel with tiles that activate property listing cards. Use the previous and next buttons to navigate.
1/41
Property Description
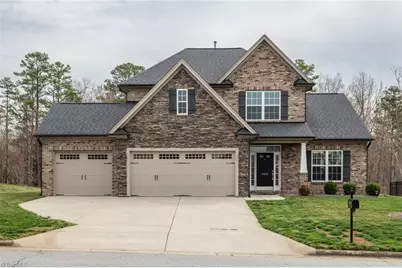
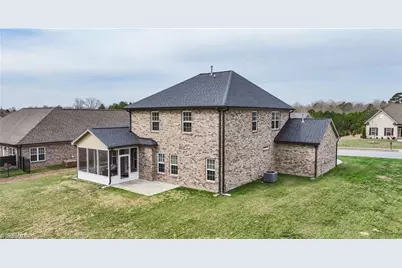
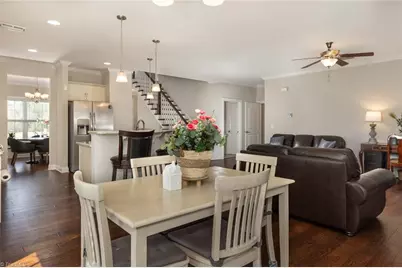
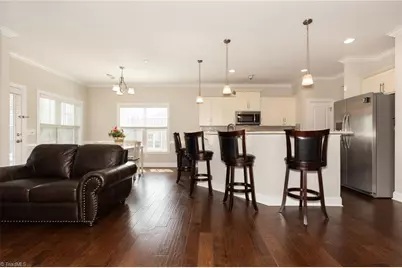
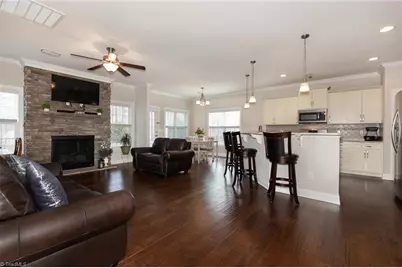
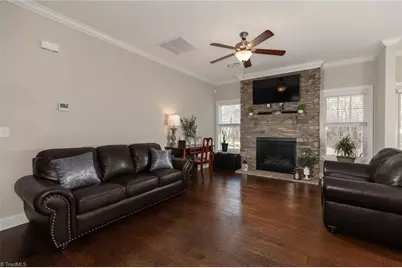
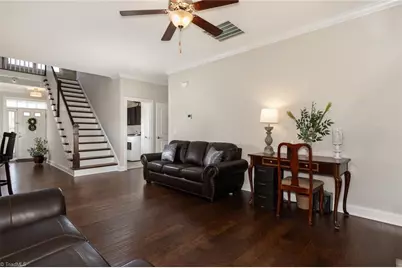
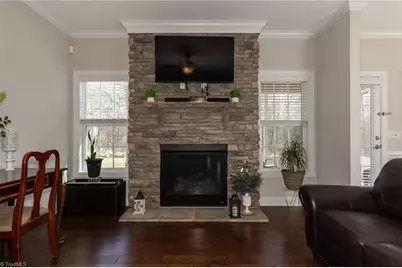
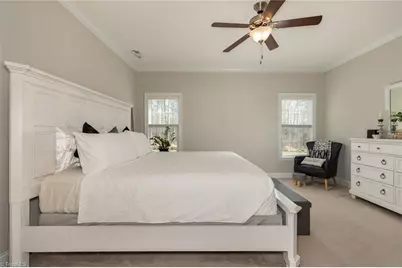
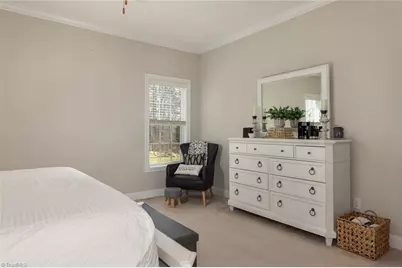
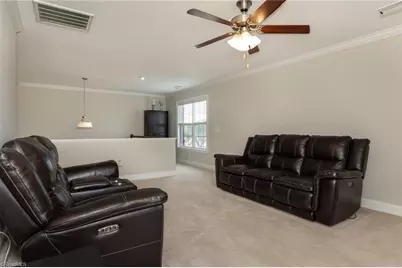
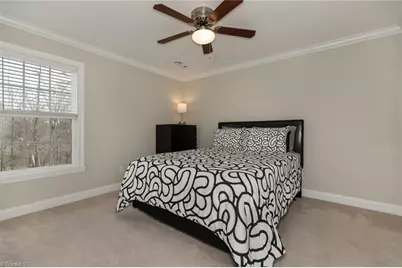
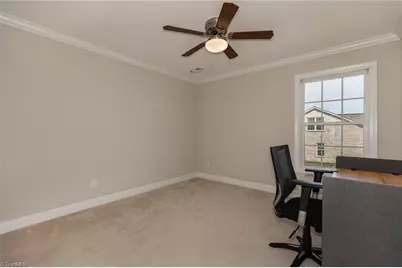
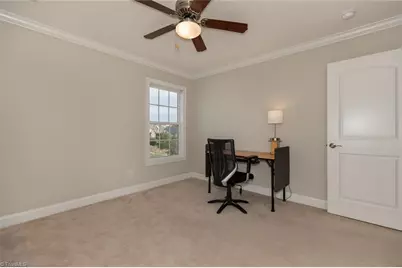
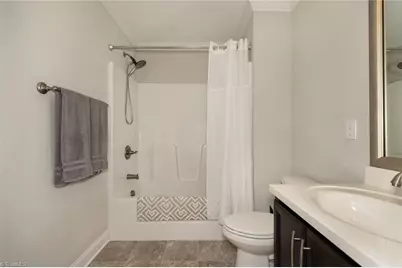
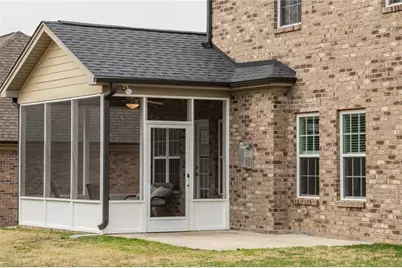
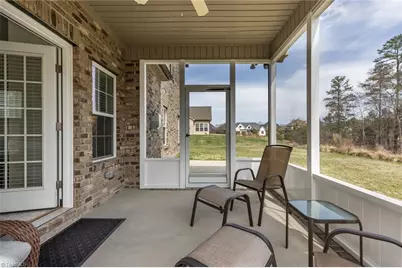
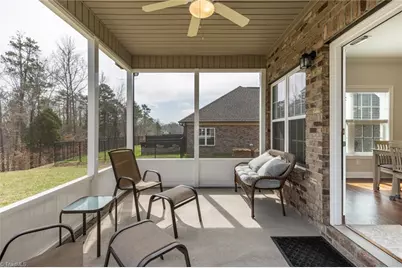
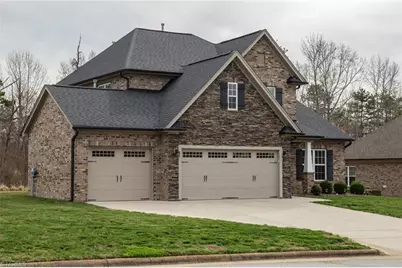
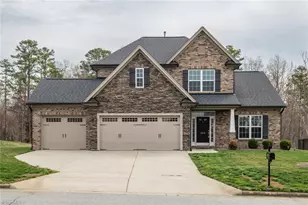
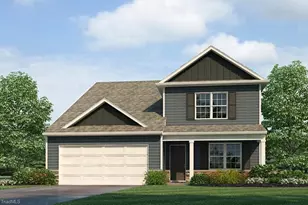
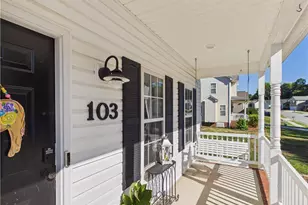
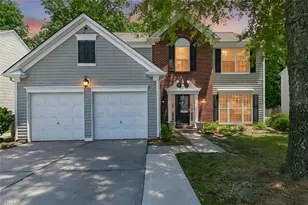
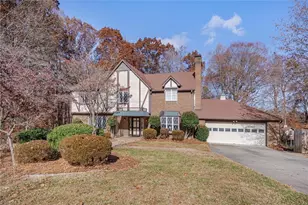
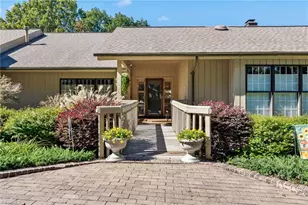
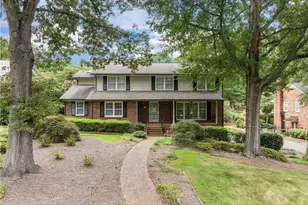
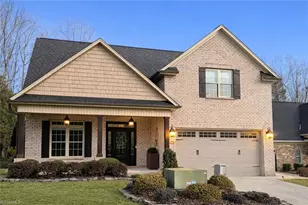
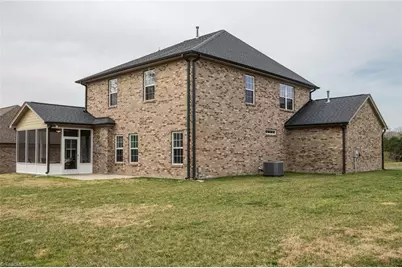
Seller offering a one-year home warranty with an acceptable offer! This stunning 4-bedroom home in Davidson County was built in 2017 and has been beautifully maintained, offering the perfect blend of modern style and everyday comfort. The open-concept main level is ideal for today's lifestyle, featuring a bright living area and a chef-friendly kitchen complete with a gas range, generous counter space, and an effortless flow for entertaining. The privately situated primary ensuite at the back of the home provides a peaceful retreat at the end of the day. Upstairs, you'll find a spacious bonus/recreation room-perfect for movie nights, play space, or a home gym-along with three additional bedrooms and a full bath, giving everyone room to spread out. A rare 3-car garage plus ample driveway parking means plenty of space for vehicles, storage, or hobbies. Pretty, pristine, and truly move-in ready-this home checks all the boxes and is one you won't want to miss.
Full Property Details
Full Property Details for 2826 Fallin Ct
General
- Price: $535,000
- HOA FEE: $32/month
- HOA FEE FREQ.: Annually
- Taxes: $4,288
- Status: Active
- Type: Single Family
- Source: Triad_MLS
- MLS ID: 1223111
- Updated: 6/23/2026
- Added to Site: 52 day(s) ago
Interior
- Number of Rooms: 11
- Interior Features: Ceiling Fan(s), Pantry, Separate Shower, Solid Surface Counter
- Number of Fireplaces: 1
- Fireplace(s): Gas Log, Living Room
- Appliances: Microwave, Dishwasher, Range, Gas Water Heater
- Flooring: Carpet, Tile, Wood
Rooms
Bathrooms
- Total Bathrooms: 3
- Full Bathrooms: 2
- Half Bathrooms: 1
- Upper - Full Baths: 1
- Main Floor Baths: 2
- Main - Full Baths: 1
- Main - 1/2 Baths: 1
Bedrooms
- Total Bedrooms: 4
- 1st/Main Floor Primary: Yes
Other Rooms
- Laundry: Dryer Connection, Main Level, Washer Hookup
Additional Information
- Security/Safety: Carbon Monoxide Detector(s), Smoke Detector(s)
Parking
- Garage Description: Attached Garage
- Garage Spaces: 3
- Parking Features: Driveway, Garage Door Opener, Attached
Location
- County: Davidson
- Subdivision: Country Club Estates
- Driving Directions: Country Club Dr to left on Saint Giles, right on Myerwood left on Fallin home on left
School Information
- Elementary School: Friendship
- Middle School: Ledford
- High School: Ledford
Community
- Association: Yes
Heating & Cooling
- Cooling Type: Central Air
- Heating Type: Forced Air, Natural Gas
- Heating Fuel: Natural Gas
- Water Heater: Gas
Utilities
- Sewer: Public Sewer
- Water: Public
Structural Information
- Exterior Const.: Brick
- Stories/Levels: Two
- Square Feet: 2,586
- Heated/Cooled: 2,586 Sq. Ft.
- Year Built: 2017
Lot Features
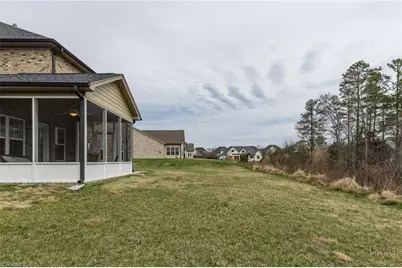
- Lot Size (Acres): 0.36
- Road Maintenance: Public Maintained Road
Financial Considerations
- Price Per Acre: $1,486,111.1111
- Association Fee: $380
- Assoc Fee Freq.: Annually
- Tax Amount: $4,288
- Terms: Cash, Conventional, FHA, VA Loan
Disclosures and Reports
- Special Conditions: Owner Sale
- Deed Restrictions: Yes
- Exclusions: Seller To Provide A $700 Credit For Buyer To Purchase A New Dishwasher
Listed by United Realty Group Inc.

Get Pre-Approved Today
Schools
Schools serving 2826 Fallin Ct
School District:Davidson County Schools
| Name | Grades | Distance |
|---|---|---|
Friendship Elementary 1490 Friendship Ledford Road, Winston-Salem, NC 27107 | K-5 | 5.3 mi |
Ledford Middle 3954 North Carolina 109, Thomasville, NC 27360 | 6-8 | 4.2 mi |
Ledford Senior High 140 Jesse Green Road, Thomasville, NC 27360 | 9-12 | 4.9 mi |
Disclaimer:
School attendance boundaries provided by ATTOM Data Solutions and are for reference only. Contact the school directly to verify enrollment eligibility.
Price & Sales History for 2826 Fallin Ct
Date
Details
Price
Change
Source
6/03/2026
Listed
$535,000
66.15%
MLS
11/25/2018
Sold
$322,000
—
Public Record
Disclaimer: Historical sales information is derived from public records provided by the county offices. Information is not guaranteed and should be independently verified.
Tax History
Tax History for 2826 Fallin Ct
Year
Property Taxes
Change
Tax Assessment
Change
2025
$4,288
—
$366,600
—
2024
$4,288
1%
$366,600
—
2023
$4,243
—
$366,600
—
2022
$4,243
-1%
$366,600
—
2021
$4,288
11%
$366,600
12%
2019
$3,877
106%
$326,450
106%
2018
$1,882
178%
$158,470
178%
2017
$677
-30%
$57,000
-30%
2016
$962
—
$81,000
—
2015
$964
-1%
$81,000
—
2014
$975
—
$81,000
—
Disclaimer: Historical tax information is derived from public records provided by the county offices. Information is not guaranteed and should be independently verified.
Estimate the Cost
Estimate the Cost for 2826 Fallin Ct
2826 Fallin Court, High Point, NC 27262 (MLS# 1223111) is a Single Family property with 4 bedrooms, 2 full bathrooms and 1 partial bathroom. 2826 Fallin Court is currently listed for $535,000 and was received on June 03, 2026. Want to learn more about 2826 Fallin Court? Do you have questions about finding other Single Family real estate for sale in High Point? You can browse all High Point real estate or contact a Coldwell Banker agent to request more information.