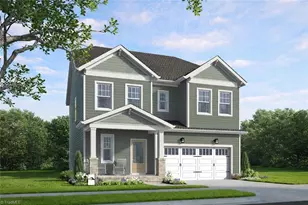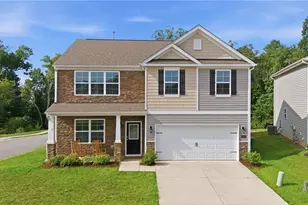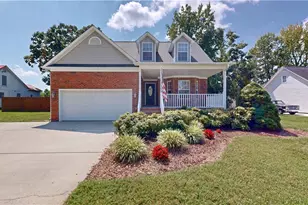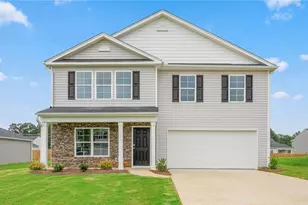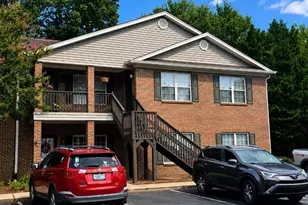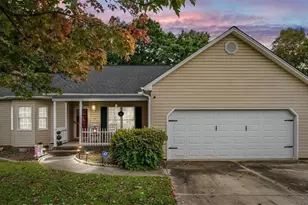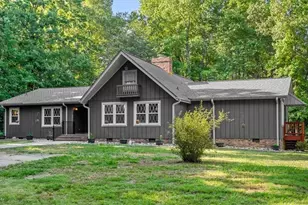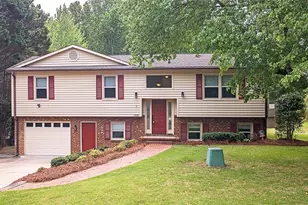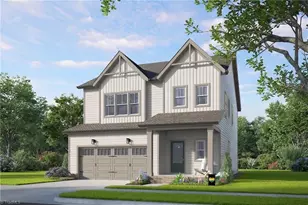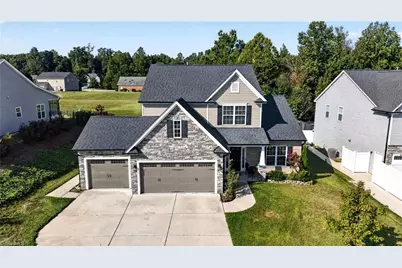
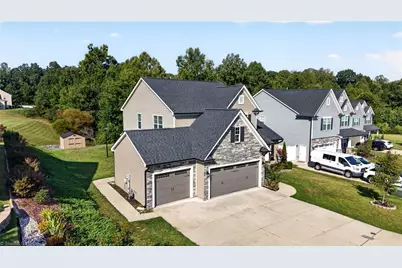
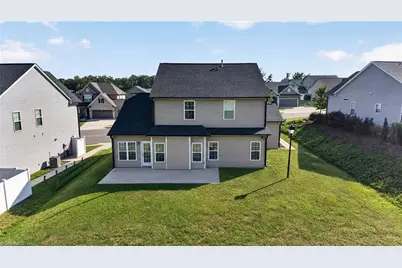
This is a carousel with tiles that activate property listing cards. Use the previous and next buttons to navigate.
$399,900 Just Listed
This is a carousel with tiles that activate property listing cards. Use the previous and next buttons to navigate.
Full Property Details for 4013 Brayden Dr
General
- Price: $399,900
- Taxes: $4,588
- Status: Active
- Type: Single Family
- Source: Triad_MLS
- MLS ID: 1234643
- Updated: 9/4/2026
- Added to Site: 2 day(s) ago
Interior
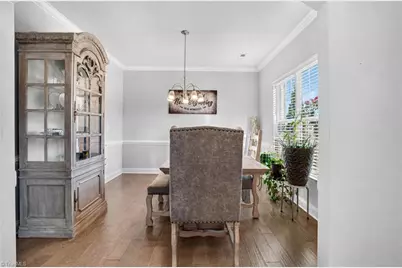
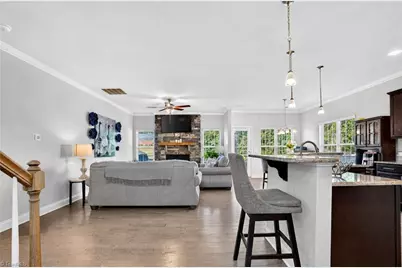
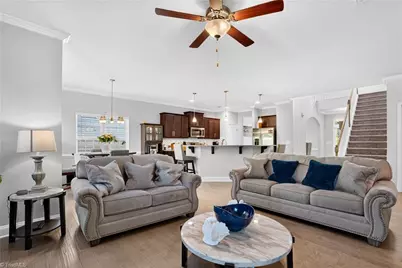
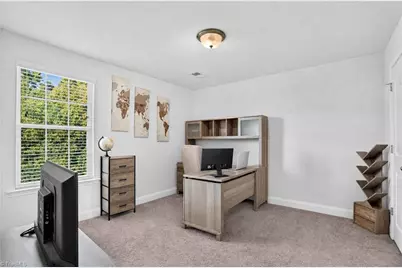
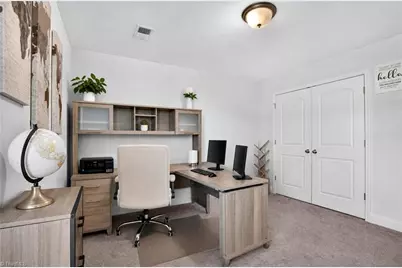
- Number of Rooms: 9
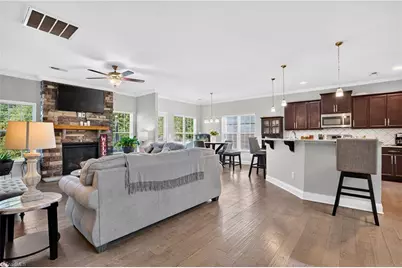
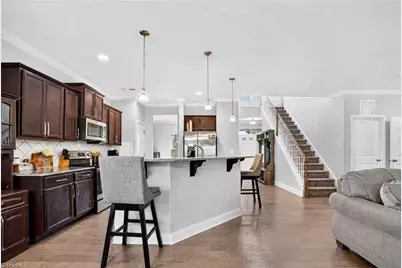
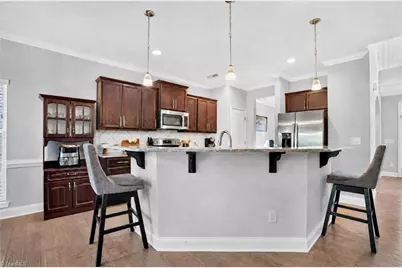
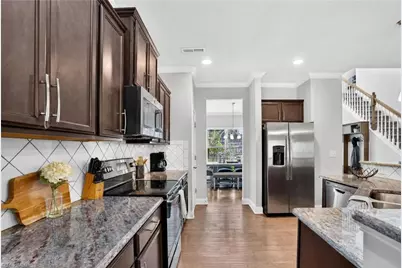
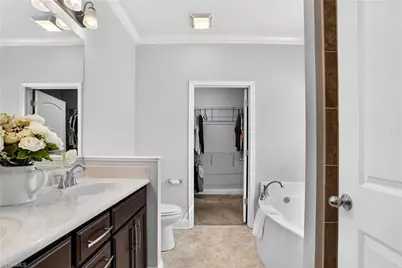
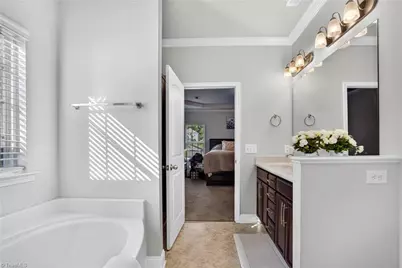
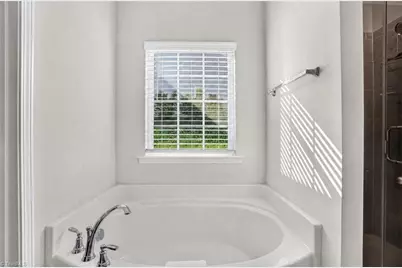
- Interior Features: Ceiling Fan(s), Dead Bolt(s), Soaking Tub, Pantry, Separate Shower
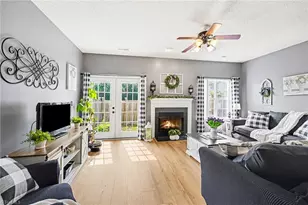
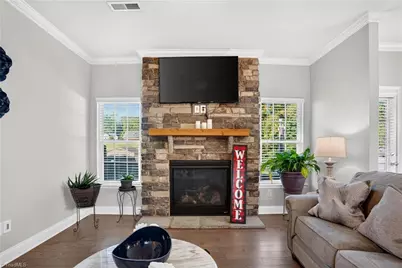
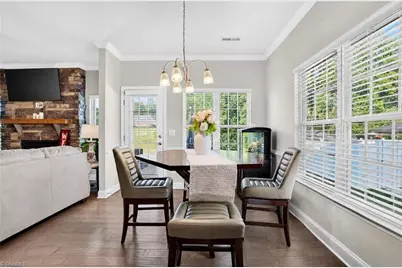
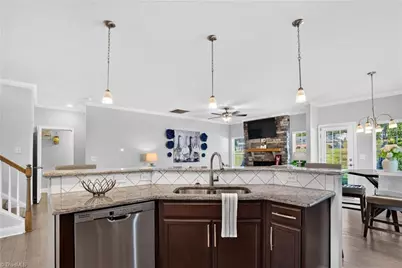
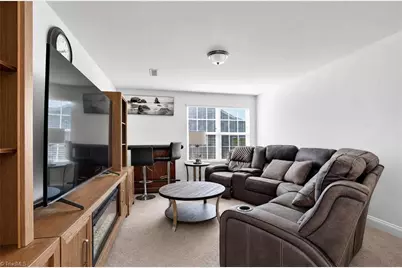
- Number of Fireplaces: 1
- Fireplace(s): Living Room
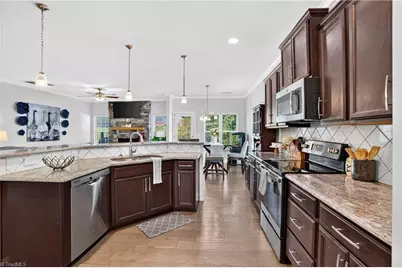
- Appliances: Microwave, Dishwasher, Free-Standing Range, Electric Water Heater
- Flooring: Carpet, Vinyl
Rooms
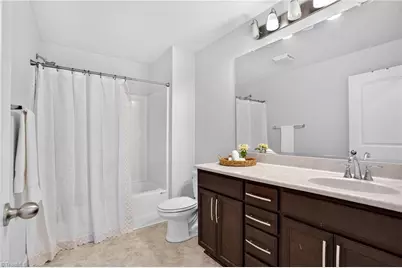
Bathrooms
- Total Bathrooms: 3
- Full Bathrooms: 2
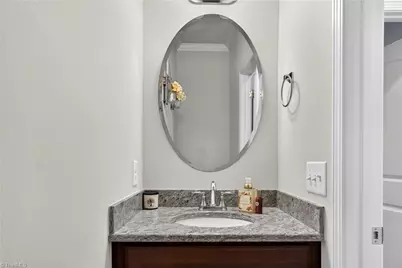
- Half Bathrooms: 1
- Upper - Full Baths: 1
- Main Floor Baths: 2
- Main - Full Baths: 1
- Main - 1/2 Baths: 1
Bedrooms
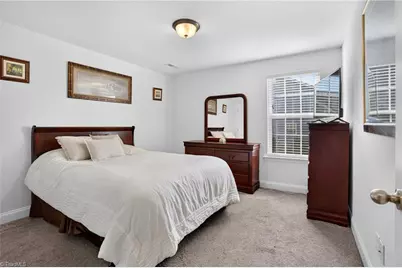
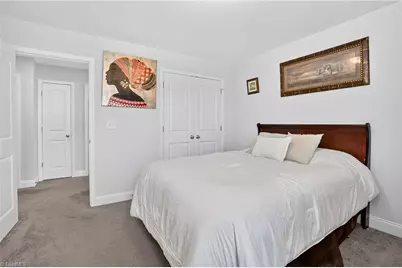
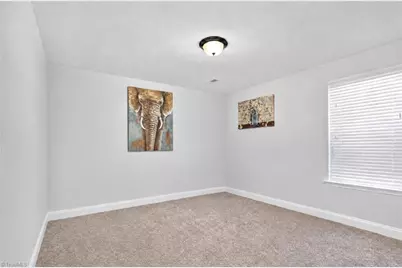
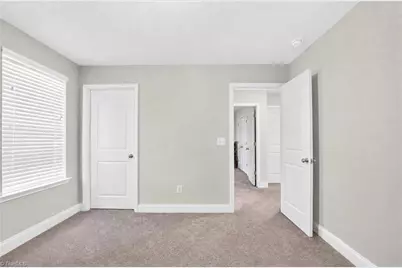
- Total Bedrooms: 4
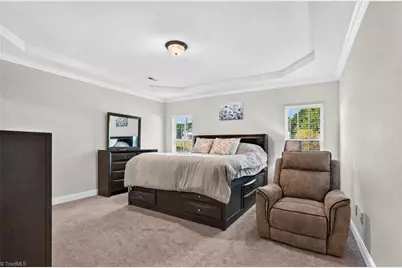
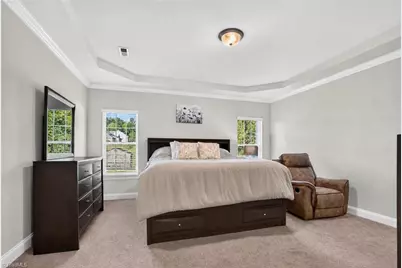
- 1st/Main Floor Primary: Yes
Other Rooms
- Laundry: Dryer Connection, Main Level, Washer Hookup
Additional Information
- Security/Safety: Carbon Monoxide Detector(s)
Exterior
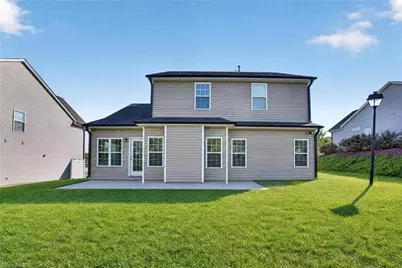
- Patio/Terrace: Yes
Parking
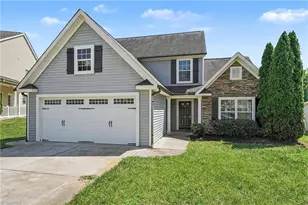
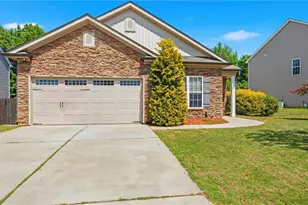
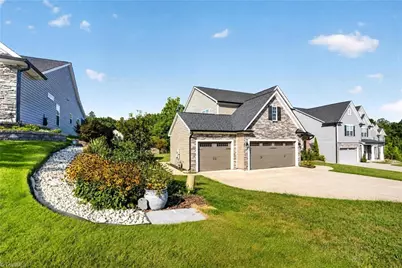
- Garage Description: Attached Garage
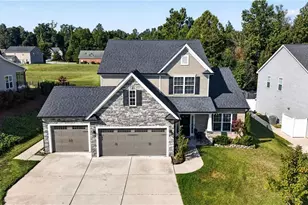
- Garage Spaces: 3
- Parking Features: Driveway, Garage, Paved, Garage Door Opener, Attached
Location
- County: Guilford
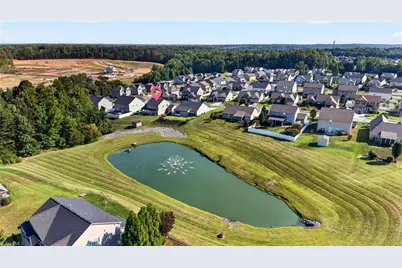
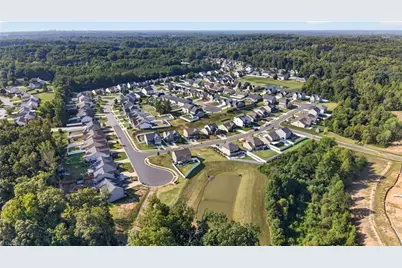
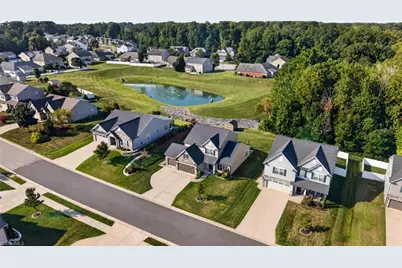
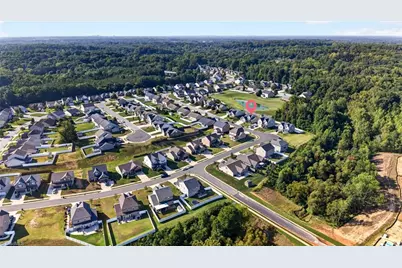
- Subdivision: Meadow Valley
- Driving Directions: From Skeet Club Rd, turn left on St John's St, Keep right and then at the roundabout, turn left onto Brayden Dr. Home is on the left.
Community
- Association: Yes
Heating & Cooling
- Cooling Type: Central Air
- Heating Type: Forced Air, Electric
- Heating Fuel: Electric
- Water Heater: Electric
Utilities
- Sewer: Public Sewer
- Water: Public
Structural Information
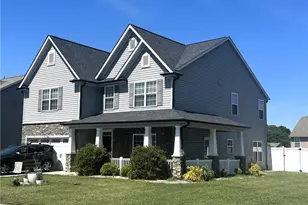
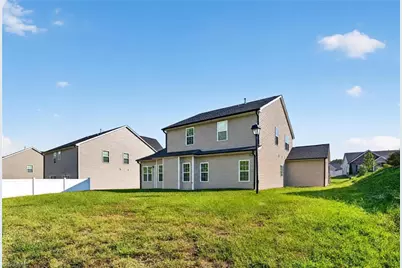
- Exterior Const.: Stone, Vinyl Siding
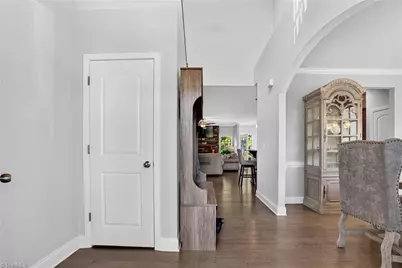
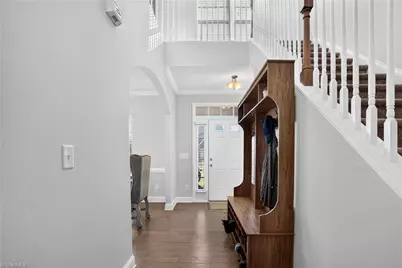
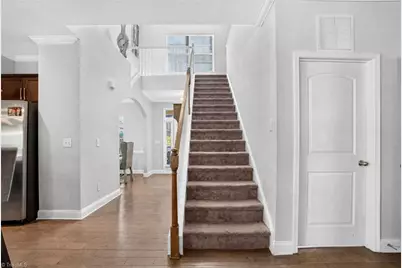
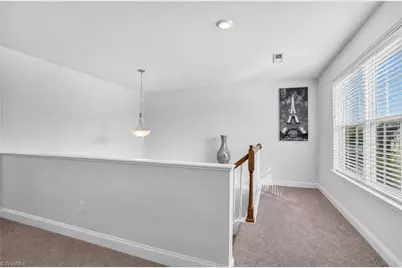
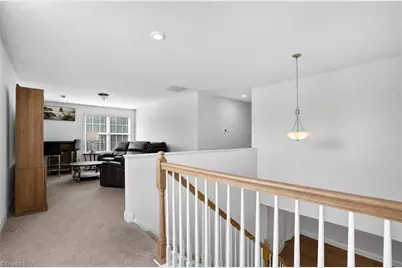
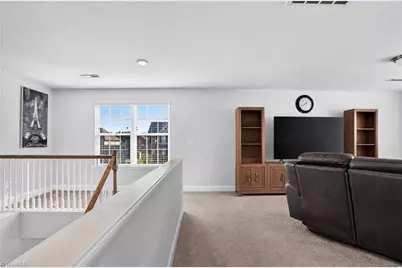
- Stories/Levels: Two
- Square Feet: 2,535
- Heated/Cooled: 2,535 Sq. Ft.
- Year Built: 2021
Additional Structures
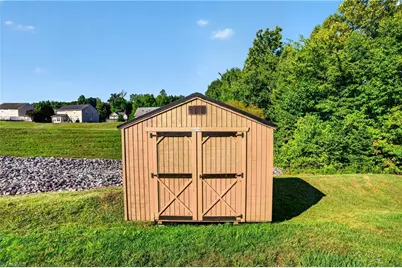
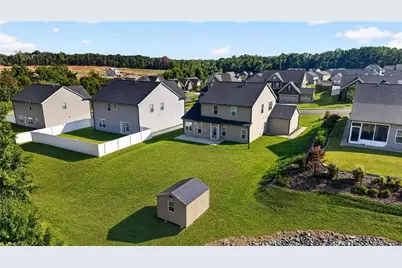
- Other Structures: Storage
Lot Features
- Lot Size (Acres): 0.24
- Road Maintenance: Public Maintained Road
- Lot Features: Cul-De-Sac, Subdivided
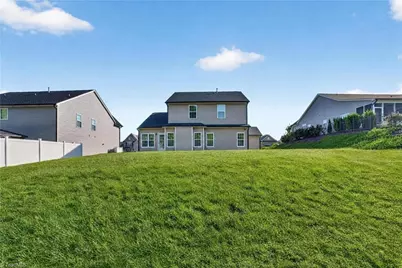
- Fencing (Description): None
Financial Considerations
- Price Per Acre: $1,666,250
- Tax Amount: $4,588
- Terms: Cash, Conventional, FHA, NC Housing, VA Loan
Disclosures and Reports
- Special Conditions: Owner Sale
- Deed Restrictions: Yes
Listed by R&B Legacy Group
Schools serving 4013 Brayden Dr
| Name | Grades | Distance |
|---|---|---|
Shadybrook Elementary School 503 Shadybrook Road, High Point, NC 27265 | PK-5 | 2.3 mi |
Ferndale Middle School 701 Ferndale Boulevard, High Point, NC 27262 | 6-8 | 5.5 mi |
High Point Central High School 801 Ferndale Boulevard, High Point, NC 27262 | 9-12 | 5.5 mi |
Price & Sales History for 4013 Brayden Dr
Tax History for 4013 Brayden Dr
Estimate the Cost for 4013 Brayden Dr
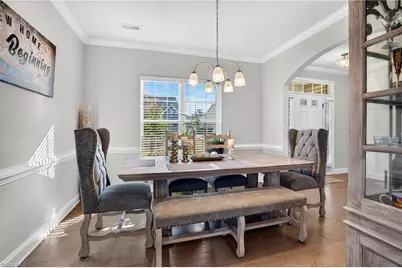
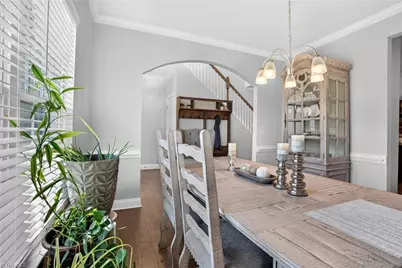
4013 Brayden Drive, High Point, NC 27265 (MLS# 1234643) is a Single Family property with 4 bedrooms, 2 full bathrooms and 1 partial bathroom. 4013 Brayden Drive is currently listed for $399,900 and was received on September 04, 2026. Want to learn more about 4013 Brayden Drive? Do you have questions about finding other Single Family real estate for sale in High Point? You can browse all High Point real estate or contact a Coldwell Banker agent to request more information.