



This is a carousel with tiles that activate property listing cards. Use the previous and next buttons to navigate.
1/50
$489,900
This is a carousel with tiles that activate property listing cards. Use the previous and next buttons to navigate.
1/50
Property Description
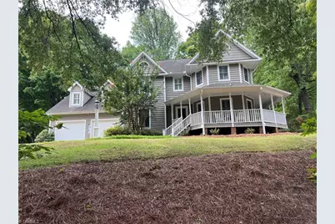
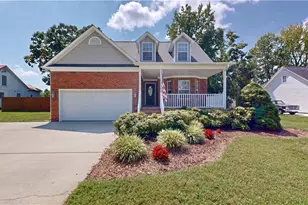
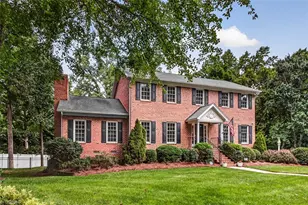
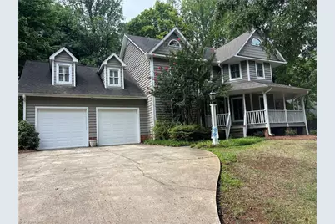
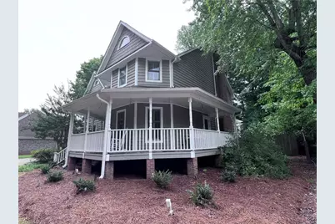
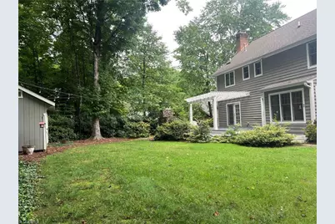
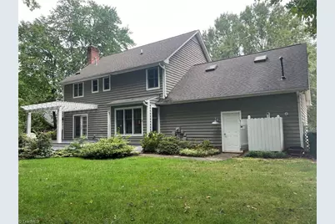
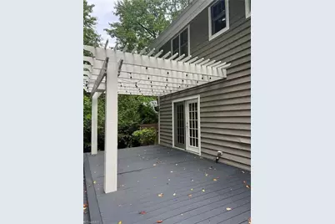
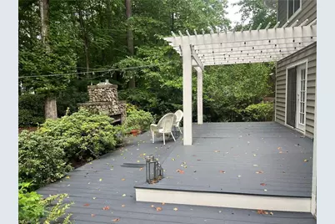
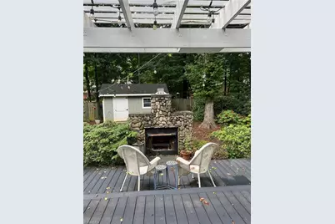
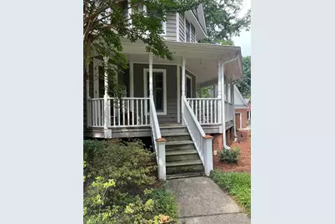
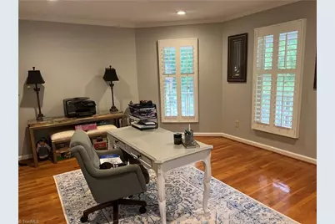
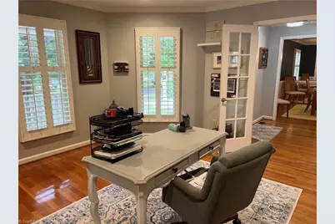
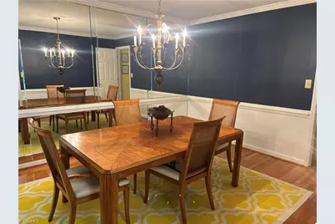
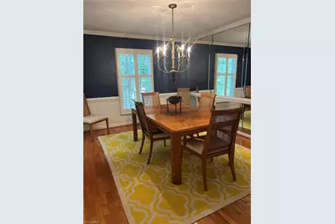
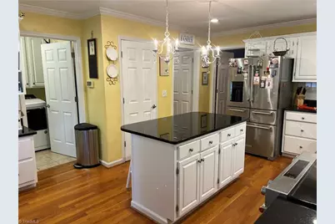
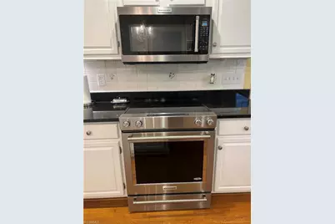
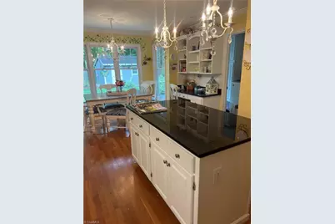
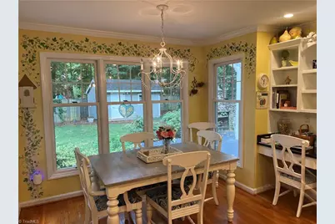
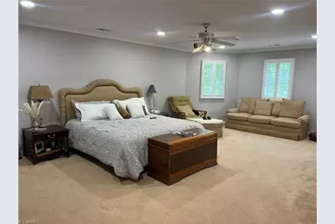
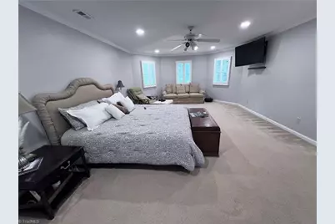
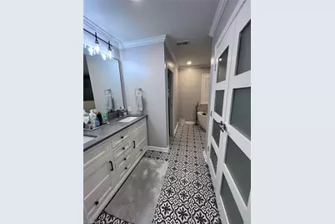
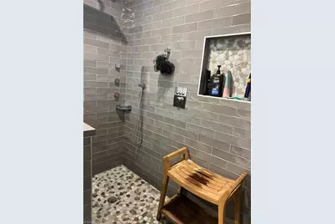
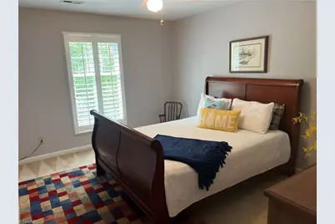
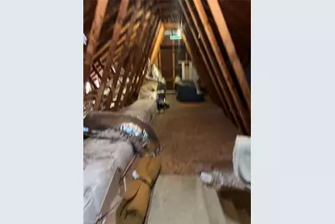
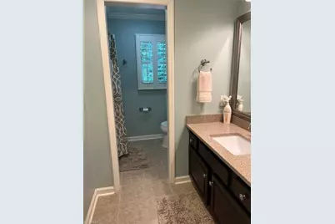
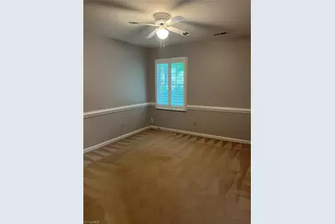
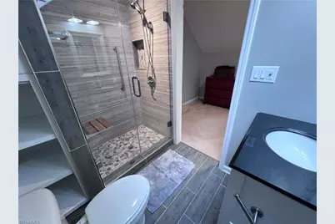
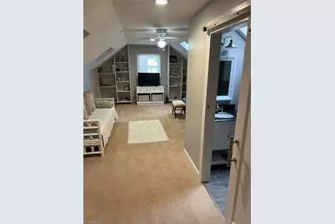
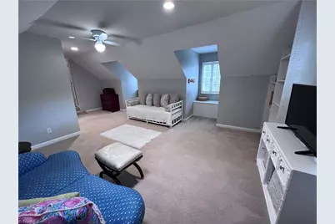
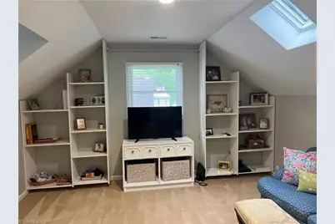
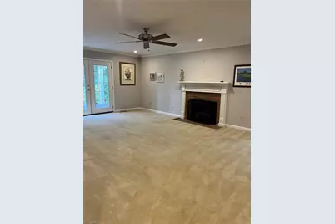
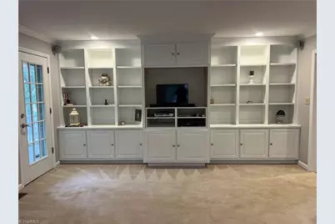
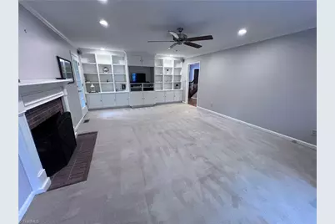
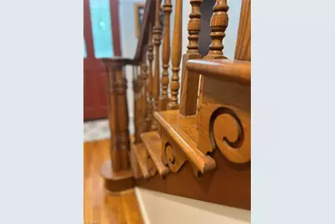
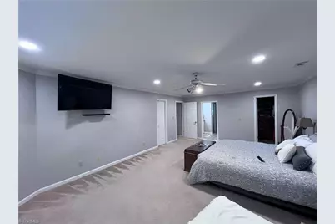
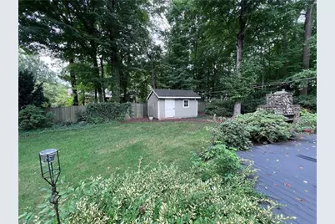
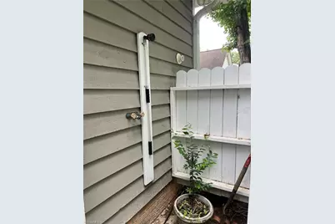
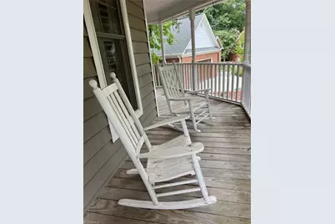
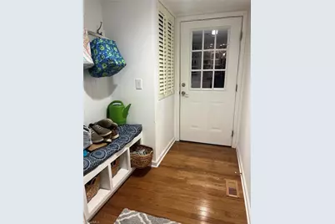
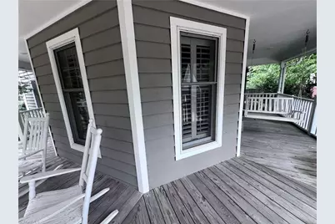
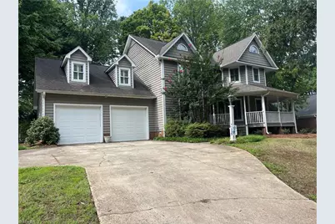
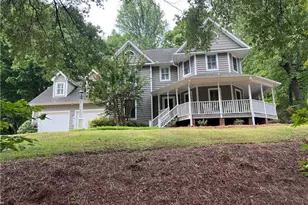
Looking for a home with character, charm & a neighborhood where every house doesn't look the same? This home is Tucked away on a quiet cul-de-sac. This beautiful Victorian-style home welcomes you with incredible curb appeal, tree-lined streets & a full wraparound front porch. Step inside and you'll find a spacious home office/den with true hardwood floors, formal dining room and an updated eat-in kitchen featuring: An Island Bar, Granite Countertops, Tile Backsplash & Stainless-Steel KitchenAid Appliances. The large living room is made for gatherings with a gas FP & built-in bookcases. Upstairs, you'll find 4 spacious BR's & 3 Full Baths, plus a walk-in floored attic with permanent stairs for fantastic storage. Wait until you see the updated primary & 4th Bedroom's Custom Tile Showers. The Backyard may become your favorite part of the home. Enjoy a private outdoor retreat featuring a large deck, pergola & a custom rock FP that's perfect for cool evenings. 1 year Home Warranty Included!
Full Property Details
Full Property Details for 4015 Baytree Ct
General
- Price: $489,900
- Taxes: $3,633
- Status: Active
- Type: Single Family
- Source: Triad_MLS
- MLS ID: 1230963
- Updated: 10/15/2026
- Added to Site: 65 day(s) ago
Interior
- Number of Rooms: 10
- Interior Features: Built-in Features, Ceiling Fan(s), Dead Bolt(s), Freestanding Tub, Kitchen Island, Pantry, Separate Shower, Solid Surface Counter
- Number of Fireplaces: 1
- Fireplace(s): Gas Log, Living Room
- Appliances: Microwave, Dishwasher, Free-Standing Range, Gas Water Heater
- Flooring: Carpet, Tile, Wood
Rooms
Bathrooms
- Total Bathrooms: 4
- Full Bathrooms: 3
- Half Bathrooms: 1
- Upper - Full Baths: 3
- Main Floor Baths: 1
- Main - 1/2 Baths: 1
Bedrooms
- Total Bedrooms: 4
Other Rooms
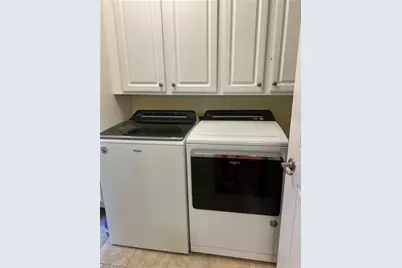
- Laundry: Main Level
Additional Information
- Security/Safety: Smoke Detector(s)
Exterior
- Exterior Features: Lighting
- Patio/Terrace: Yes
Parking
- Garage Description: Attached Garage
- Garage Spaces: 2
- Parking Features: Driveway, Garage, Garage Door Opener, Attached
Location
- County: Guilford
- Subdivision: Shorewood Estates
- Driving Directions: Johnson St, Rt on Old Mill, Left on Waterview Rd, Rt on Tweedmore Ct, Left on Baytree Ct, House on the left
Heating & Cooling
- Cooling Type: Central Air
- Heating Type: Forced Air, Electric, Natural Gas
- Heating Fuel: Electric, Natural Gas
- Water Heater: Gas
Utilities
- Sewer: Public Sewer
- Water: Public
Structural Information
- Architectural Style: Victorian
- Exterior Const.: Wood Siding
- Basement: Yes
- Basement Desc.: Crawl Space
- Stories/Levels: Two
- Square Feet: 2,830
- Heated/Cooled: 2,830 Sq. Ft.
- Year Built: 1987
Additional Structures
- Other Structures: Storage
Lot Features
- Lot Size (Acres): 0.33
- Road Maintenance: Public Maintained Road
- Fence: Yes
- Lot Features: Cul-De-Sac
- Fencing (Description): Fenced
Financial Considerations
- Price Per Acre: $1,484,545.4545
- Tax Amount: $3,633
Disclosures and Reports
- Special Conditions: Owner Sale
- Deed Restrictions: Yes
- Lot Number: 8
Listed by Stan Byrd & Associates
Get Pre-Approved Today
Schools
Schools serving 4015 Baytree Ct
School District:Guilford County Schools
| Name | Grades | Distance |
|---|---|---|
Shadybrook Elementary School 503 Shadybrook Road, High Point, NC 27265 | PK-5 | 2.4 mi |
Ferndale Middle School 701 Ferndale Boulevard, High Point, NC 27262 | 6-8 | 5.3 mi |
High Point Central High School 801 Ferndale Boulevard, High Point, NC 27262 | 9-12 | 5.4 mi |
Disclaimer:
School attendance boundaries provided by ATTOM Data Solutions and are for reference only. Contact the school directly to verify enrollment eligibility.
Price & Sales History for 4015 Baytree Ct
Date
Details
Price
Change
Source
8/12/2026
Listed
$489,900
—
MLS
Disclaimer: Historical sales information is derived from public records provided by the county offices. Information is not guaranteed and should be independently verified.

Tax History
Tax History for 4015 Baytree Ct
Year
Property Taxes
Change
Tax Assessment
Change
2025
$3,661
—
$265,700
-34%
2024
$3,661
2%
$403,200
52%
2023
$3,582
—
$265,700
—
2022
$3,582
15%
$265,700
18%
2021
$3,102
—
$225,100
—
2020
$3,102
—
$225,100
—
2019
$3,102
—
$225,100
—
2018
$3,102
—
$225,100
—
2017
$3,102
3%
$225,100
5%
2016
$3,018
—
$215,200
—
2015
$3,019
-2%
$215,200
—
2014
$3,086
-1%
$215,200
—
2013
$3,110
—
$215,200
—
Disclaimer: Historical tax information is derived from public records provided by the county offices. Information is not guaranteed and should be independently verified.
Estimate the Cost
Estimate the Cost for 4015 Baytree Ct
4015 Baytree Court, High Point, NC 27265 (MLS# 1230963) is a Single Family property with 4 bedrooms, 3 full bathrooms and 1 partial bathroom. 4015 Baytree Court is currently listed for $489,900 and was received on August 12, 2026. Want to learn more about 4015 Baytree Court? Do you have questions about finding other Single Family real estate for sale in High Point? You can browse all High Point real estate or contact a Coldwell Banker agent to request more information.