This is a carousel with tiles that activate property listing cards. Use the previous and next buttons to navigate.
1/1
$905,000
This is a carousel with tiles that activate property listing cards. Use the previous and next buttons to navigate.
1/1
Property Description

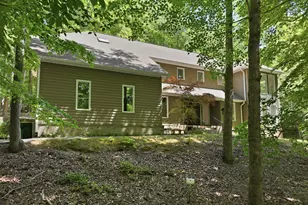
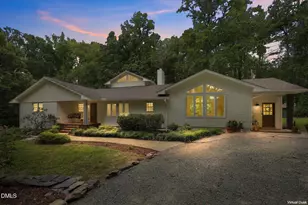
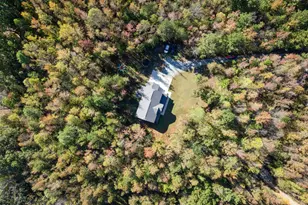
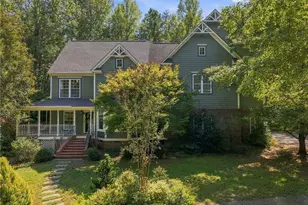
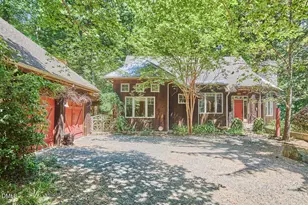
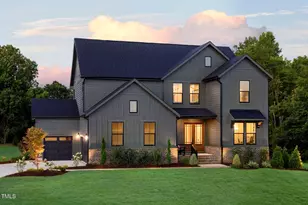
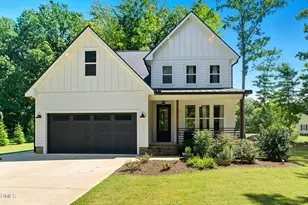
Tucked away on 5 private wooded acres with a peaceful pond, this fully renovated property offers a rare blend of modern design, luxury finishes, and total privacy- just minutes from historic downtown Hillsborough. Designed to bring the outdoors in, the home is filled with natural light from dramatic walls of windows overlooking the surrounding hardwood forest, creating a seamless connection between indoor living and the landscape beyond. The open-concept main living areas flow effortlessly onto an expansive multi-level deck, ideal for entertaining or simply enjoying the quiet, natural setting. The fully renovated kitchen delivers both style and performance, featuring quartz countertops, custom cabinetry, a full-height handcrafted tile backsplash, Bosch induction cooktop with stainless vent hood, and an apron-front farmhouse sink positioned beneath a picture window framing the wooded views. The primary suite offers a true retreat experience, highlighted by a spa-inspired bathroom with a freestanding soaking tub, oversized walk-in shower with black steel grid enclosure, floor-to-ceiling tile, slate-style flooring, and a skylight that fills the space with natural light. A custom wood vanity with quartz countertops and matte black fixtures completes the space. Outside, the property unfolds with a long winding driveway, mature hardwoods, and a private pond-creating a setting that feels completely removed, yet remains incredibly convenient. Located just minutes from downtown Hillsborough's restaurants, breweries, Riverwalk trails, and historic district, with easy access to Durham, Chapel Hill, Duke, UNC, RTP, and I-40.
Full Property Details
Full Property Details for 3401 Seven Springs Rd
General
- Sold For: $905,000
- Taxes: $6,781
- Status: Closed
- Type: Single Family
- Source: 2218
- MLS ID: 10150156
- Added to Site: 175 day(s) ago
Interior
- Number of Rooms: 13
- Interior Features: Ceiling Fan(s), Dining L, Eat-in Kitchen, Entrance Foyer, Granite Counters, High Ceilings, Keeping Room, Kitchen Island, Kitchen/Dining Room Combination, Living/Dining Room Combination, Open Floorplan, Quartz Counters, Separate Shower, Smooth Ceilings, Storage, Walk-In Closet(s), Walk-In Shower
- Appliances: Dishwasher, Dryer, Electric Oven, Electric Water Heater, Exhaust Fan, Induction Cooktop, Microwave, Refrigerator, Washer, Water Purifier, Water Softener, Water Softener Owned
- Flooring: Hardwood, Tile
Rooms
Bathrooms
- Total Bathrooms: 3
- Full Bathrooms: 2
- Half Bathrooms: 1
Bedrooms
- Total Bedrooms: 3
Other Rooms
- Laundry: Inside, Laundry Room, Main Level, Multiple Locations, Upper Level
Exterior
- Exterior Features: Private Yard, Rain Gutters
- Porch/Patio/Deck: Deck, Front Porch
Parking
- Garage: Yes
- Attached garage: Yes
- Garage Spaces: 2
- Parking Features: Driveway, Garage, Garage Faces Side, Inside Entrance
Location
- County: Orange
- Subdivision: Not in a Subdivision
- Driving Directions: Take NC86 N. Turn right on Old NC10. Turn left on Lawrence Rd. Turn right on US70 BUS E. Turn right on Seven Springs Rd. HOME will be on the LEFT.
School Information
- Elementary School: Orange - New Hope Elementary
- Middle School: Orange - A L Stanback Middle
- High School: Orange - Orange High
Heating & Cooling
- Air Conditioning: Yes
- Cooling Type: Ceiling Fan(s), Central Air, Heat Pump, Zoned
- Heating Type: Forced Air, Heat Pump, Zoned
Utilities
- Sewer: Septic Tank
- Water: Private, Well
- Utility Description: Electricity Connected, Septic Connected, Water Connected, Propane
Structural Information
- Architectural Style: Contemporary
- Structure Type: Site Built
- Exterior Const.: Brick, Wood Siding
- Roof: Shingle
- Drive-In Doors: French Doors
- Stories/Levels: 1
- Building Size: 3690
- Square Feet: 3,690
- Finished Above Grnd: 3,690 Sq. Ft.
- Year Built: 1989
Lot Features
- Property View: Pond, Trees/Woods
- Lot Size (Acres): 5.14
- Lot Size (Sq. Ft.): 223,898.4
- Lot Features: Back Yard, Front Yard, Hardwood Trees, Many Trees, Pond on Lot, Private, Secluded
- Zoning: R1
Financial Considerations
- Tax Amount: $6,781.04
Disclosures and Reports
- Special Conditions: Standard
- Property ID: 9883770143
- Lot Number: 1
Listed by Keller Williams Elite Realty, Matt Perry (919) 789-1635
Sold by Adage Realty Co., LLC, Alison Domnas

Get Pre-Approved Today
Schools
Schools serving 3401 Seven Springs Rd
School District:Orange County Schools
| Name | Grades | Distance |
|---|---|---|
River Park Elementary 240 Saint Marys Road, Hillsborough, NC 27278 | K-5 | 3.4 mi |
Hillsborough Elementary 402 North Nash Street, Hillsborough, NC 27278 | K-5 | 4.3 mi |
Orange Middle School 308 Orange High School Road, Hillsborough, NC 27278 | 6-8 | 4 mi |
Orange High 500 Orange High School Road, Hillsborough, NC 27278 | 9-12 | 4.1 mi |
Disclaimer:
School attendance boundaries provided by ATTOM Data Solutions and are for reference only. Contact the school directly to verify enrollment eligibility.
Price & Sales History for 3401 Seven Springs Rd
Date
Details
Price
Change
Source
7/22/2026
Sold
$905,000
-5.72%
MLS
6/01/2026
Price Reduced
$959,900
-4%
MLS
3/31/2026
Price Reduced
$999,900
-9.1%
MLS
3/04/2026
Listed
$1,100,000
—
MLS
Disclaimer: Historical sales information is derived from public records provided by the county offices. Information is not guaranteed and should be independently verified.
3401 Seven Springs Road, Hillsborough, NC 27278 (MLS# 10150156) is a Single Family property that was sold at $905,000 on July 22, 2026. Want to learn more about 3401 Seven Springs Road? Do you have questions about finding other Single Family real estate for sale in Hillsborough? You can browse all Hillsborough real estate or contact a Coldwell Banker agent to request more information.