This is a carousel with tiles that activate property listing cards. Use the previous and next buttons to navigate.
1/1
$617,500
This is a carousel with tiles that activate property listing cards. Use the previous and next buttons to navigate.
1/1
Property Description
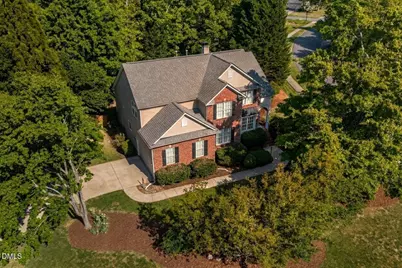
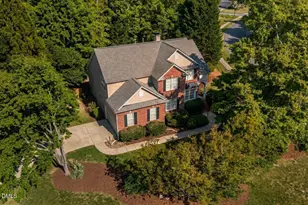
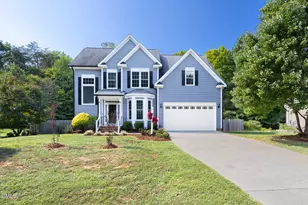
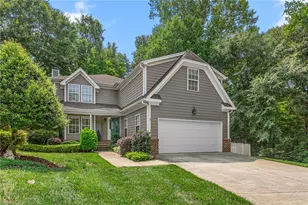
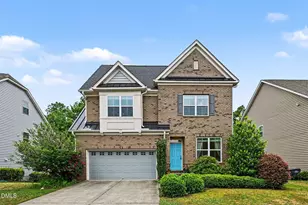
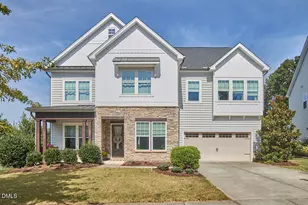
Step into a home that offers incredible space and a highly functional floorplan, perfect for anyone needing 4 bedrooms, a dedicated office, and room to truly spread out. Situated on a beautiful .41-acre corner lot with a stately brick front, this home makes a strong first impression. You're welcomed by a two-story foyer with hardwood floors that lead into a spacious living room featuring a cozy fireplace and a wall of windows that fills the space with natural light. The kitchen is designed for gathering--plenty of room for guests to chat while you cook, plus a charming breakfast nook with wraparound seating. The main-floor primary suite is a true retreat, complete with a tray ceiling, walk-in closet, double vanities, a garden tub, and a separate shower. Upstairs, you'll find three generously sized bedrooms, with flexible space that could easily serve as a bonus room or game room--whatever fits your lifestyle. Step outside and enjoy all the possibilities: take a dip in the saltwater heated pool, relax by the firepit, or host game nights with plenty of room for cards or cornhole. EV CHARGER. Located in a highly desirable neighborhood, you're just minutes from UNC Hillsborough Hospital, Sportsplex Fitness Center, shopping, Aldi, and charming downtown Hillsborough--where you can enjoy dining, art galleries, the library, historic sites, and Weaver Street Market. Easy access to I-85/I-40 makes commuting a breeze. This home truly has it all--come see it for yourself!
Full Property Details
Full Property Details for 909 Kennesaw Ct
General
- Sold For: $617,500
- HOA FEE: $35/month
- HOA FEE FREQ.: Annually
- Taxes: $6,660
- Status: Closed
- Type: Single Family
- Source: 2218
- MLS ID: 10160667
- Added to Site: 129 day(s) ago
Interior
- Number of Rooms: 13
- Interior Features: Breakfast Bar, Built-in Features, Cathedral Ceiling(s), Ceiling Fan(s), Crown Molding, Entrance Foyer, Granite Counters, Soaking Tub, Tray Ceiling(s), Walk-In Closet(s)
- Fireplace: Yes
- Fireplace(s): Family Room
- Appliances: Cooktop, Dishwasher, Microwave, Refrigerator
- Flooring: Carpet, Hardwood, Tile
Rooms
Bathrooms
- Total Bathrooms: 3
- Full Bathrooms: 2
- Half Bathrooms: 1
Bedrooms
- Total Bedrooms: 4
Other Rooms
- Laundry: Laundry Room
Additional Information
- Pool Description: Fenced, Heated, In Ground, Salt Water
Exterior
- Exterior Features: Fenced Yard
Parking
- Garage: Yes
- Attached garage: Yes
- Garage Spaces: 2
- Parking Features: Attached, Garage
Location
- County: Orange
- Subdivision: Becketts Ridge
- Driving Directions: From Durham towards Hillsborough- I-85 , take exit 165 which is NC 86, go south by Home Depot, Right on Becketts Ridge Dr. Left on Kennessaw,
- City Limits: Yes
School Information
- Elementary School: Orange - New Hope Elementary
- Middle School: Orange - A L Stanback Middle
- High School: Orange - Cedar Ridge High
Community
- Association: Yes
- Assoc. Fees Include: Maintenance Grounds
Heating & Cooling
- Air Conditioning: Yes
- Cooling Type: Central Air
- Heating Type: Central
Utilities
- Sewer: Public Sewer
- Water: Public
Structural Information
- Architectural Style: Transitional
- Structure Type: Site Built
- Exterior Const.: Brick, Wood Siding
- Roof: Shingle
- Stories/Levels: 2
- Building Size: 2756
- Square Feet: 2,756
- Finished Above Grnd: 2,756 Sq. Ft.
- Year Built: 2000
Lot Features
- Lot Size (Acres): 0.41
- Lot Size (Sq. Ft.): 17,859.6
- Fence: Yes
- Lot Features: Corner Lot
- Zoning: R10
- Fencing (Description): Back Yard
Financial Considerations
- Association Fee: $422
- Assoc Fee Freq.: Annually
- Tax Amount: $6,660.27
Disclosures and Reports
- Special Conditions: Standard
- Property ID: 9873455615
- Lot Number: 19
Listed by Keller Williams Elite Realty, Stacy Slone (919) 972-1180
Sold by EXP Realty LLC, Beth Creaghan

Get Pre-Approved Today
Schools
Schools serving 909 Kennesaw Ct
School District:Orange County Schools
| Name | Grades | Distance |
|---|---|---|
New Hope Elementary, Chapel Hill, NC 1900 New Hope Church Road, Chapel Hill, NC 27514 | PK-5 | 1.9 mi |
Hillsborough Elementary 402 North Nash Street, Hillsborough, NC 27278 | K-5 | 2.8 mi |
A L Stanback Middle 3700 North Carolina 86, Hillsborough, NC 27278 | 6-8 | 1.4 mi |
Cedar Ridge High 1125 New Grady Brown School Road, Hillsborough, NC 27278 | 9-12 | 2.5 mi |
Disclaimer:
School attendance boundaries provided by ATTOM Data Solutions and are for reference only. Contact the school directly to verify enrollment eligibility.
Price & Sales History for 909 Kennesaw Ct
Date
Details
Price
Change
Source
6/30/2026
Sold
$617,500
-1.2%
MLS
4/16/2026
Listed
$625,000
—
MLS
Disclaimer: Historical sales information is derived from public records provided by the county offices. Information is not guaranteed and should be independently verified.
909 Kennesaw Court, Hillsborough, NC 27278 (MLS# 10160667) is a Single Family property that was sold at $617,500 on June 30, 2026. Want to learn more about 909 Kennesaw Court? Do you have questions about finding other Single Family real estate for sale in Hillsborough? You can browse all Hillsborough real estate or contact a Coldwell Banker agent to request more information.