This is a carousel with tiles that activate property listing cards. Use the previous and next buttons to navigate.
1/1
$1,125,000
This is a carousel with tiles that activate property listing cards. Use the previous and next buttons to navigate.
1/1
Property Description
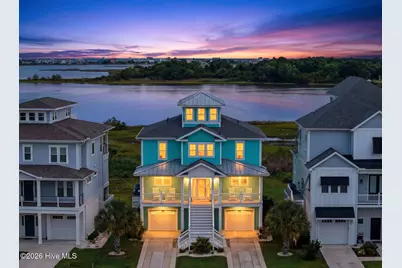
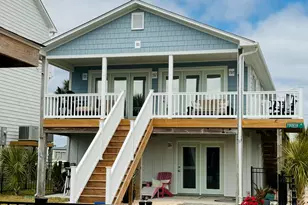
Some homes are built. This one was envisioned. Designed from the ground up as a coastal landmark and named before a single shingle was laid, The Crow's Nest Cottage rose along the edge of the Intracoastal Waterway not as a house to live in, but as a life to step into. Recognized by Ideal Living Magazine as their 2017 Home of the Year, it is the only home in this community that carries that distinction. It's also the ONLY available home directly on the ICW in the neighborhood. If you have spent years building toward something and now find yourself ready to live in a home that reflects all of it, you have arrived at the right address. You have not settled. You have not compromised. You have simply stopped looking, because the home you described to yourself exists and it is here. You pass through the gated entrance of Summerhouse on Everett Bay and something shifts. The pace slows. By the time you pull onto the widened driveway and take in the silhouette against the Carolina sky, you already know this is not a showing. It is a homecoming. The main living level holds an open kitchen, dining, and living space anchored by a built-in fireplace, intimate by design, intentionally warm, and framed by views that pull your eye straight to the water. A main-floor guest suite with private bath means the people you love never feel like guests. Fresh paint throughout, top to bottom, inside and out. This home is not waiting to be made ready. It is ready. The kitchen was designed for someone who cooks with intention: GE Cafe double oven, pot filler, second island prep sink, soft-close cabinetry throughout. The primary suite was designed for someone who has earned unhurried mornings: tray ceilings with recessed lighting, walk-in tile shower with floor-to-ceiling tile, body jets and rain head, soaking tub, private water closet, and a large walk-in closet. Three full levels plus a fourth-level crow's nest with mini fridge. Elevator serviced April 2026. Climb to the widow's walk and the Intracoastal opens beneath you. The view that stops conversation, makes people put their phone down, and that you will never stop noticing no matter how long you live here. That is the point. Constructed to VE flood zone standards, the most stringent coastal classification available. Roof rejuvenated 2025 with new metal boots, sealed ridges, and a transferrable five-year roof seal guarantee; displaced shingles repaired at no cost. Three independent HVAC systems on active HCS service contract through year-end; third-floor unit includes built-in dehumidifier and an additional six inches of blown insulation across all attic spaces. Whole-home generator with full year of service paid, weekly self-diagnostics to Generator Superstore, and automatic dispatch for any issues. Two owned propane tanks convey. Right-side garage fully conditioned. Storm doors on the second and third levels; storm shutters on the crow's nest level; hurricane shutters on double doors. Ecobee smart thermostats with additional motion sensors. Exterior cameras convey. Fridge, washer, and dryer included. Option to purchase furnished. Summerhouse on Everett Bay amenities include resort pool with lazy river, clubhouse, fitness center, lighted tennis and pickleball courts, 18 miles of walking and biking trails, a boat ramp, dock and kayak launch on King's Creek, community day slips, dock, and kayak launch directly on the ICW. Topsail Island is just down the road. This is not a community that simply surrounds a body of water. It is a community built around a way of life, and this home, more than any other on the waterway, was purpose-built to anchor it. There is a version of your search that ends today. Not because you settled. Because the home you envisioned actually exists. The Crow's Nest Cottage is that home.
Full Property Details
Full Property Details for 237 Marshside Lndg
General
- Sold For: $1,125,000
- HOA FEE: $150/month
- HOA FEE FREQ.: Annually
- Taxes: $7,589 (2025)
- Status: Closed
- Type: Single Family
- Source: 2253
- MLS ID: 100578991
- Added to Site: 139 day(s) ago
Interior
- Number of Rooms: 10
- Interior Features: Walk-in Closet(s), Tray Ceiling(s), High Ceilings, Mud Room, Whole-Home Generator, Kitchen Island, Elevator, Ceiling Fan(s), Furnished, Pantry, Walk-in Shower, Blinds/Shades, Built-in Features, Smart Thermostat, Walk-In Closet(s)
- Fireplace: Yes
- Number of Fireplaces: 1
- Appliances: Mini Refrigerator, Electric Oven, Built-In Microwave, Refrigerator, Dishwasher, ENERGY STAR Qualified Appliances, Tankless Water Heater, Generator
- Furnishings: Negotiable
- Flooring: LVT/LVP, Tile
Rooms
Bathrooms
- Total Bathrooms: 4
- Full Bathrooms: 3
- Half Bathrooms: 1
Bedrooms
- Total Bedrooms: 4
- Primary Bedroom: Non Primary Living Area
Other Rooms
- Laundry: Laundry Room
Additional Information
- Shared Amenities: Waterfront Community, Basketball Court, Boat Dock, Boat Slip - Not Assigned, Clubhouse, Community Pool, Fitness Center, Game Room, Gated, Jogging Path, Maintenance Common Areas, Maintenance Grounds, Maintenance Roads, Maintenance Structure, Management, Marina, Meeting Room, Park, Party Room, Pickleball, Playground, Ramp, RV/Boat Storage, Sidewalks, Storage, Street Lights, Taxes, Tennis Court(s), Trail(s)
- Pool: Yes
- Pool Description: See Remarks
- Security/Safety: Security System, Smoke Detector(s), Cameras Included, Security System Owned
- Equipment: Generator
Exterior
- Exterior Features: Shutters - Functional, Shutters - Board/Hurricane, Gas Grill, Cluster Mailboxes, Storm Doors
- Porch/Patio/Deck: Open, Covered, Deck, Patio, Porch, Balcony, Front Porch,
Parking
- Garage: Yes
- Attached garage: Yes
- Garage Spaces: 2
- Parking Features: Garage Faces Front, Garage Door Opener, Lighted, On Site, Paved
Location
- County: Onslow
- Subdivision: Summerhouse On Everett Bay
- Driving Directions: From Hwy 17, take Folkstone Road, Right on Tar Landing, and Right on Holly Ridge Road. Community is on the left.
School Information
- High School District: Onslow
- Elementary School: Coastal
- Middle School: Dixon
- High School: Dixon
Community
- Association: Yes
- Assoc. Name: CAMS
Heating & Cooling
- Air Conditioning: Yes
- Cooling Type: Central Air
- Heating Type: Propane, Fireplace(s), Forced Air, Heat Pump
Utilities
- Sewer: Municipal Sewer
- Water: Public
- Utility Description: Sewer Available, Water Available
Structural Information
- Structure Type: Wood Frame, Stick Built
- Construction: Fiber Cement, Wood Frame
- Basement Desc.: None
- Roof: Architectural Shingle
- Windows: Storm Window(s)
- Doors: Storm Door(s)
- Entry Floor Number: 2
- Square Feet: 3,015
- Year Built: 2017
Lot Features
- Lot Size (Acres): 0.69
- Lot Size (Sq. Ft.): 30,056
- Lot Dimensions: 54 x 545 x 85 x 605
- Frontage: Maintained, Paved, Paved
- Lot Features: Deeded Water Access, Deeded Water Rights, Deeded Waterfront, Sound Side, Water Access Comm, Landscaped
- Zoning: R-20
- Fencing (Description): None
Water Features
- Water Front: Yes
- Water Front Desc.: Deeded Water Access, Deeded Water Rights, Deeded Waterfront, Sound Side, Water Access Comm
Green Features
- Building Certification: ENERGY STAR Certified Homes
- Energy Efficient: Lighting, LED Lighting
- Water Conservation: Rain Collection
Financial Considerations
- For Sale: Yes
- Price Per Sq. Ft.: $389.72
- Association Fee: $1,800
- Assoc Fee Freq.: Annually
- Assessment Amount: $762,812
- Tax Amount: $7,589.98
- Tax Year: 2025
- Terms: Cash, Conventional, VA Loan
Disclosures and Reports
- Special Conditions: Standard
- Legal Description: L183 P1 Summerhouse
- Property ID: 762c-183
- Lot Number: 183
Listed by Landmark Sotheby's International Realty, Molly White
Sold by Serhant, Nancy Conti
Get Pre-Approved Today
Schools
Schools serving 237 Marshside Lndg
School District:Onslow County Schools
| Name | Grades | Distance |
|---|---|---|
Dixon Middle 118 Ridgefield Avenue, Sneads Ferry, NC 28460 | 6-8 | 5 mi |
Dixon High 160 Dixon School Road, Holly Ridge, NC 28445 | 9-12 | 7 mi |
Disclaimer:
School attendance boundaries provided by ATTOM Data Solutions and are for reference only. Contact the school directly to verify enrollment eligibility.
Price & Sales History for 237 Marshside Lndg
Date
Details
Price
Change
Source
9/23/2026
Sold
$1,125,000
-4.26%
MLS
6/04/2026
Listed
$1,175,000
—
MLS
Disclaimer: Historical sales information is derived from public records provided by the county offices. Information is not guaranteed and should be independently verified.
237 Marshside Landing, Holly Ridge, NC 28445 (MLS# 100578991) is a Single Family property that was sold at $1,125,000 on September 23, 2026. Want to learn more about 237 Marshside Landing? Do you have questions about finding other Single Family real estate for sale in Holly Ridge? You can browse all Holly Ridge real estate or contact a Coldwell Banker agent to request more information.