Full Property Details for 113 Amberwing Ct
General
- Price: $1,600,000
- HOA FEE: $155/month
- HOA FEE FREQ.: Quarterly
- Taxes: $11,468 (2025)
- Status: Active
- Type: Single Family
- Source: 2218
- MLS ID: 10162932
- Updated: 10/1/2026
- Added to Site: 170 day(s) ago
Interior
- Number of Rooms: 13
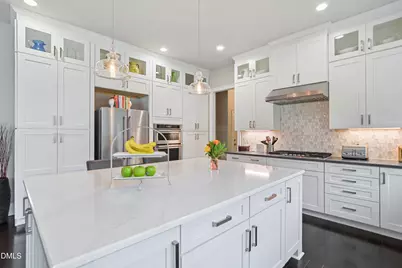
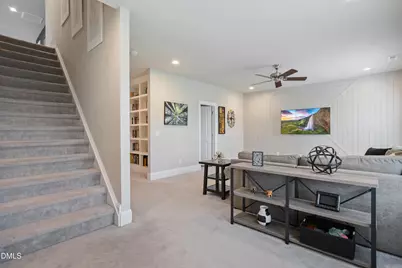
- Interior Features: Bathtub/Shower Combination, Beamed Ceilings, Built-in Features, Butler's Pantry, Eat-in Kitchen, Entrance Foyer, High Ceilings, Kitchen Island, Pantry, Quartz Counters, Recessed Lighting, Separate Shower, Smooth Ceilings, Tray Ceiling(s), Walk-In Closet(s), Walk-In Shower, Whirlpool Tub
- Fireplace: Yes
- Number of Fireplaces: 1
- Fireplace(s): Family Room, Gas Log
- Appliances: Convection Oven, Dishwasher, Exhaust Fan, Gas Cooktop, Gas Water Heater, Microwave, Stainless Steel Appliance(s), Wall Oven
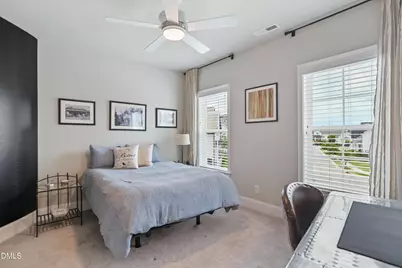
- Flooring: Carpet, Hardwood, Tile
Rooms
- Total Bathrooms: 5
- Full Bathrooms: 4
- Half Bathrooms: 1
Additional Information
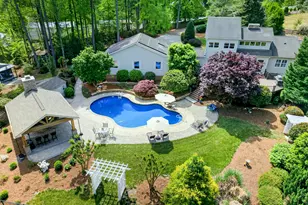
- Shared Amenities: Clubhouse, Playground, Pool, Tennis Court(s)
Exterior
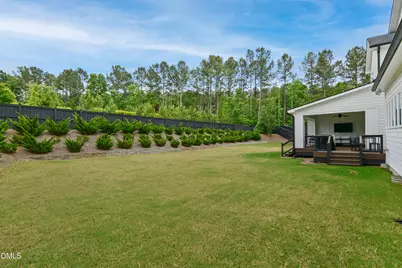
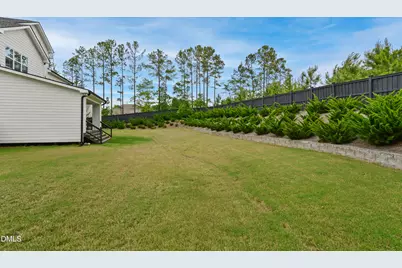
- Exterior Features: Private Yard, Rain Gutters
- Porch/Patio/Deck: Covered, Deck, Porch, Rear Porch
Parking
- Garage: Yes
- Attached garage: Yes
- Garage Spaces: 4
- Total Spaces: 8
- Parking Features: Driveway, Garage, Garage Door Opener, Garage Faces Side
Location
- County: Wake
- Subdivision: Addison Pond
School Information
- Elementary School: Wake - Oakview Elementary School
- Middle School: Wake - Apex Friendship Middle
- High School: Wake - Felton Grove High
Community
- Association: Yes
- Assoc. Name: CAM
- Assoc. Fees Include: Maintenance Grounds
Heating & Cooling
- Central air: Yes
- Air Conditioning: Yes
- Cooling Type: Central Air, Zoned
- Heating Type: Forced Air, Zoned
- Water Heater: Gas
Utilities
- Sewer: Public Sewer
- Water: Public
Structural Information
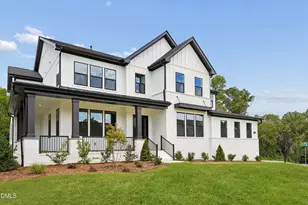
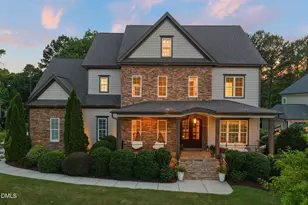
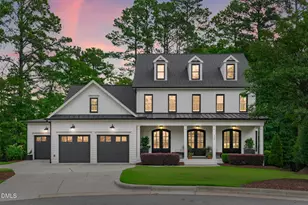
- Architectural Style: Contemporary, Traditional, Transitional
- Structure Type: House
- Exterior Const.: HardiPlank Type
- Basement: Yes
- Basement Desc.: Crawl Space
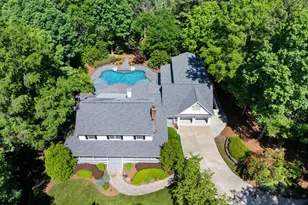
- Roof: Shingle
- Windows: Insulated Windows, Plantation Shutters
- Stories/Levels: 3
- Building Size: 5423
- Square Feet: 5,423
- Living Area: 5,423 Sq. Ft.
- Finished Above Grnd: 5,423 Sq. Ft.
- Year Built: 2020
Lot Features
- Property View: Trees/Woods
- Lot Size (Acres): 0.43
- Lot Size (Sq. Ft.): 18,731
- Lot Features: Cul-De-Sac, Landscaped
- Zoning: SR
Financial Considerations
- Association Fee: Yes
- Association Fee: $465
- Assoc Fee Freq.: Quarterly
- Tax Amount: $11,468.2
- Tax Year: 2025
- Terms: Cash, Conventional
Disclosures and Reports
- Special Conditions: Standard
- APN: 063904645345000 0466869
- Lot Number: 4
Listed by Carolina's Choice Real Estate, David Wilson (919) 844-1152 and Carolina's Choice Real Estate, Shelley Allen (919) 736-6393