This is a carousel with tiles that activate property listing cards. Use the previous and next buttons to navigate.
1/1
$915,000
This is a carousel with tiles that activate property listing cards. Use the previous and next buttons to navigate.
1/1
Property Description
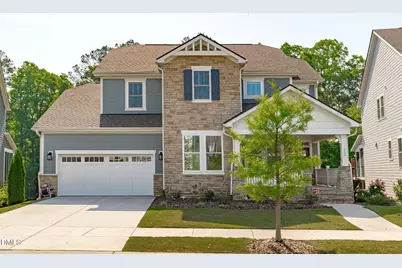
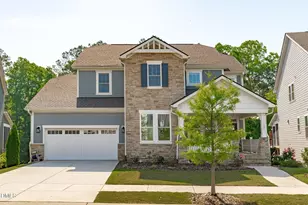
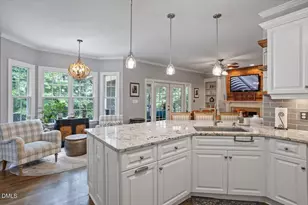
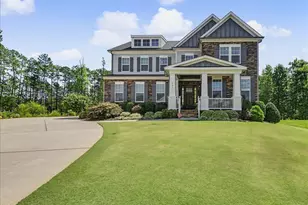
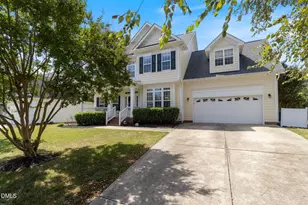
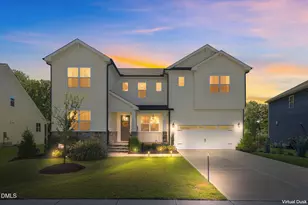
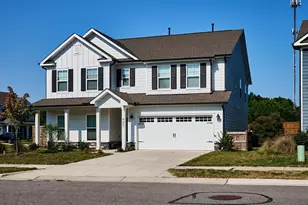
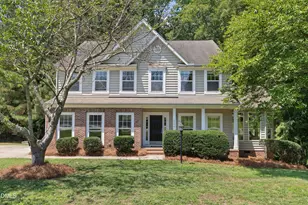
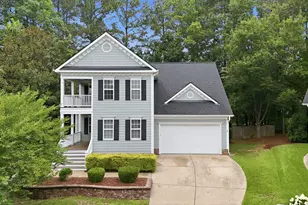
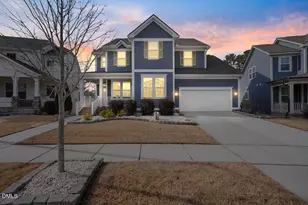
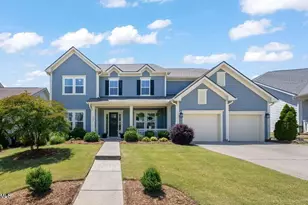
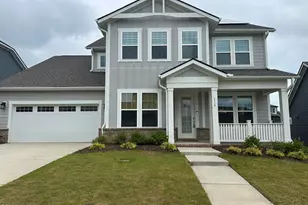
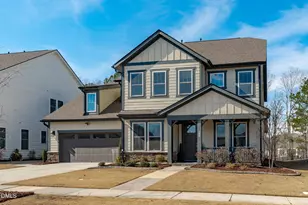
Beautifully designed walk-out basement home in the highly sought-after Trinity Creek neighborhood, offering exceptional space, flexibility, and modern finishes throughout. A wide, covered front porch creates a welcoming first impression--perfect for relaxing and enjoying the neighborhood charm. Step inside to an inviting entry where LVP flooring and crown molding flow seamlessly through the main living areas, setting a warm and cohesive tone. Just off the foyer, a private home office with French doors is filled with natural light, providing an ideal work-from-home retreat. The open-concept layout is enhanced by abundant windows and a spacious family room centered around a sleek electric fireplace. The gourmet kitchen is both timeless and functional, featuring crisp white cabinetry, quartz countertops, double ovens, stainless steel appliances, a gas range with vent hood, farmhouse sink, a large center island with seating, and an expansive walk-in pantry for exceptional storage. The adjacent dining area, accented by a modern light fixture, overlooks the tree-lined backyard--perfect for everyday living and entertaining. Conveniently located off the two-car garage, the mudroom offers a built-in drop zone, additional storage closet, and a versatile nook ideal for homework or a secondary workspace. The main level also includes a desirable first-floor bedroom with a full bath, ideal for guests or multi-generational living. Upstairs, the spacious primary suite features a tray ceiling and a generous walk-in closet, along with a spa-inspired en-suite bath complete with a glass walk-in shower, soaking tub, dual vanities, and a private water closet. Two additional bedrooms, a full bath, a laundry room, and a flexible bonus space--currently used as a gym--complete the second floor. The walk-out basement offers incredible versatility, with a large open area perfect for a playroom, game room, or entertaining space, along with a full bath and a substantial unfinished storage area. Abundant windows fill the space with natural light, creating a bright and inviting lower level. Outdoor living is just as impressive, with a deck off the family room overlooking a wooded backyard and a patio below accessible from the basement--ideal for gatherings or quiet evenings outdoors. Residents of Trinity Creek enjoy amenities including a pool, dog park, and playgrounds, all while being conveniently located near US-1 and the new 540 for easy commutes to Raleigh, Durham, RDU, and RTP. Just minutes from shopping, dining, breweries, parks, a movie theater, Rex Hospital, and vibrant Downtown Holly Springs.
Full Property Details
Full Property Details for 125 Crested Coral Dr
General
- Sold For: $915,000
- HOA FEE: $75/month
- Taxes: $6,607
- Status: Closed
- Type: Single Family
- Source: 2218
- MLS ID: 10163295
- Added to Site: 99 day(s) ago
Interior
- Number of Rooms: 17
- Interior Features: Bathtub/Shower Combination, Ceiling Fan(s), Crown Molding, Double Vanity, Eat-in Kitchen, Kitchen Island, Open Floorplan, Pantry, Quartz Counters, Soaking Tub, Storage, Tray Ceiling(s), Walk-In Closet(s), Walk-In Shower
- Fireplace: Yes
- Number of Fireplaces: 1
- Fireplace(s): Electric, Family Room
- Appliances: Dishwasher, Double Oven, Gas Range, Gas Water Heater, Microwave, Refrigerator, Stainless Steel Appliance(s)
- Flooring: Carpet, Vinyl, Tile
Rooms
Bathrooms
- Total Bathrooms: 4
- Full Bathrooms: 4
Bedrooms
- Total Bedrooms: 4
Other Rooms
- Laundry: Laundry Room, Upper Level
Additional Information
- Shared Amenities: Dog Park, Playground, Pond Year Round, Pool
- Pool: Yes
Exterior
- Exterior Features: Rain Gutters
- Porch/Patio/Deck: Deck, Front Porch, Patio
Parking
- Garage: Yes
- Attached garage: Yes
- Garage Spaces: 2
- Parking Features: Attached, Concrete, Driveway, Garage, Garage Faces Front
Location
- County: Wake
- Subdivision: Trinity Creek
- Driving Directions: From NC-55, Turn onto New Hill Rd, Turn left onto Cedar Wren Ln, At the traffic circle, take the 1st exit onto Trinity Crk Dr, Turn right onto Sweetbriar Rose Ct, Turn left onto Crested Coral Dr, Home will be on the left. Welcome!
- City Limits: Yes
School Information
- Elementary School: Wake - Oakview Elementary School
- Middle School: Wake - Apex Friendship Middle
- High School: Wake - Felton Grove High
Community
- Association: Yes
- Assoc. Fees Include: Maintenance Grounds
Heating & Cooling
- Air Conditioning: Yes
- Cooling Type: Ceiling Fan(s), Central Air
- Heating Type: Electric, Forced Air, Natural Gas
Utilities
- Sewer: Public Sewer
- Water: Public
- Utility Description: Cable Available, Electricity Connected, Natural Gas Available, Sewer Connected, Water Connected
Structural Information
- Architectural Style: Transitional
- Structure Type: House
- Exterior Const.: Fiber Cement, Shake Siding, Stone Veneer
- Basement: Yes
- Basement Desc.: Daylight, Finished, Storage Space, Walk-Out Access
- Roof: Shingle
- Common Walls: No One Below
- Drive-In Doors: French Doors
- Stories/Levels: 3
- Building Size: 4011
- Square Feet: 4,011
- Finished Above Grnd: 2,949 Sq. Ft.
- Finished Below Grnd: 1,062 Sq. Ft.
- Year Built: 2021
Additional Structures
- Other Structures: None
Lot Features
- Property View: Neighborhood, Trees/Woods
- Lot Size (Acres): 0.27
- Lot Size (Sq. Ft.): 11,761.2
- Frontage: City Street
- Fence: Yes
- Lot Features: Back Yard, Cleared, Front Yard, Landscaped
- Fencing (Description): None
Financial Considerations
- Association Fee: $75
- Assoc Fee Freq.: Monthly
- Tax Amount: $6,607.51
Disclosures and Reports
- Special Conditions: Standard
- Property ID: 639511165
- Lot Number: 170
Listed and Sold by Team Anderson Realty, Erica Anderson (919) 610-5126

Get Pre-Approved Today
Schools
Schools serving 125 Crested Coral Dr
School District:Wake County Schools
| Name | Grades | Distance |
|---|---|---|
Oakview Elementary 11500 Holly Springs New Hill Road, Apex, NC 27539 | PK-5 | 1.2 mi |
Apex Friendship Middle 7701 Humie Olive Road, Apex, NC 27502 | 6-8 | 3.9 mi |
Disclaimer:
School attendance boundaries provided by ATTOM Data Solutions and are for reference only. Contact the school directly to verify enrollment eligibility.
Price & Sales History for 125 Crested Coral Dr
Date
Details
Price
Change
Source
6/18/2026
Sold
$915,000
-3.68%
MLS
4/29/2026
Listed
$949,995
—
MLS
Disclaimer: Historical sales information is derived from public records provided by the county offices. Information is not guaranteed and should be independently verified.
125 Crested Coral Drive, Holly Springs, NC 27540 (MLS# 10163295) is a Single Family property that was sold at $915,000 on June 18, 2026. Want to learn more about 125 Crested Coral Drive? Do you have questions about finding other Single Family real estate for sale in Holly Springs? You can browse all Holly Springs real estate or contact a Coldwell Banker agent to request more information.