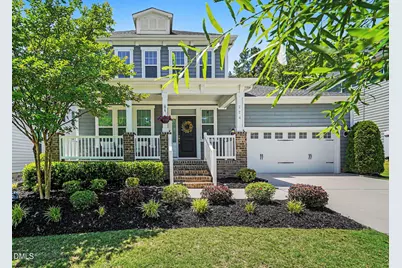
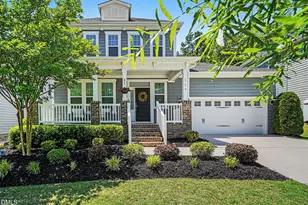
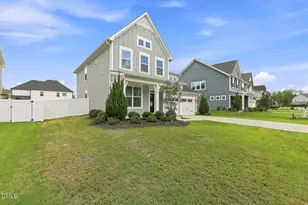
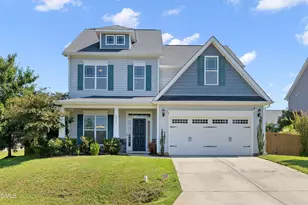
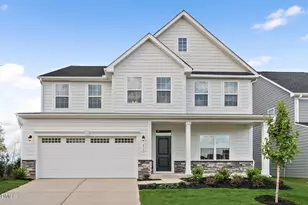
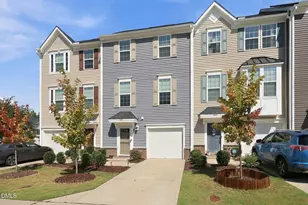
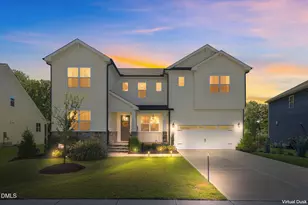
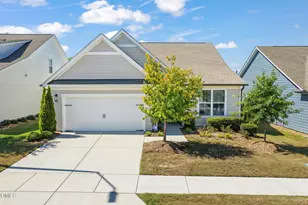
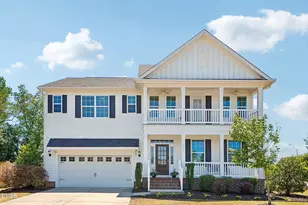
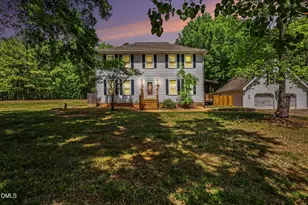
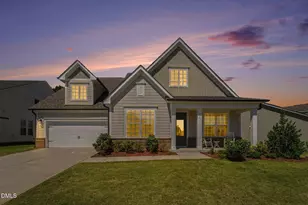
Full Property Details for 224 Cahors Trail
General
- Sold For: $600,000
- HOA FEE: $59/month
- HOA FEE FREQ.: Quarterly
- Taxes: $5,171
- Status: Closed
- Type: Single Family
- Source: 2218
- MLS ID: 10171147
- Added to Site: 112 day(s) ago
Interior
- Number of Rooms: 9
- Interior Features: Bathtub/Shower Combination, Breakfast Bar, Ceiling Fan(s), Chandelier, Crown Molding, Double Vanity, Eat-in Kitchen, Entrance Foyer, High Speed Internet, Kitchen Island, Living/Dining Room Combination, Open Floorplan, Pantry, Master Downstairs, Quartz Counters, Recessed Lighting, Second Primary Bedroom, Smooth Ceilings, Soaking Tub, Stone Counters, Storage, Tray Ceiling(s), Walk-In Closet(s), Walk-In Shower, Wired for Data, Wired for Sound
- Fireplace: Yes
- Number of Fireplaces: 1
- Fireplace(s): Fire Pit, Gas, Living Room
- Appliances: Built-In Electric Oven, Built-In Gas Oven, Convection Oven, Cooktop, Double Oven, Gas Cooktop, Ice Maker, Microwave, Oven, Range Hood, Stainless Steel Appliance(s), Tankless Water Heater, Vented Exhaust Fan
- Flooring: Carpet, Ceramic Tile, Vinyl, Tile
Rooms
- Total Bathrooms: 4
- Full Bathrooms: 3
- Half Bathrooms: 1
- Laundry: In Hall, Inside, Laundry Room, Lower Level, Washer Hookup
Additional Information
- Shared Amenities: Playground, Pool
- Pool: Yes
- Spa: Yes
- Spa Description: Above Ground, Private
Exterior
- Exterior Features: Barbecue, Fenced Yard, Fire Pit, Private Yard, Rain Gutters, Storage
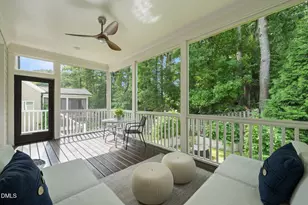
- Porch/Patio/Deck: Covered, Deck, Enclosed, Front Porch, Patio, Porch, Scre
Parking
- Garage: Yes
- Attached garage: Yes
- Garage Spaces: 2
- Parking Features: Attached, Driveway, Garage, Garage Door Opener
Location
- County: Wake
- Subdivision: Holly Pointe
- Driving Directions: From Hwy 55 Bypass, turn onto Avent Ferry Rd. Turn right onto Diggory Dr into the community. Turn left onto Tonks Trail, then right onto Cahors Trail. Home will be on the left
- City Limits: Yes
School Information
- Elementary School: Wake - Rex Road Elementary
- Middle School: Wake - Holly Grove Middle School
- High School: Wake - Holly Springs High
Community
- Association: Yes
- Assoc. Fees Include: None
Heating & Cooling
- Air Conditioning: Yes
- Cooling Type: Ceiling Fan(s), Central Air, Zoned
- Heating Type: Fireplace(s), Forced Air, Natural Gas
Utilities
- Sewer: Public Sewer
- Water: Public
- Utility Description: Electricity Connected, Natural Gas Connected, Sewer Connected, Water Connected
Structural Information
- Architectural Style: Traditional, Transitional
- Structure Type: Site Built
- Exterior Const.: Fiber Cement
- Roof: Shingle
- Common Walls: No Common Walls
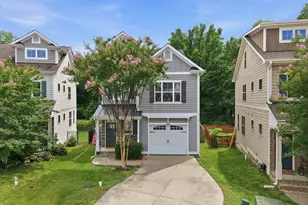
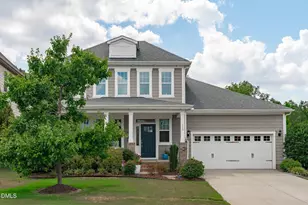
- Stories/Levels: 2
- Building Size: 2490
- Square Feet: 2,490
- Finished Above Grnd: 2,490 Sq. Ft.
- Year Built: 2019
Lot Features
- Property View: Neighborhood, Trees/Woods
- Lot Size (Acres): 0.19
- Lot Size (Sq. Ft.): 8,276.4
- Fence: Yes
- Lot Features: Back Yard, Cleared, Front Yard, Interior Lot, Landscaped
- Zoning: SR
- Fencing (Description): Back Yard, Fenced
Financial Considerations
- Association Fee: $177
- Assoc Fee Freq.: Quarterly
- Tax Amount: $5,171.02
Disclosures and Reports
- Special Conditions: Standard, Third Party Approval
- Property ID: 063804635318000 0465868
- Lot Number: 165
Listed by ESP Realty, Drew Ludlow (919) 818-8998
Sold by Redfin Corporation, Charlie Delgado