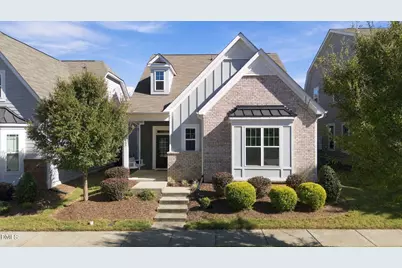
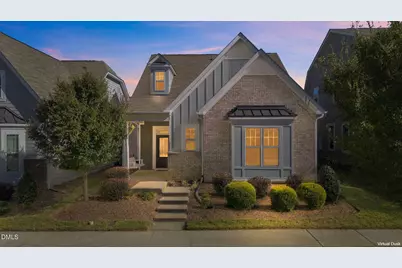
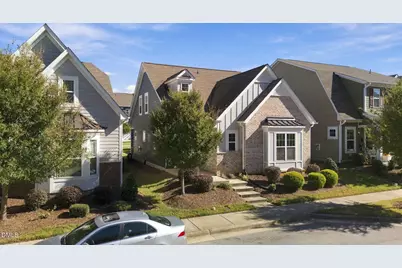
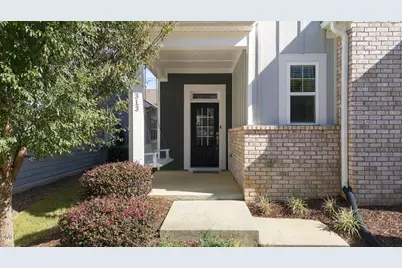
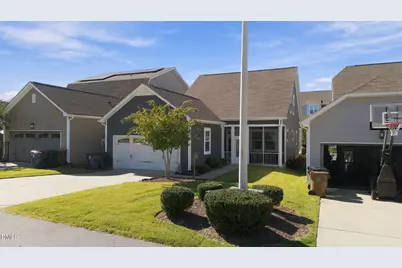
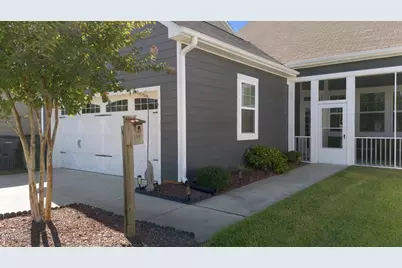
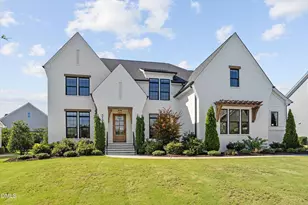
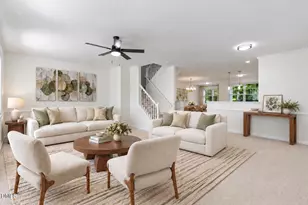
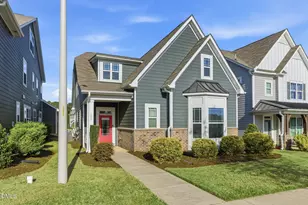
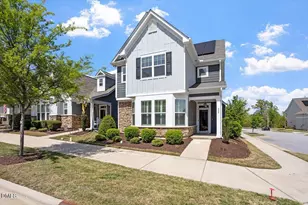
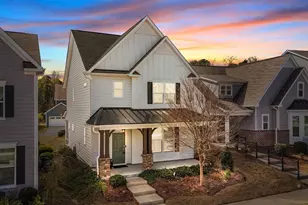
Full Property Details for 313 Skymont Dr
General
- Price: $535,000
- HOA FEE: $139/month
- Taxes: $4,432 (2026)
- Status: Active
- Type: Single Family
- Source: 2218
- MLS ID: 10199896
- Updated: 10/23/2026
- Added to Site: 4 day(s) ago
Interior
- Number of Rooms: 7
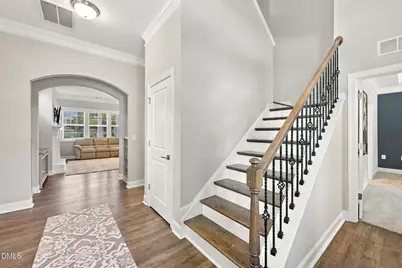
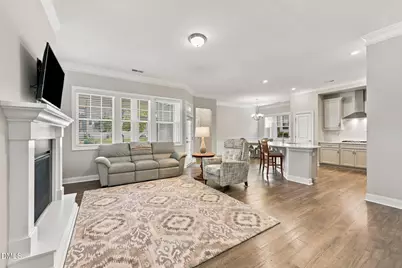
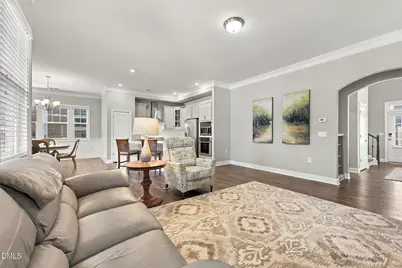
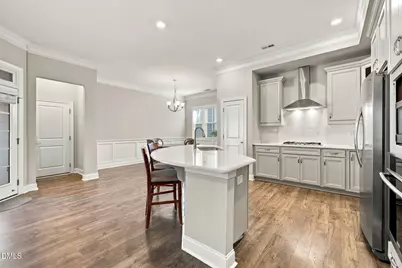
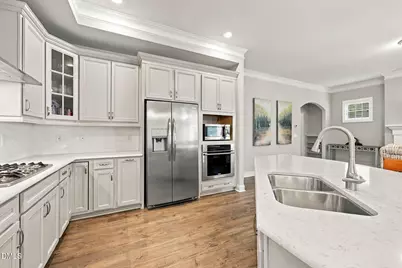
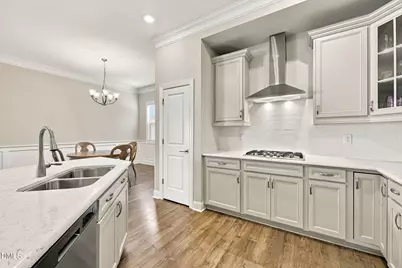
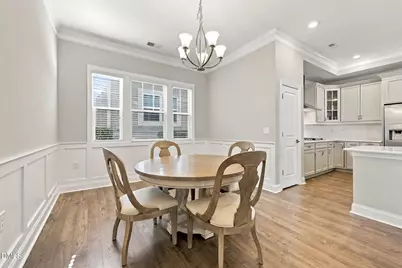
- Interior Features: Crown Molding, Eat-in Kitchen, Granite Counters, Kitchen Island, Open Floorplan, Pantry
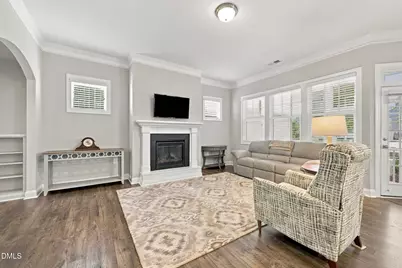
- Fireplace: Yes
- Number of Fireplaces: 1
- Fireplace(s): Living Room
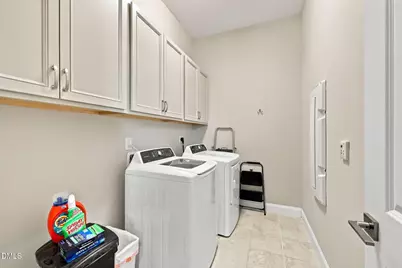
- Appliances: Dishwasher, Dryer, Gas Cooktop, Microwave, Oven, Refrigerator, Washer
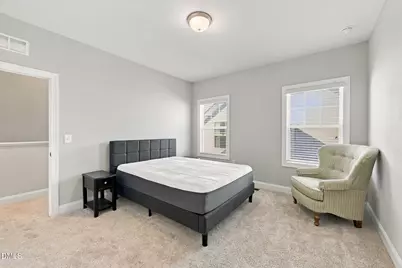
- Flooring: Carpet, Laminate
Rooms
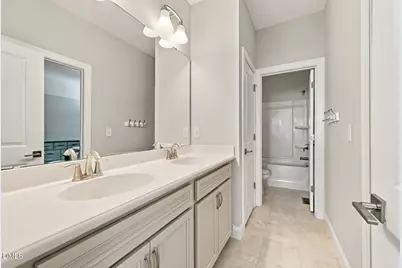
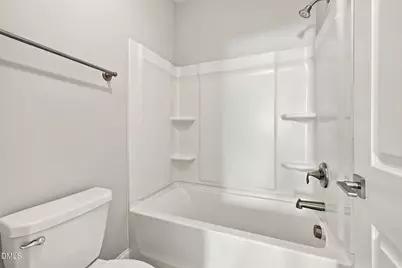
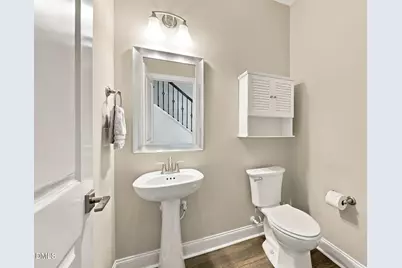
- Total Bathrooms: 3
- Full Bathrooms: 2
- Half Bathrooms: 1
- Laundry: Laundry Room, Main Level
Additional Information
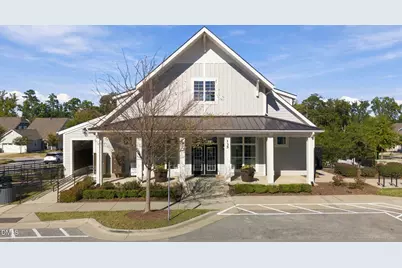
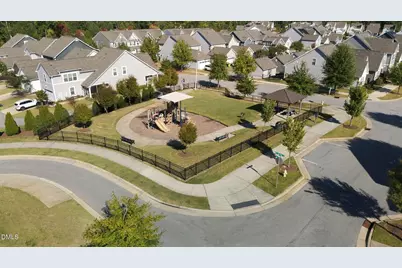
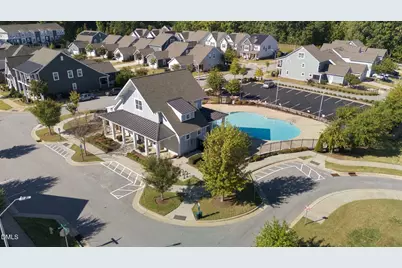
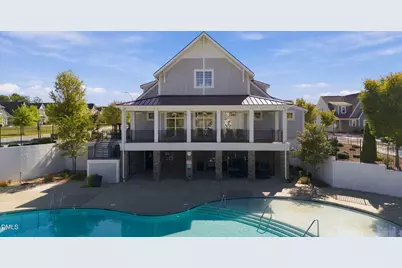
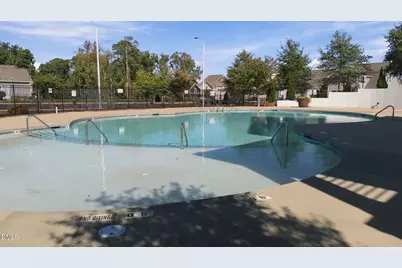
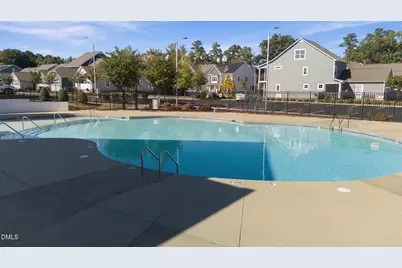
- Shared Amenities: Clubhouse, Playground, Pool
Exterior
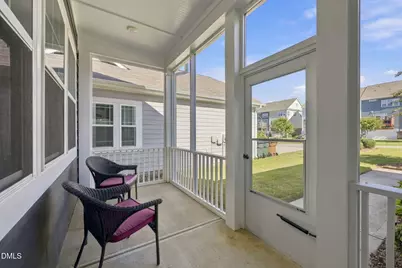
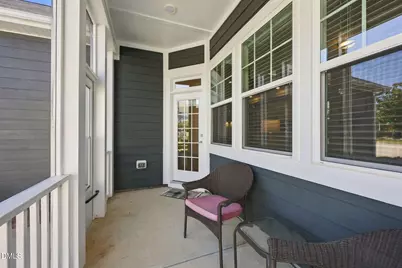
- Porch/Patio/Deck: Front Porch, Rear Porch, Screened
Parking
- Garage: Yes
- Attached garage: Yes
- Garage Spaces: 2
- Total Spaces: 4
- Parking Features: Alley Access, Driveway, Garage, Garage Faces Rear
Location
- County: Wake
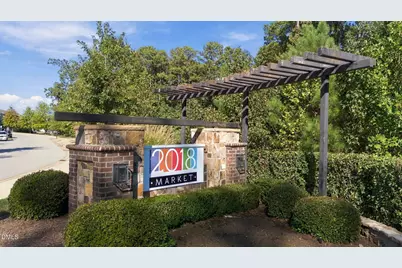
- Subdivision: 2018 Market
School Information
- Elementary School: Wake - Holly Springs Elementary
- Middle School: Wake - Holly Ridge Middle
- High School: Wake - Felton Grove High
Community
- Association: Yes
- Assoc. Name: 2018 Market HOA
- Assoc. Fees Include: Maintenance Grounds
Heating & Cooling
- Central air: Yes
- Air Conditioning: Yes
- Cooling Type: Central Air, Electric
- Heating Type: Forced Air, Natural Gas
Utilities
- Sewer: Public Sewer
- Water: Public
Structural Information
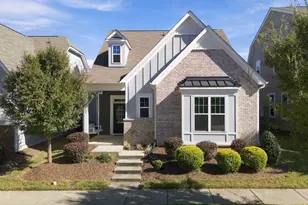
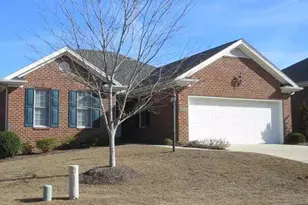
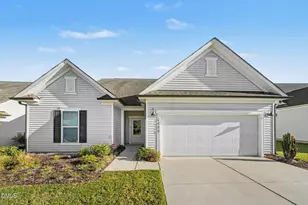
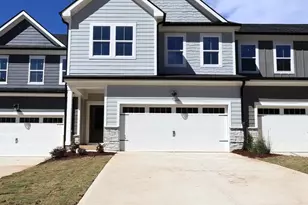
- Architectural Style: Craftsman
- Structure Type: Site Built
- Builder: Lennar
- Exterior Const.: Brick, Fiber Cement
- Roof: Shingle
- Stories/Levels: 2
- Building Size: 2289
- Square Feet: 2,289
- Living Area: 2,289 Sq. Ft.
- Finished Above Grnd: 2,289 Sq. Ft.
- Year Built: 2018
Lot Features
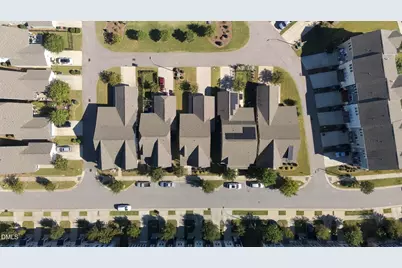
- Lot Size (Acres): 0.13
- Lot Size (Sq. Ft.): 5,663
- Zoning: PUD
Financial Considerations
- Association Fee: Yes
- Association Fee: $139
- Assoc Fee Freq.: Monthly
- Tax Amount: $4,432.94
- Tax Year: 2026
- Terms: Cash, Conventional, FHA, VA Loan
Disclosures and Reports
- Special Conditions: Standard
- APN: 659147332
- Lot Number: 70
Listed by Keller Williams Realty Cary, Chris Edwards (919) 244-0702 and Keller Williams Realty Cary, Shaun Livernois (919) 924-1610