This is a carousel with tiles that activate property listing cards. Use the previous and next buttons to navigate.
1/1
$582,499
This is a carousel with tiles that activate property listing cards. Use the previous and next buttons to navigate.
1/1
Property Description
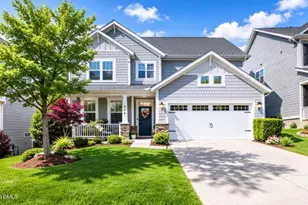
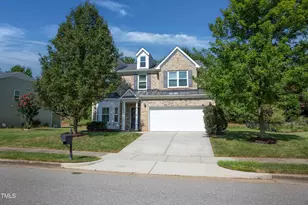
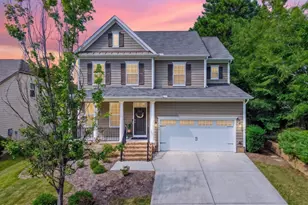
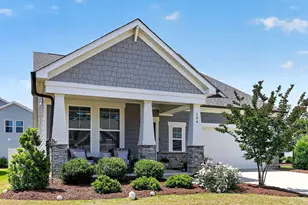
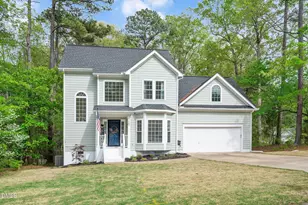
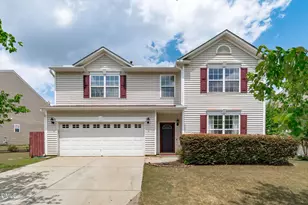
Beautifully maintained 5-bedroom, 4-bath home in the desirable Wildwood community of Holly Springs. With a main-floor bedroom and full bath, this flexible layout works well for guests, multigenerational living, or work-from-home needs. Natural light fills the open-concept living spaces, while the gourmet kitchen features a wall oven, large center island, and seamless flow into the family room, making everyday living and hosting easy. Upstairs, the spacious primary suite includes split vanities, a walk-in shower, and private water closet. A secondary upstairs bedroom with its own private bath creates an ideal guest or teen retreat, while the versatile loft offers additional living space. Enjoy the screened porch and patio overlooking a fenced backyard with a private wooded backdrop, offering a peaceful setting rarely found in neighborhood living. Located in a pool community with convenient access to Hwy 55 and Hwy 540, this home is a half a mile to shopping, grocery stores, restaurants, and everyday conveniences, while still offering the privacy and neighborhood feel that make Wildwood so desirable.
Full Property Details
Full Property Details for 404 Atwood Dr
General
- Sold For: $582,499
- HOA FEE: $95/month
- Taxes: $5,032 (2025)
- Status: Closed
- Type: Single Family
- Source: 2218
- MLS ID: 10166903
- Added to Site: 150 day(s) ago
Interior
- Number of Rooms: 14
- Interior Features: Bathtub/Shower Combination, Ceiling Fan(s), Double Vanity, Eat-in Kitchen, Entrance Foyer, Kitchen Island, Open Floorplan, Pantry, Separate Shower, Soaking Tub, Walk-In Closet(s), Walk-In Shower
- Appliances: Dishwasher, Gas Cooktop, Microwave, Refrigerator, Wall Oven, Water Heater
- Flooring: Carpet, Tile
Rooms
Bathrooms
- Total Bathrooms: 4
- Full Bathrooms: 4
Bedrooms
- Total Bedrooms: 5
Other Rooms
- Laundry: Laundry Room, Upper Level
Additional Information
- Shared Amenities: Pool
Exterior
- Porch/Patio/Deck: Covered, Front Porch, Patio, Porch, Rear Porch, Screene
Parking
- Garage: Yes
- Attached garage: Yes
- Garage Spaces: 2
- Parking Features: Attached, Concrete, Covered, Driveway, Garage, Garage Door Opener, Garage Faces Front, Paved
Location
- County: Wake
- Subdivision: Wildwood
School Information
- Elementary School: Wake - Holly Grove Elementary
- Middle School: Wake - Holly Grove Middle School
- High School: Wake - Fuquay Varina High
Community
- Association: Yes
- Assoc. Name: Wildwood HOA - Charleston Mgt
Heating & Cooling
- Central air: Yes
- Air Conditioning: Yes
- Cooling Type: Central Air, Zoned
- Heating Type: Forced Air, Natural Gas, Zoned
Utilities
- Sewer: Public Sewer
- Water: Public
- Cable Available: Yes
- Utility Description: Cable Available, Electricity Connected, Natural Gas Available, Natural Gas Connected, Phone Available, Sewer Connected, Water Connected
Structural Information
- Architectural Style: Traditional
- Structure Type: House
- Exterior Const.: Stone, Wood Siding
- Basement: Yes
- Basement Desc.: Crawl Space
- Roof: Shingle
- Common Walls: No Common Walls
- Stories/Levels: 2
- Building Size: 2661
- Square Feet: 2,661
- Living Area: 2,661 Sq. Ft.
- Finished Above Grnd: 2,661 Sq. Ft.
- Year Built: 2016
Lot Features
- Lot Size (Acres): 0.14
- Lot Size (Sq. Ft.): 6,098
- Fence: Yes
- Lot Features: Landscaped
- Zoning: NR
- Fencing (Description): Back Yard, Wood
Financial Considerations
- Association Fee: Yes
- Association Fee: $95
- Assoc Fee Freq.: Monthly
- Tax Amount: $5,032.63
- Tax Year: 2025
- Terms: Cash, Conventional, Other
Disclosures and Reports
- Special Conditions: Standard
- APN: 433503
- Lot Number: 16
Listed by Flex Realty, Kathleen LeBlanc (919) 605-8845
Sold by eXp Realty, LLC - C, Marie Elizabeth Logue

Get Pre-Approved Today
Schools
Schools serving 404 Atwood Dr
School District:Wake County Schools
| Name | Grades | Distance |
|---|---|---|
Holly Grove Elementary 1451 Avent Ferry Road, Holly Springs, NC 27540 | PK-5 | 1.1 mi |
Holly Grove Middle School 1401 Avent Ferry Road, Holly Springs, NC 27540 | 6-8 | 1 mi |
Fuquay-Varina High 201 Bengal Boulevard, Fuquay-Varina, NC 27526 | 9-12 | 2.8 mi |
Disclaimer:
School attendance boundaries provided by ATTOM Data Solutions and are for reference only. Contact the school directly to verify enrollment eligibility.
Price & Sales History for 404 Atwood Dr
Date
Details
Price
Change
Source
8/27/2026
Sold
$582,499
-1.27%
MLS
6/18/2026
Price Reduced
$589,999
-1.67%
MLS
5/13/2026
Listed
$599,999
—
MLS
Disclaimer: Historical sales information is derived from public records provided by the county offices. Information is not guaranteed and should be independently verified.
404 Atwood Drive, Holly Springs, NC 27540 (MLS# 10166903) is a Single Family property that was sold at $582,499 on August 27, 2026. Want to learn more about 404 Atwood Drive? Do you have questions about finding other Single Family real estate for sale in Holly Springs? You can browse all Holly Springs real estate or contact a Coldwell Banker agent to request more information.