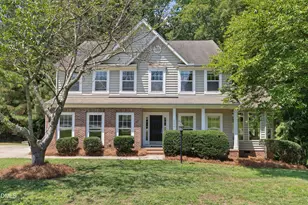
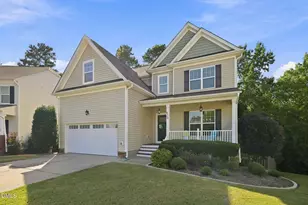
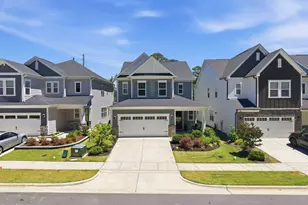
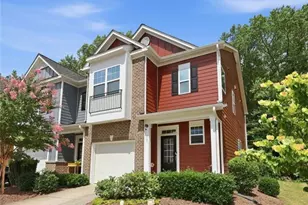
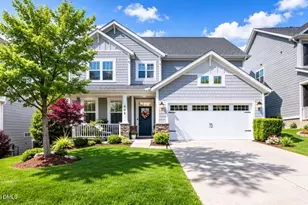
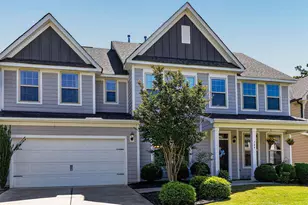
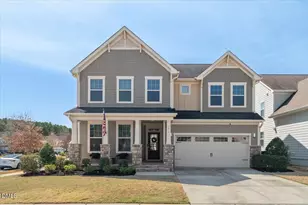
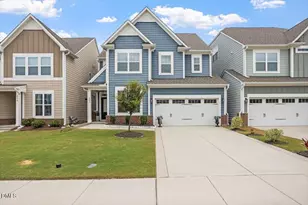
This is a carousel with tiles that activate property listing cards. Use the previous and next buttons to navigate.
1/1
$640,000
This is a carousel with tiles that activate property listing cards. Use the previous and next buttons to navigate.
1/1
Property Description
Step onto the porch, walk through your front door into the entrance foyer, and you'll know instantly that you've found home! This custom-built Craftsman home boasts rich trim work and an open, flowing layout that sets the tone for a home designed to be lived in and loved. The main level has a stunning primary suite that feels like a private retreat. Spacious and serene, it offers a luxurious en suite bath complete with a walk-in shower, a soaking tub perfect for unwinding at the end of the day, and an oversized walk-in closet with room for everything. The open floorplan seamlessly connects cozy time in front of the fireplace with casual or elegant entertaining. A formal dining room sets the stage for memorable gatherings with easy access through the butler's pantry to the heart of the home. The beautiful kitchen is filled with abundant cabinetry, expansive counter space, and room for everyone to gather. Upstairs, three spacious bedrooms offer comfort and privacy, including one with its own dedicated full bath ideal for guests or a private suite. A huge bonus room adds endless flexibility, easily serving as a fifth bedroom, media room, playroom, or home office. Walk-in storage on the second level offers the possibility for future expansion! Enjoy the views from the screened porch of your lush, flat nearly 1/2 acre backyard. Whether you're enjoying quiet mornings, hosting friends, or envisioning future outdoor living possibilities, this backyard offers the space to dream. This quaint, close knit neighborhood feels so peaceful and far away from the daily hustle, but it's within minutes of everything Holly Springs has to offer. Don't miss this unique gem!
Full Property Details
Full Property Details for 5705 Brayton Park Pl
General
- Sold For: $640,000
- HOA FEE: $35/month
- HOA FEE FREQ.: Annually
- Taxes: $4,431
- Status: Closed
- Type: Single Family
- Source: 2218
- MLS ID: 10146489
- Added to Site: 106 day(s) ago
Interior
- Number of Rooms: 11
- Interior Features: Bathtub/Shower Combination, Pantry, Crown Molding, Double Vanity, Eat-in Kitchen, Entrance Foyer, Granite Counters, Kitchen Island, Open Floorplan, Master Downstairs, Separate Shower, Smooth Ceilings, Soaking Tub, Storage, Walk-In Closet(s), Walk-In Shower, Water Closet
- Fireplace: Yes
- Number of Fireplaces: 1
- Fireplace(s): Family Room
- Appliances: Dishwasher, Gas Range, Gas Water Heater, Microwave
- Flooring: Carpet, Tile, Other
Rooms
Bathrooms
- Total Bathrooms: 4
- Full Bathrooms: 3
- Half Bathrooms: 1
Bedrooms
- Total Bedrooms: 4
Other Rooms
- Laundry: Laundry Room, Main Level
Exterior
- Exterior Features: Private Entrance, Rain Gutters, Storage
- Porch/Patio/Deck: Covered, Front Porch, Screened
Parking
- Garage: Yes
- Attached garage: Yes
- Garage Spaces: 2
- Covered Spaces: 2
- Parking Features: Attached, Concrete, Driveway, Garage, Garage Faces Front, Inside Entrance, Kitchen Level
Location
- County: Wake
- Subdivision: Grove Park Village
- Driving Directions: Follow NC-55 South to South Main Street which turns into Piney Grove Wilbon Road. Make right onto Brayton Park Place. Home is second on left.
School Information
- Elementary School: Wake - Holly Grove
- Middle School: Wake - Holly Grove
- High School: Wake - Holly Springs
Community
- Association: Yes
- Assoc. Fees Include: None
Heating & Cooling
- Air Conditioning: Yes
- Cooling Type: Central Air, Gas
- Heating Type: Central, Electric, Natural Gas
Utilities
- Sewer: Septic Tank
- Water: Public
- Utility Description: Electricity Connected, Natural Gas Connected, Septic Connected, Water Connected
Structural Information
- Architectural Style: Craftsman
- Structure Type: House, Site Built
- Exterior Const.: Fiber Cement
- Roof: Shingle
- Common Walls: No Common Walls
- Stories/Levels: 1
- Building Size: 2700
- Square Feet: 2,700
- Finished Above Grnd: 2,700 Sq. Ft.
- Year Built: 2019
Lot Features
- Lot Size (Acres): 0.47
- Lot Size (Sq. Ft.): 20,473.2
- Fence: Yes
- Lot Features: Back Yard, Cleared, Front Yard, Level
- Zoning: NR
- Fencing (Description): None
Financial Considerations
- Association Fee: $425
- Assoc Fee Freq.: Annually
- Tax Amount: $4,431.92
Disclosures and Reports
- Special Conditions: Standard
- Property ID: 648744047
- Lot Number: 11
Listed by Coldwell Banker Advantage, Lauren Fours (919) 414-0950
Sold by Compass -- Cary, Lisa Marie Kozak

Get Pre-Approved Today
Schools
Schools serving 5705 Brayton Park Pl
School District:Wake County Schools
| Name | Grades | Distance |
|---|---|---|
Holly Grove Elementary 1451 Avent Ferry Road, Holly Springs, NC 27540 | PK-5 | 0.6 mi |
Holly Grove Middle School 1401 Avent Ferry Road, Holly Springs, NC 27540 | 6-8 | 0.5 mi |
Holly Springs High 5329 Cass Holt Road, Holly Springs, NC 27540 | 9-12 | 0.5 mi |
Disclaimer:
School attendance boundaries provided by ATTOM Data Solutions and are for reference only. Contact the school directly to verify enrollment eligibility.
Price & Sales History for 5705 Brayton Park Pl
Date
Details
Price
Change
Source
4/30/2026
Sold
$640,000
-8.57%
MLS
2/13/2026
Listed
$700,000
—
MLS
Disclaimer: Historical sales information is derived from public records provided by the county offices. Information is not guaranteed and should be independently verified.
5705 Brayton Park Place, Holly Springs, NC 27540 (MLS# 10146489) is a Single Family property that was sold at $640,000 on April 30, 2026. Want to learn more about 5705 Brayton Park Place? Do you have questions about finding other Single Family real estate for sale in Holly Springs? You can browse all Holly Springs real estate or contact a Coldwell Banker agent to request more information.