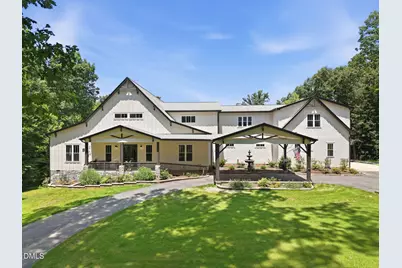
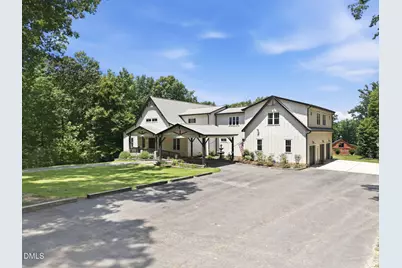
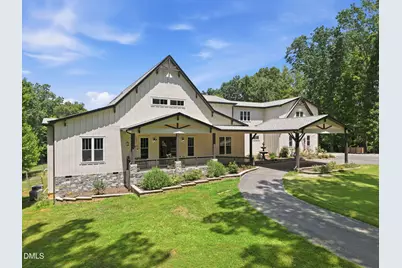
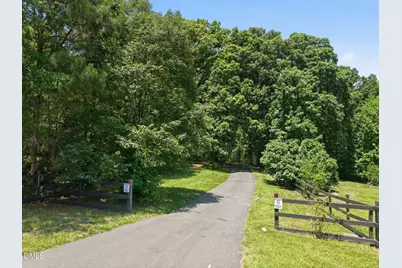
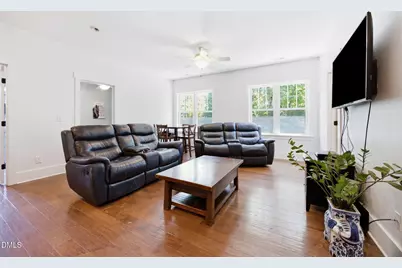
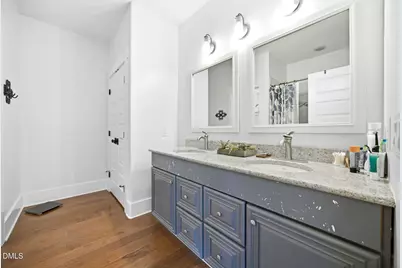
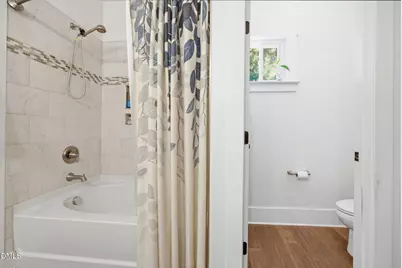
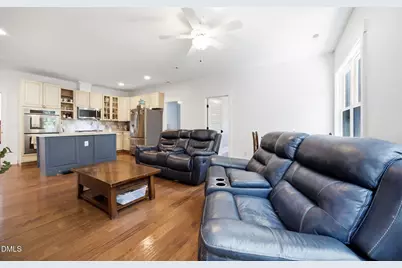
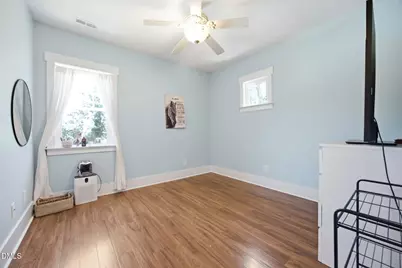
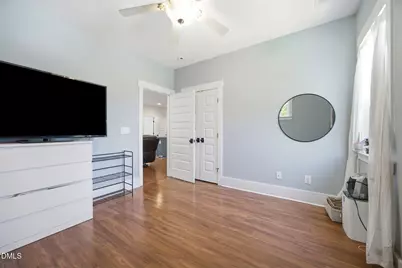
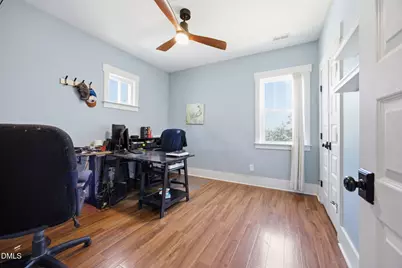
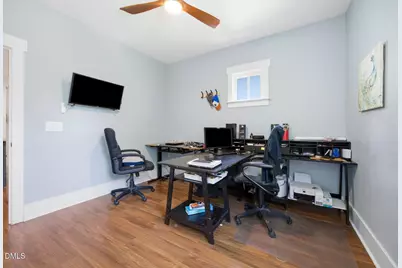
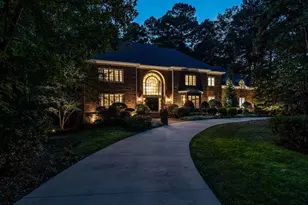
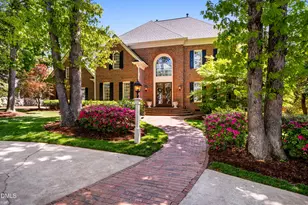
Full Property Details for 6312 Cass Holt Rd
General
- Price: $2,299,950
- Taxes: $10,037 (2026)
- Status: Pending
- Type: Single Family
- Source: 2218
- MLS ID: 10180980
- Updated: 10/1/2026
- Added to Site: 82 day(s) ago
Interior
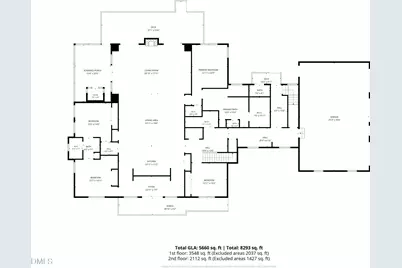
- Number of Rooms: 13
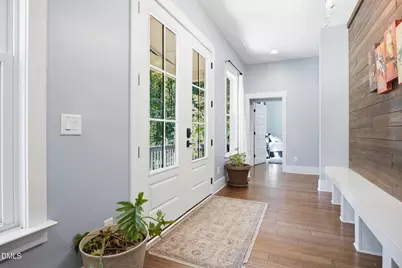
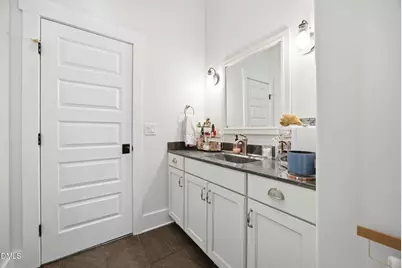
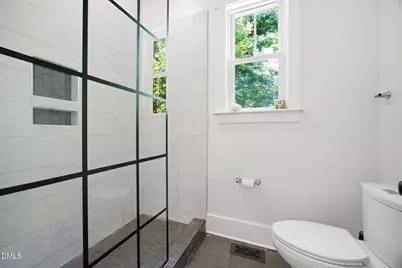
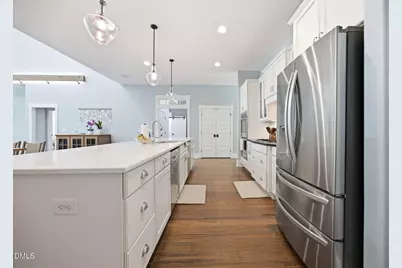
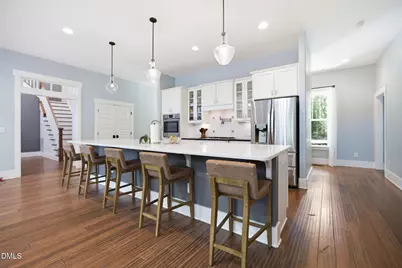
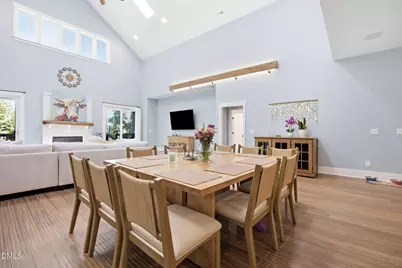
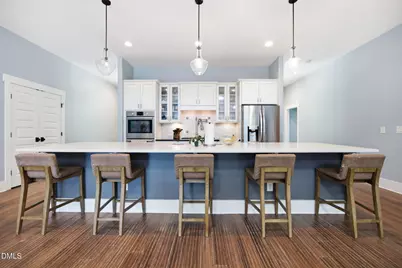
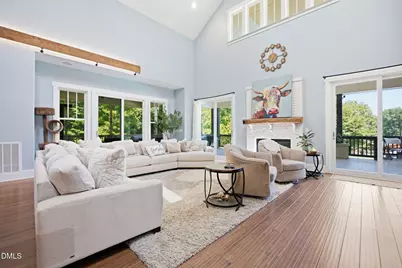
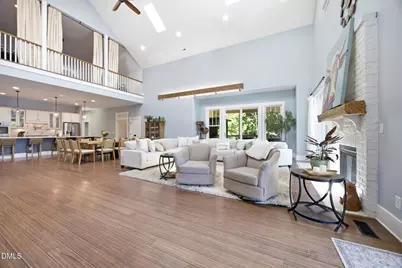
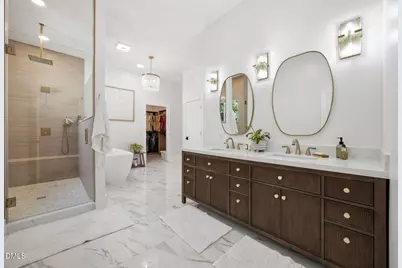
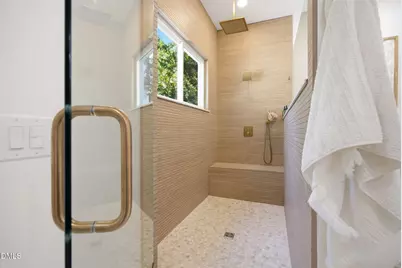
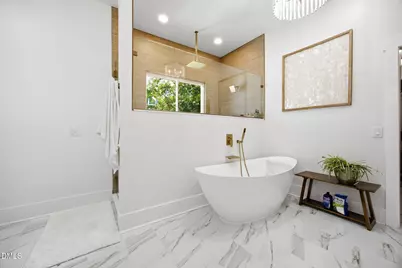
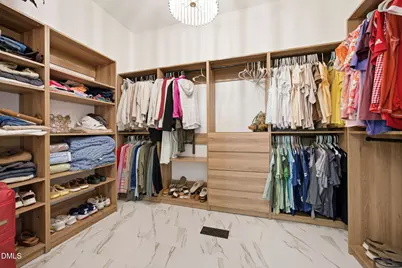
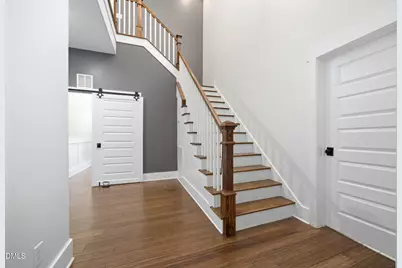
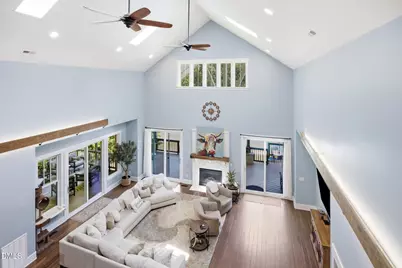
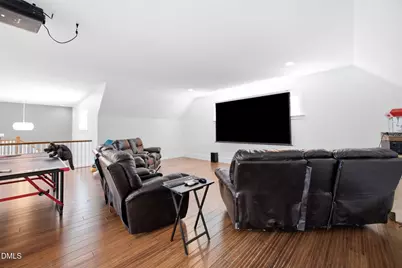
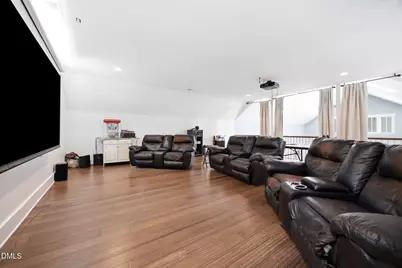
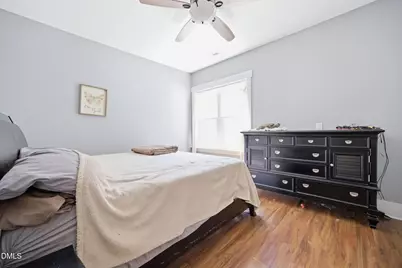
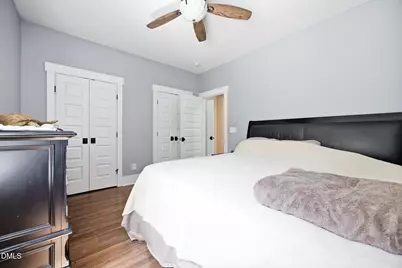
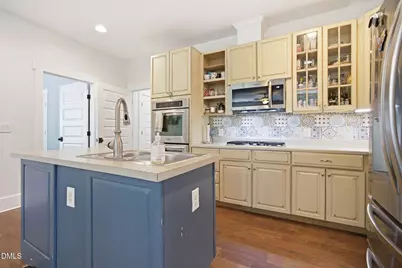
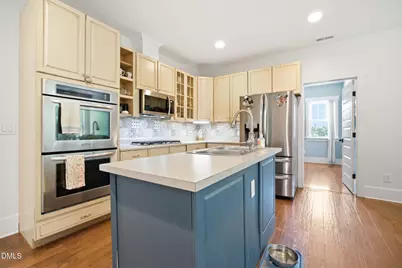
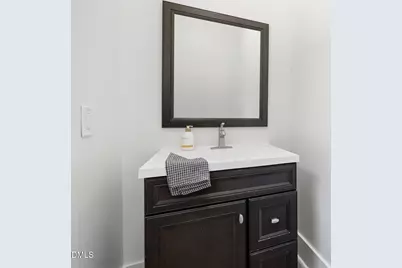
- Interior Features: Bar, Bathtub/Shower Combination, Breakfast Bar, Built-in Features, Cathedral Ceiling(s), Ceiling Fan(s), Chandelier, Double Vanity, Dual Closets, Eat-in Kitchen, Entrance Foyer, High Ceilings, High Speed Internet, In-Law Floorplan, Kitchen Island, Kitchen/Dining Room Combination, Open Floorplan, Quartz Counters, Recessed Lighting, Separate Shower, Shower Only, Smooth Ceilings, Soaking Tub, Vaulted Ceiling(s), Walk-In Closet(s), Walk-In Shower, Water Closet, Wired for Sound
- Fireplace: Yes
- Number of Fireplaces: 1
- Fireplace(s): Family Room, Fire Pit, Gas, Gas Log, Sealed Combustion
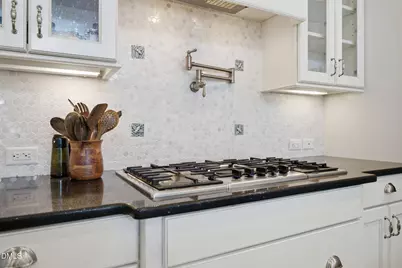
- Appliances: Built-In Gas Oven, Built-In Gas Range, Built-In Range, Cooktop, Dishwasher, Double Oven, Dryer, Electric Oven, Exhaust Fan, Free-Standing Refrigerator, Gas Cooktop, Gas Oven, Gas Water Heater, Ice Maker, Microwave, Oven, Refrigerator, Self Cleaning Oven, Stainless Steel Appliance(s), Vented Exhaust Fan, Wall Oven, Washer, Washer/Dryer, Water Heater, Water Softener Owned
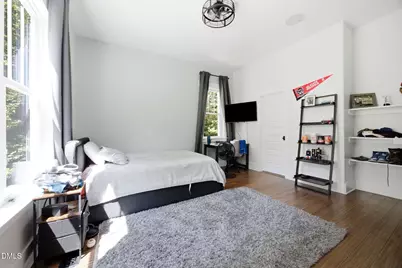
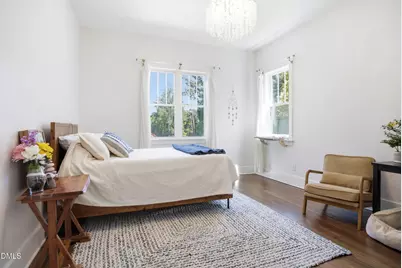
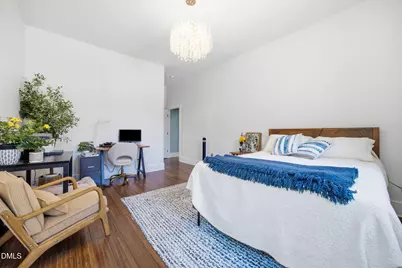
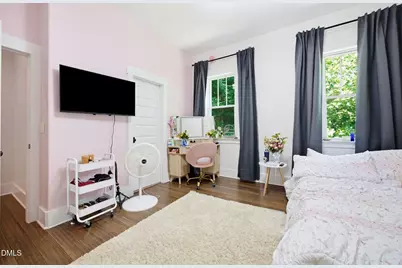
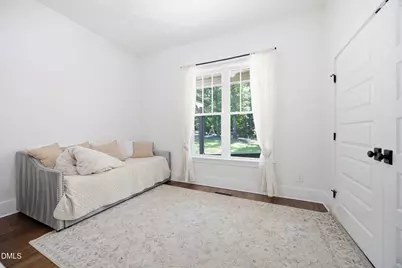
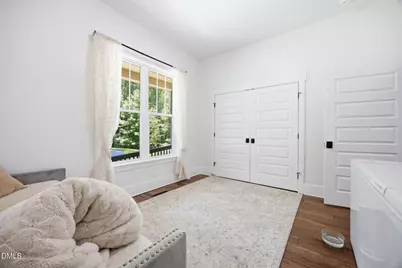
- Flooring: Carpet, Ceramic Tile, Hardwood, Tile, Wood
Rooms
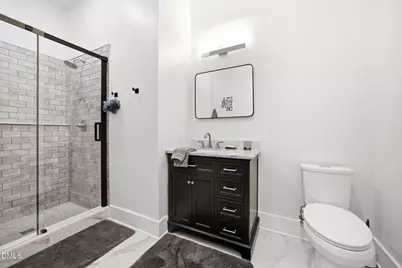
- Total Bathrooms: 5
- Full Bathrooms: 4
- Half Bathrooms: 1
- Laundry: Inside, Laundry Room, Main Level, Sink
Additional Information
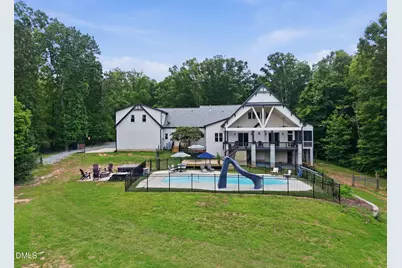
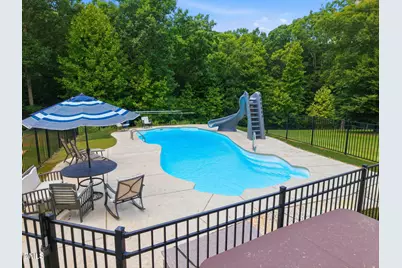
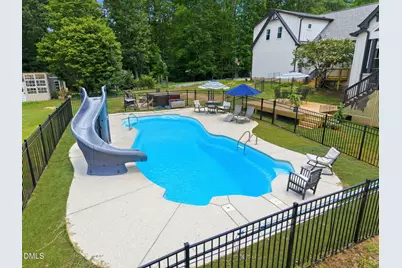
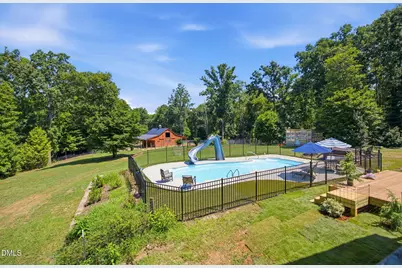
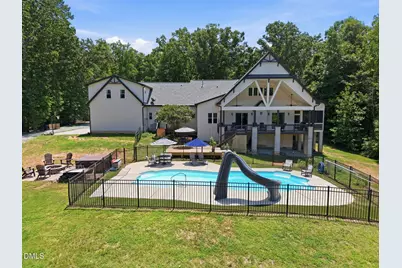
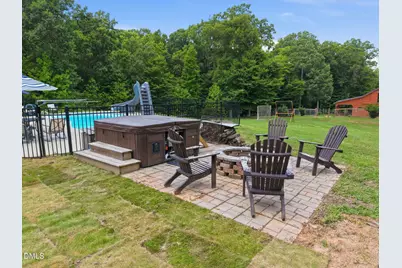
- Pool: Yes
- Pool Description: Fenced, In Ground, Outdoor Pool, Private, Salt Water
- Spa: Yes
- Spa Description: Above Ground, Heated, Private
- Security/Safety: Smoke Detector(s)
Exterior
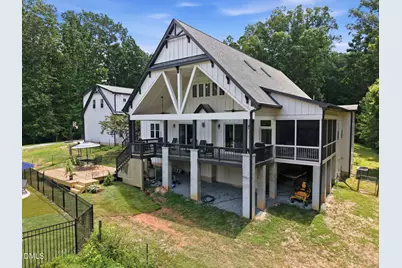
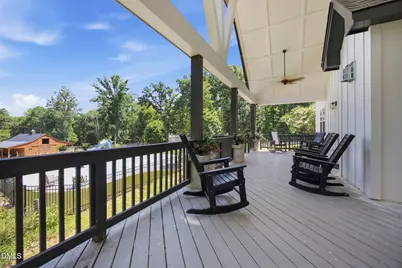
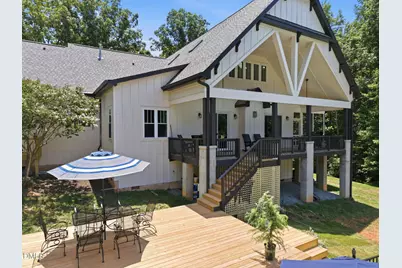
- Exterior Features: Balcony, Fenced Yard, Fire Pit, Private Yard, Rain Gutters, Storage
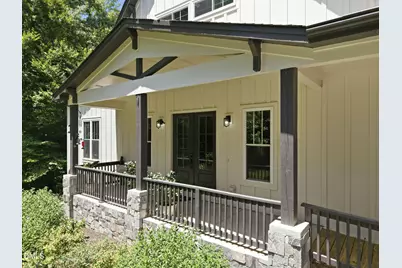
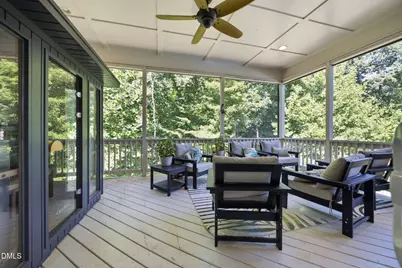
- Porch/Patio/Deck: Covered, Deck, Enclosed, Front Porch, Glass Enclosed, P
Parking
- Garage: Yes
- Attached garage: Yes
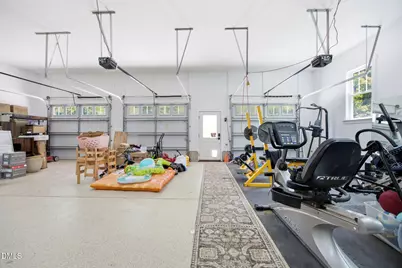
- Garage Spaces: 3
- Carport Spaces: 1
- Parking Features: Additional Parking, Asphalt, Attached, Carport, Circular Driveway, Covered, Drive Through, Driveway, Garage, Garage Door Opener, Garage Faces Side, Gravel, Inside Entrance, Kitchen Level, Parking Pad, Paved, RV Access/Parking, Storage
Location
- County: Wake
- Subdivision: Not in a Subdivision
School Information
- Elementary School: Wake - Buckhorn Creek Elementary
- Middle School: Wake - Holly Grove Middle School
- High School: Wake - Holly Springs High
Heating & Cooling
- Central air: Yes
- Air Conditioning: Yes
- Cooling Type: Ceiling Fan(s), Central Air, Dual, Electric
- Heating Type: None
- Water Heater: Gas
Utilities
- Sewer: Private Sewer, Septic Tank
- Water: Private, Well
- Well: Yes
- Utility Description: Cable Connected, Electricity Connected, Natural Gas Connected, Septic Connected, Water Connected
Structural Information
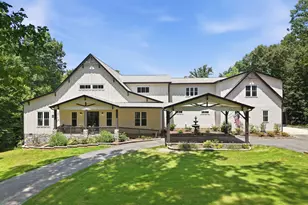
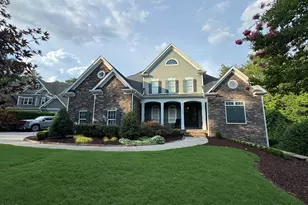
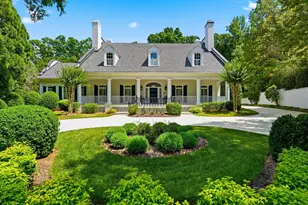
- Architectural Style: Arts & Crafts, Contemporary, Rustic, Transitional
- Structure Type: Site Built
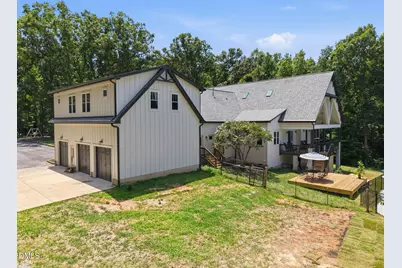
- Exterior Const.: Board & Batten Siding, Cement Siding, Vertical Siding
- Roof: Architectural Shingle, Asphalt, Shingle
- Common Walls: No Common Walls
- Windows: Blinds, Insulated Windows, Low-Emissivity Windows, Skylight(s)
- Stories/Levels: 2
- Building Size: 5682
- Square Feet: 5,682
- Living Area: 5,682 Sq. Ft.
- Finished Above Grnd: 5,682 Sq. Ft.
- Year Built: 2016
- Property Condition: Updated/Remodeled
Additional Structures
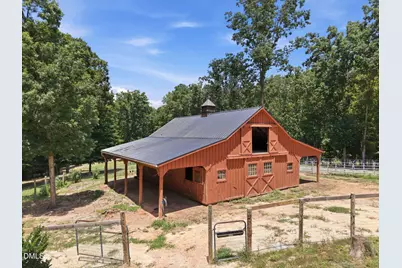
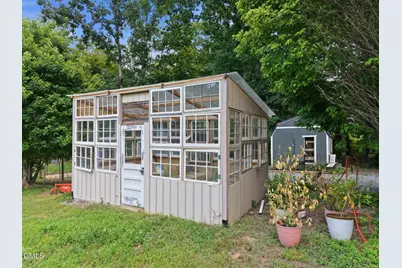
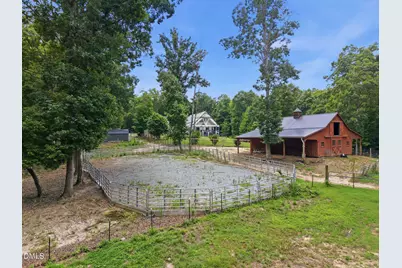
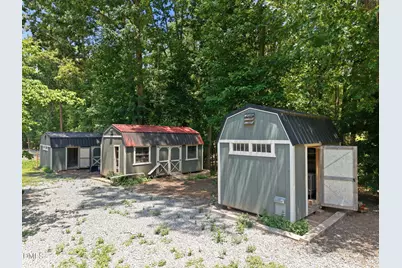
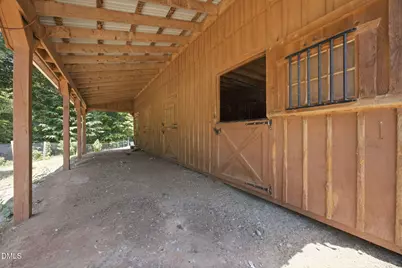
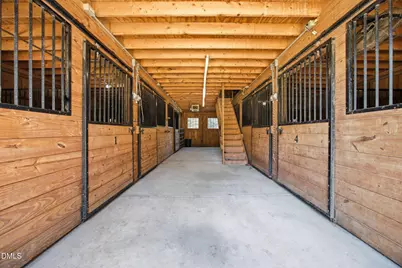
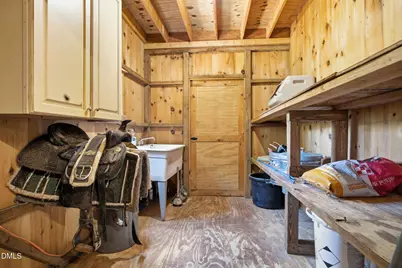
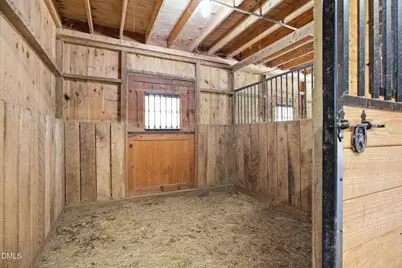
- Other Structures: Arena, Barn(s), Grain Storage, Greenhouse, Outbuilding, Shed(s), Stable(s), Storage
Lot Features
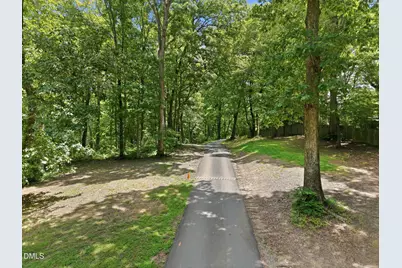
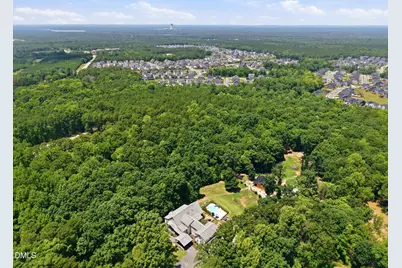
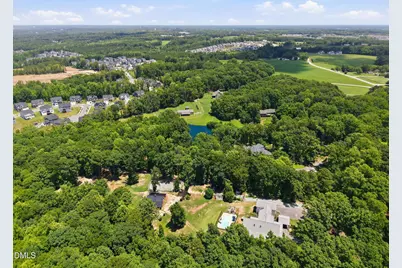
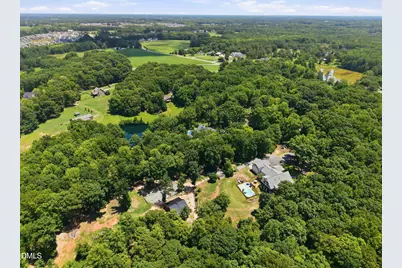
- Property View: Panoramic, Pasture, Trees/Woods
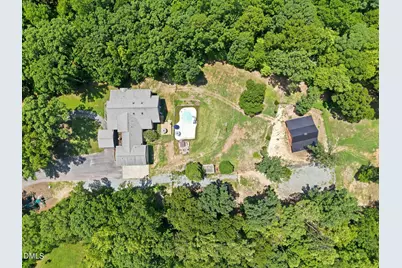
- Lot Size (Acres): 11.46
- Lot Size (Sq. Ft.): 499,196
- Lot Dimensions: see survey
- Frontage: City Street
- Street/Road Desc.: Asphalt
- Fence: Yes
- Lot Features: Agricultural, Back Yard, Farm, Front Yard, Hardwood Trees, Landscaped, Partially Cleared, Private, Secluded, Views
- Zoning: RR
- Fencing (Description): Back Yard, Chain Link, Fenced, Partial, Wood
Financial Considerations
- Tax Amount: $10,037
- Tax Year: 2026
- Terms: Cash, Conventional, VA Loan, FHA Eligibility
Disclosures and Reports
- Special Conditions: Standard
- APN: 063702880370000 0129589
- Lot Number: 4
Listed by Choice Residential Real Estate, Rick Mangrum (919) 255-8663