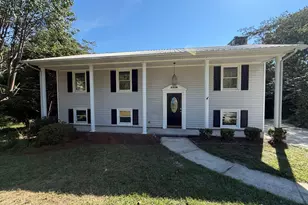
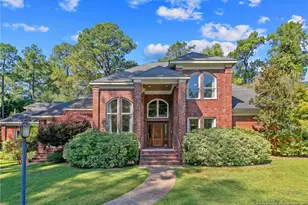
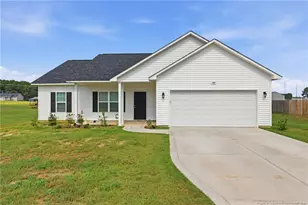
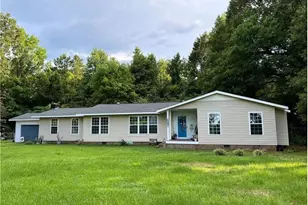
This is a carousel with tiles that activate property listing cards. Use the previous and next buttons to navigate.
1/1
$365,000
This is a carousel with tiles that activate property listing cards. Use the previous and next buttons to navigate.
1/1
Property Description
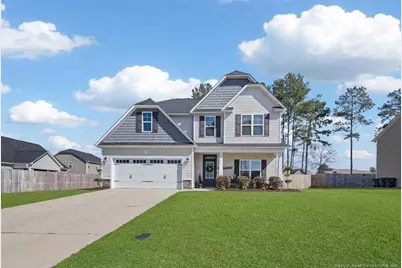
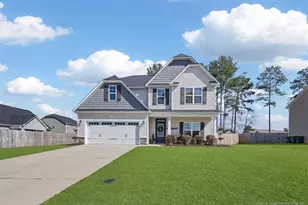
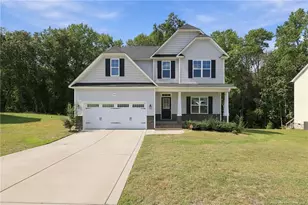
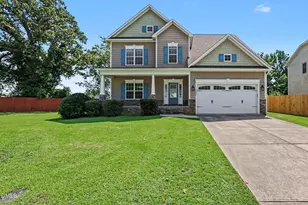
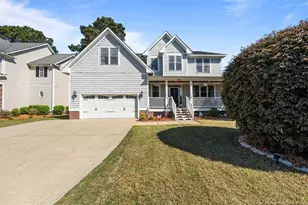
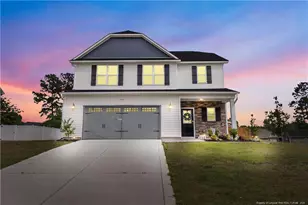
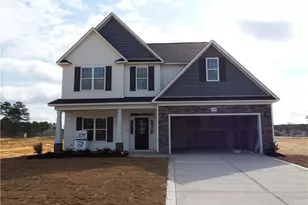
This gorgeous, BETTER THAN NEW 4BR/2.5 BA home is a show stopper! As you walk in, the first-floor consists of a formal dining room/flex room with a coffered ceiling, a spacious family room w/gas fireplace and custom built in bookshelves, open to the kitchen w/granite counters and SS appliances, pantry and breakfast area, and a roomy mudroom w/cubby for all of the kids jackets, shoes and backpacks. Upstairs you will find three nice size bedrooms plus the large owners suite w/ ensuite bath featuring a double vanity, separate shower, garden tub and walk-in closet, and the laundry room. Enjoy the outdoor space in the large, privacy fenced in backyard, and covered back patio area. Great location, away from the hustle and bustle, but close enough to all the things! Located about 30 minutes from Ft. Bragg. Just a short drive to I-95, shopping, restaurants, parks, and schools.
Full Property Details
Full Property Details for 1128 Mayfern Dr
General
- Sold For: $365,000
- HOA FEE: $25/month
- HOA FEE FREQ.: Annually
- Status: Closed
- Type: Single Family
- Source: 2218
- MLS ID: LP758812
- Added to Site: 199 day(s) ago
Interior
- Number of Rooms: 8
- Interior Features: Bathtub/Shower Combination, Ceiling Fan(s), Double Vanity, Eat-in Kitchen, Entrance Foyer, Granite Counters, Separate Shower, Walk-In Closet(s)
- Fireplace: Yes
- Number of Fireplaces: 1
- Fireplace(s): Gas Log
- Appliances: Dishwasher, Microwave, Range, Refrigerator
- Flooring: Carpet, Hardwood, Laminate, Tile, Vinyl
Rooms
Bathrooms
- Total Bathrooms: 3
- Full Bathrooms: 2
- Half Bathrooms: 1
Bedrooms
- Total Bedrooms: 4
Other Rooms
- Laundry: Inside, Upper Level
Additional Information
- Security/Safety: Fire Alarm
Exterior
- Exterior Features: Fenced Yard
- Porch/Patio/Deck: Covered, Front Porch, Patio, Rear Porch
Parking
- Garage: Yes
- Attached garage: Yes
- Garage Spaces: 2
- Parking Features: Attached
Location
- County: Cumberland
Community
- Association: Yes
- Assoc. Name: Block & Associates-Sheffield Farm North HOA
Heating & Cooling
- Central air: Yes
- Air Conditioning: Yes
- Cooling Type: Central Air, Electric
- Heating Type: Heat Pump
Utilities
- Sewer: Public Sewer
- Water: Public
Structural Information
- Windows: Blinds
- Building Size: 2252
- Square Feet: 2,252
- Living Area: 2,252 Sq. Ft.
- Year Built: 2022
Lot Features
- Lot Size (Acres): 0.27
- Lot Size (Sq. Ft.): 11,761.2
- Street/Road Desc.: Paved
- Fence: Yes
- Fencing (Description): Fenced, Privacy
Financial Considerations
- Association Fee: Yes
- Association Fee: $300
- Assoc Fee Freq.: Annually
Disclosures and Reports
- Special Conditions: Standard
- APN: 0403-74-5614
Listed by Exit Realty Preferred, AMY SYLVESTER (910) 988-7791

Get Pre-Approved Today
Schools
Schools serving 1128 Mayfern Dr
School District:Cumberland County Schools
| Name | Grades | Distance |
|---|---|---|
Gallberry Farm Elementary 8019 Byerly Drive, Hope Mills, NC 28348 | PK-5 | 3.8 mi |
Gray's Creek Middle 5151 Celebration Drive, Hope Mills, NC 28348 | 6-8 | 4.5 mi |
Gray's Creek High School 5301 Celebration Drive, Hope Mills, NC 28348 | 9-12 | 4.3 mi |
Disclaimer:
School attendance boundaries provided by ATTOM Data Solutions and are for reference only. Contact the school directly to verify enrollment eligibility.
Price & Sales History for 1128 Mayfern Dr
Date
Details
Price
Change
Source
6/12/2026
Sold
$365,000
-1.32%
MLS
4/17/2026
Price Reduced
$369,900
-1.33%
MLS
3/13/2026
Listed
$374,900
—
MLS
Disclaimer: Historical sales information is derived from public records provided by the county offices. Information is not guaranteed and should be independently verified.
1128 Mayfern Drive, Hope Mills, NC 28348 (MLS# LP758812) is a Single Family property that was sold at $365,000 on June 12, 2026. Want to learn more about 1128 Mayfern Drive? Do you have questions about finding other Single Family real estate for sale in South View? You can browse all South View real estate or contact a Coldwell Banker agent to request more information.