This is a carousel with tiles that activate property listing cards. Use the previous and next buttons to navigate.
1/1
$330,000
This is a carousel with tiles that activate property listing cards. Use the previous and next buttons to navigate.
1/1
Property Description
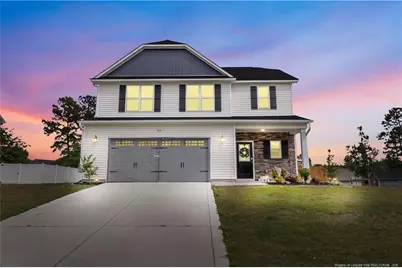
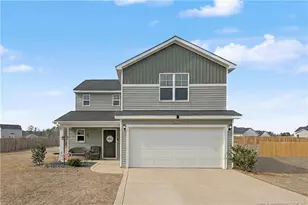
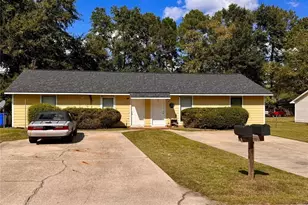
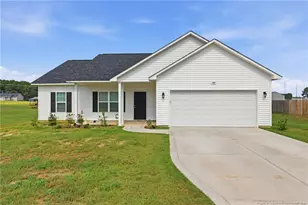
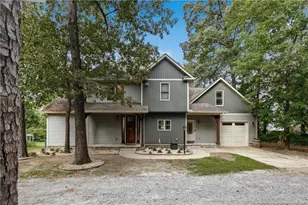
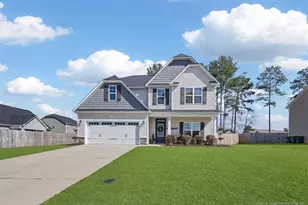
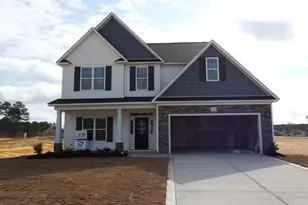
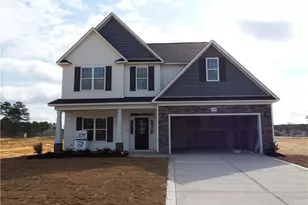
Welcome home to this beautiful corner-lot gem! This spacious 4-bedroom, 2.5-bath property offers comfort, style, and convenience from the moment you step inside. The large foyer greets you with an oversized coat closet and a thoughtfully placed half bath-perfect for guests. The main living area features an open-concept layout ideal for entertaining. The kitchen shines with stainless steel appliances, granite countertops, and a walk-in pantry, making both cooking and hosting a breeze. Step outside to your private backyard oasis, complete with a privacy fence and fire pit, creating the perfect setting for relaxing evenings or weekend gatherings. Upstairs, you'll find all four bedrooms, including the spacious primary suite. The en suite bath offers double vanities, a separate tub and shower, and a huge walk-in closet-a true retreat at the end of the day. Located just minutes from I-95, I-295 and near Fort Bragg, this home provides easy access to shopping, dining, and everything you need. Don't miss your chance-come see it before it's gone!
Full Property Details
Full Property Details for 4635 Scenic Pines Dr
General
- Sold For: $330,000
- HOA FEE: $25/month
- HOA FEE FREQ.: Annually
- Status: Closed
- Type: Single Family
- Source: 2218
- MLS ID: LP761920
- Added to Site: 101 day(s) ago
Interior
- Number of Rooms: 7
- Interior Features: Bathtub/Shower Combination, Ceiling Fan(s), Double Vanity, Entrance Foyer, Granite Counters, Kitchen Island, Separate Shower, Walk-In Closet(s)
- Fireplace: Yes
- Number of Fireplaces: 1
- Fireplace(s): Gas Log
- Appliances: Dishwasher, Microwave, Range
- Flooring: Carpet, Hardwood, Laminate, Tile, Vinyl
Rooms
Bathrooms
- Total Bathrooms: 3
- Full Bathrooms: 2
- Half Bathrooms: 1
Bedrooms
- Total Bedrooms: 4
Other Rooms
- Laundry: Inside, Upper Level
Exterior
- Porch/Patio/Deck: Covered, Front Porch
Parking
- Garage: Yes
- Attached garage: Yes
- Garage Spaces: 2
- Parking Features: Attached
Location
- County: Cumberland
Community
- Association: Yes
Heating & Cooling
- Air Conditioning: Yes
- Cooling Type: Central Air, Electric
- Heating Type: Heat Pump
Utilities
- Sewer: Public Sewer
- Water: Public
Structural Information
- Building Size: 1991
- Square Feet: 1,991
- Year Built: 2023
Lot Features
- Lot Size (Acres): 0.31
- Lot Size (Sq. Ft.): 13,503.6
- Street/Road Desc.: Paved
Financial Considerations
- Association Fee: $300
- Assoc Fee Freq.: Annually
Disclosures and Reports
- Special Conditions: Standard
- Property ID: 403745919
- Lot Number: 210
Listed by Executive Realty Of Nc, SHARON MENSAH (910) 273-2467

Get Pre-Approved Today
Schools
Schools serving 4635 Scenic Pines Dr
School District:Cumberland County Schools
| Name | Grades | Distance |
|---|---|---|
Gallberry Farm Elementary 8019 Byerly Drive, Hope Mills, NC 28348 | PK-5 | 3.8 mi |
Gray's Creek Middle 5151 Celebration Drive, Hope Mills, NC 28348 | 6-8 | 4.5 mi |
Gray's Creek High School 5301 Celebration Drive, Hope Mills, NC 28348 | 9-12 | 4.3 mi |
Disclaimer:
School attendance boundaries provided by ATTOM Data Solutions and are for reference only. Contact the school directly to verify enrollment eligibility.
Price & Sales History for 4635 Scenic Pines Dr
Date
Details
Price
Change
Source
7/31/2026
Sold
$330,000
—
MLS
5/11/2026
Listed
$330,000
—
MLS
Disclaimer: Historical sales information is derived from public records provided by the county offices. Information is not guaranteed and should be independently verified.
4635 Scenic Pines Drive, Hope Mills, NC 28348 (MLS# LP761920) is a Single Family property that was sold at $330,000 on July 31, 2026. Want to learn more about 4635 Scenic Pines Drive? Do you have questions about finding other Single Family real estate for sale in Hope Mills? You can browse all Hope Mills real estate or contact a Coldwell Banker agent to request more information.