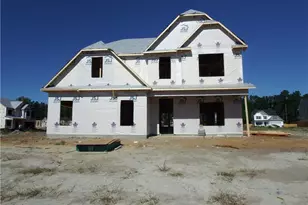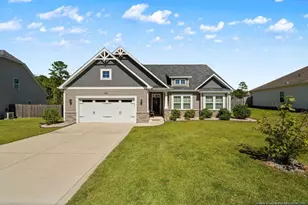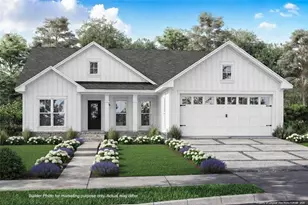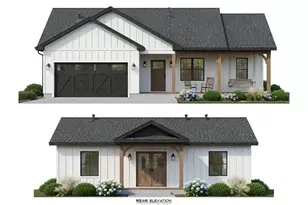
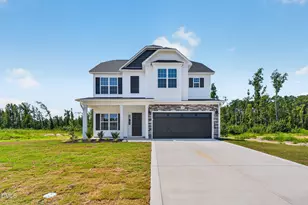
This is a carousel with tiles that activate property listing cards. Use the previous and next buttons to navigate.
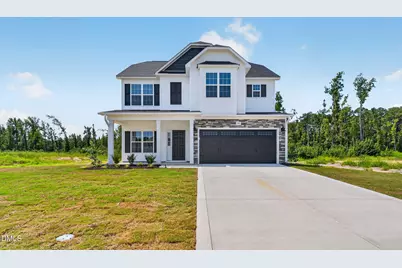
$368,706 Just Listed
This is a carousel with tiles that activate property listing cards. Use the previous and next buttons to navigate.
Full Property Details for 1149 Hedgewood Dr
General
- Price: $368,706
- HOA FEE: $31/month
- HOA FEE FREQ.: Annually
- Status: Active
- Type: Single Family
- Source: 2218
- MLS ID: 10180785
- Updated: Today (7/17/2026)
- Added to Site: Today
Interior
- Number of Rooms: 8
- Interior Features: Bathtub/Shower Combination, Dining L, Double Vanity, Granite Counters, Quartz Counters, Separate Shower, Walk-In Closet(s)
- Appliances: Dishwasher, Electric Range, Microwave
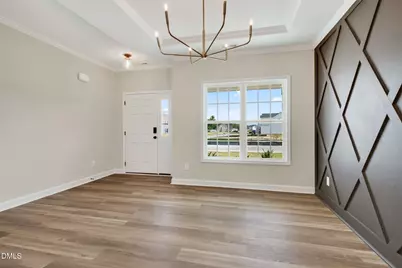
- Flooring: Carpet, Vinyl
Rooms
Bathrooms
- Total Bathrooms: 3
- Full Bathrooms: 2
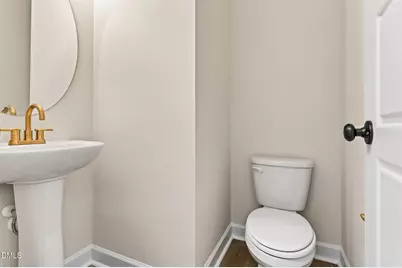
- Half Bathrooms: 1
Bedrooms
- Total Bedrooms: 4
Other Rooms
- Laundry: Electric Dryer Hookup, Laundry Room, Upper Level, Washer Hookup
Exterior
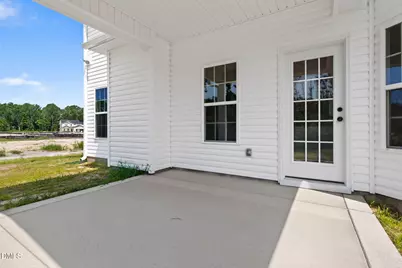
- Porch/Patio/Deck: Patio, Porch
Parking
- Garage: Yes
- Attached garage: Yes
- Garage Spaces: 2
- Parking Features: Garage, Garage Faces Front
Location
- County: Cumberland
- Subdivision: Sheffield Farms North
- Driving Directions: From Fayetteville: Head south toward Otis F. Jones Pkwy. Turn right onto Otis F. Jones Pkwy. Continue on Gillespie St. Take I-95BUS S to Muscat Rd. Turn left onto Gillespie St. Use any lane to turn slightly right onto I-95BUS S. Turn right ontoBrooklyn Cir. Continue onto Porter Rd. Turn right onto NC-1596. Turn left onto Parkton Rd. Continue on Muscat Rd. Drive to Scenic Pines Dr. Turn right onto Muscat Rd. Turn right onto Fairhaven Trail. Turn left onto Scenic Pines Dr. Right onto Hedgewood Dr.
School Information
- Elementary School: Cumberland - Gallberry Farm Elementary
- Middle School: Cumberland - Grays Creek Middle
- High School: Cumberland - Grays Creek High School
Community
- Association: Yes
- Assoc. Fees Include: Maintenance Grounds
Heating & Cooling
- Air Conditioning: Yes
- Cooling Type: Ceiling Fan(s), Central Air
- Heating Type: Electric, Heat Pump
Utilities
- Sewer: Public Sewer
- Water: Public
- Utility Description: Electricity Available, Sewer Available, Water Available
Structural Information
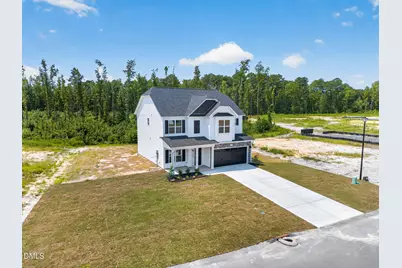
- Architectural Style: Transitional
- Structure Type: Site Built
- Builder: JSJ Builders
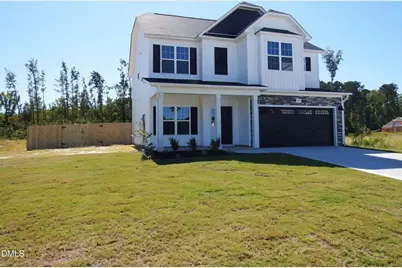
- Exterior Const.: Board & Batten Siding, Lap Siding
- Roof: Shingle
- Stories/Levels: 2
- Building Size: 2225
- Square Feet: 2,225
- Finished Above Grnd: 2,225 Sq. Ft.
- Year Built: 2026
Lot Features
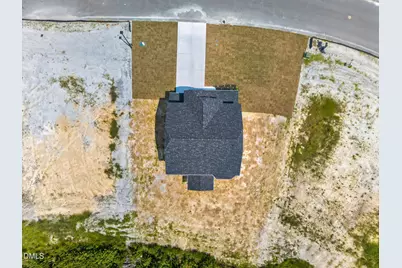
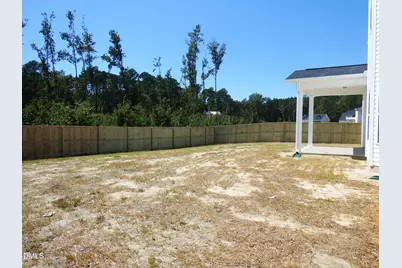
- Lot Size (Acres): 0.26
- Lot Size (Sq. Ft.): 11,325.6
Financial Considerations
- Association Fee: $375
- Assoc Fee Freq.: Annually
Disclosures and Reports
- Special Conditions: Standard
- Property ID: 403740011
- Lot Number: 18
Listed by eXp Realty, LLC - C, April Stephens (919) 651-4663 and Exp Realty Llc, BILL SNUGGS (910) 366-0802
Price & Sales History for 1149 Hedgewood Dr
Estimate the Cost for 1149 Hedgewood Dr
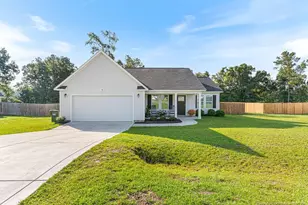
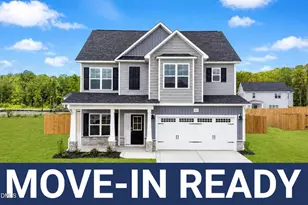
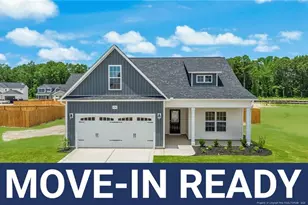
1149 Hedgewood Drive, Hope Mills, NC 28348 (MLS# 10180785) is a Single Family property with 4 bedrooms, 2 full bathrooms and 1 partial bathroom. 1149 Hedgewood Drive is currently listed for $368,706 and was received on July 17, 2026. Want to learn more about 1149 Hedgewood Drive? Do you have questions about finding other Single Family real estate for sale in Hope Mills? You can browse all Hope Mills real estate or contact a Coldwell Banker agent to request more information.