
This is a carousel with tiles that activate property listing cards. Use the previous and next buttons to navigate.
1/1
$1,160,000
This is a carousel with tiles that activate property listing cards. Use the previous and next buttons to navigate.
1/1
Property Description
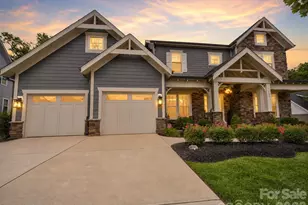
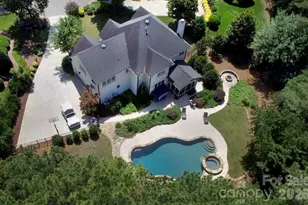
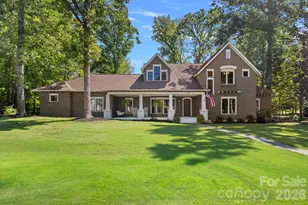
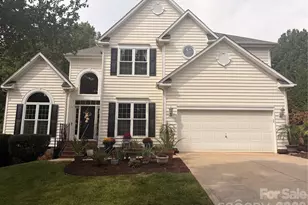
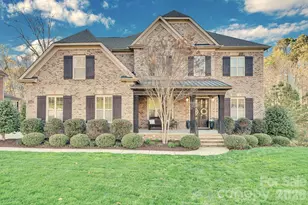
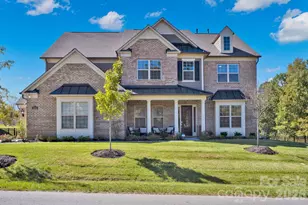
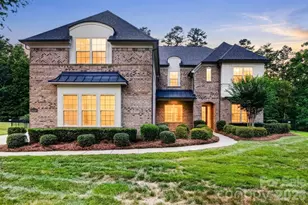
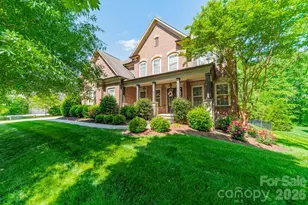
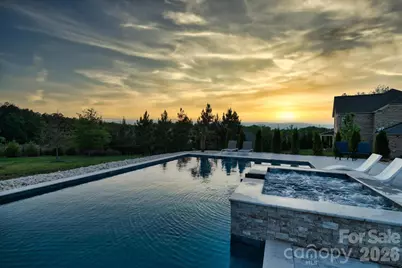
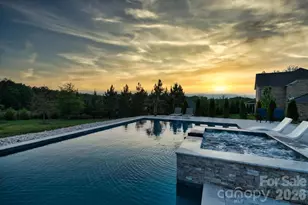
Offer received! Open house cancelled. Agents, submit your best offers! New price: $1,147,000. Freshly positioned for increased activity - an excellent opportunity for buyers seeking a luxury home with a pool and premium upgrades in Olmsted. Resort living! You're not just buying a home, you're buying a lifestyle! A Rare Opportunity in One of Huntersville's Most Coveted Communities Nestled in the heart of Olmsted, this impressive 4,436 sq ft. Townsend by Pulte offers the perfect blend of timeless elegance, modern comfort, and resort-style living. With 5 bedrooms and 4.5 bathrooms, this home delivers exceptional scale and sophistication for today's luxury buyer. Designed for both grand entertaining and everyday living, this Townsend by Pulte showcases a thoughtfully curated floor plan with generously sized living spaces, soaring ceilings, and abundant natural light throughout. The heart of the home features a gourmet kitchen equipped with high-end appliances, ample cabinetry, and an oversized island, ideal for hosting gatherings or enjoying casual family meals. Each of the five bedrooms offers private comfort, including a luxurious primary suite that serves as a true retreat with spa-inspired finishes, dual vanities, and a walk-in closet designed to impress. With 4.5 bathrooms, convenience and privacy are seamlessly woven into the home's layout. Additional highlights include flexible bonus spaces perfect for a home office, media room, or fitness studio, along with refined architectural details and upscale finishes seen throughout. Outdoor living is equally compelling, offering space to unwind or entertain while enjoying the serene surroundings of Olmsted. Located within one of Huntersville's most sought-after communities, residents enjoy resort-style amenities, scenic walking trails, and a strong sense of community, just minutes from shopping, dining, Lake Norman, and major commuter routes. This is a rare opportunity to own a home that truly embodies luxury, lifestyle, and location.
Full Property Details
Full Property Details for 12409 Franklin Park Ln
General
- Sold For: $1,160,000
- HOA FEE: $117/month
- HOA FEE FREQ.: Quarterly
- Status: Closed
- Type: Single Family
- Source: Charlotte_Regional_Realtor_Association
- MLS ID: 4366620
- Added to Site: 91 day(s) ago
Interior
- Fireplace: Yes
- Appliances: Bar Fridge, Convection Microwave, Dishwasher, Disposal, Electric Water Heater, ENERGY STAR Qualified Dishwasher, Exhaust Fan, Exhaust Hood, Microwave
Rooms
Bathrooms
- Total Bathrooms: 5
- Full Bathrooms: 4
- Half Bathrooms: 1
- Upper - Full Baths: 3
- Main - Full Baths: 1
- Main - 1/2 Baths: 1
Bedrooms
- Total Bedrooms: 5
- Bedrooms Upper: 4
- Bedrooms Main & Up: 1
Other Rooms
- Laundry: Electric Dryer Hookup
Exterior
- Exterior Features: In-Ground Hot Tub / Spa, In-Ground Irrigation
Parking
- Garage: Yes
- Garage Description: 738 Sq. Ft.
- Garage Spaces: 3
- Parking Features: Driveway, Attached Garage, Garage Faces Front, Garage Faces Side
Location
- County: Mecklenburg
- Subdivision: Olmsted
- Driving Directions: 1. Take Exit 23C to merge onto I-77 North toward Huntersville. 2. Stay on I-77 North for about 2 miles. 3. Take Exit 23 – Gilead Road. 4. Turn left onto Gilead Road. 5. Continue straight for about 2.5 miles until you reach the roundabout at Beatties Ford Road. 6. Take the second exit to stay on Gilead Road. 7. Turn left onto Olmsted Drive (main entrance to the neighborhood). 8. Continue straight, then turn right onto Franklin Park Lane. 9. Follow the road — 12409 Franklin Park Lane will be on your left.
Community
- Assoc. Name: Red Rock
Heating & Cooling
- Cooling Type: Central Air, Zoned
- Heating Type: Forced Air, Natural Gas, Zoned
Utilities
- Sewer: Public Sewer
- Water: City
- Utility Description: Cable Available, Natural Gas
Structural Information
- Architectural Style: Transitional
- Builder: Pulte Group
- Model: Townsend
- Construction Status: Completed
- Construction: Site Built
- Exterior Const.: Brick Full
- Roof: Architectural Shingle
- Upper: 2,288 Sq. Ft.
- Main/1st Level: 2,148 Sq. Ft.
- Year Built: 2019
Lot Features
- Lot Dimensions: 20822
- Street/Road Desc.: Concrete, Paved
- Lot Features: Private, Wooded
- Rcmdd Zoning: R
Financial Considerations
- Association Fee: $350
- Assoc Fee Freq.: Quarterly
- Terms: Cash, Conventional, VA Loan
Disclosures and Reports
- Property ID: 021-143-53
- Lot Number: 33717-124
Get Pre-Approved Today
Schools
Schools serving 12409 Franklin Park Ln
School District:Charlotte-Mecklenburg Schools
| Name | Grades | Distance |
|---|---|---|
Legette Blythe Elementary 12202 Hambright Road, Huntersville, NC 28078 | PK-5 | 2.4 mi |
John M Alexander Middle 12010 Hambright Road, Huntersville, NC 28078 | 6-8 | 2.6 mi |
North Mecklenburg High 11201 Old Statesville Road, Huntersville, NC 28078 | 9-12 | 2.5 mi |
Disclaimer:
School attendance boundaries provided by ATTOM Data Solutions and are for reference only. Contact the school directly to verify enrollment eligibility.
Price & Sales History for 12409 Franklin Park Ln
Date
Details
Price
Change
Source
6/15/2026
Sold
$1,160,000
1.13%
MLS
4/30/2026
Price Reduced
$1,147,000
-4.42%
MLS
4/10/2026
Listed
$1,200,000
—
MLS
Disclaimer: Historical sales information is derived from public records provided by the county offices. Information is not guaranteed and should be independently verified.
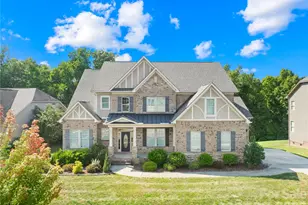
12409 Franklin Park Lane, Huntersville, NC 28078 (MLS# 4366620) is a Single Family property that was sold at $1,160,000 on June 15, 2026. This property was listed by Mitch Mitchell from our Huntersville/Lake Norman Office.Want to learn more about 12409 Franklin Park Lane? Do you have questions about finding other Single Family real estate for sale in Huntersville? You can browse all Huntersville real estate or contact a Coldwell Banker agent to request more information.