This is a carousel with tiles that activate property listing cards. Use the previous and next buttons to navigate.
1/1
$1,130,000
This is a carousel with tiles that activate property listing cards. Use the previous and next buttons to navigate.
1/1
Property Description
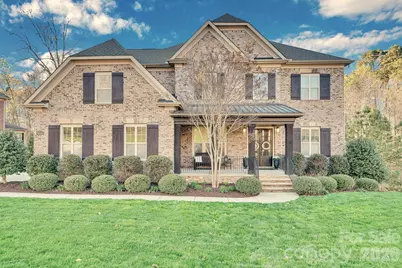
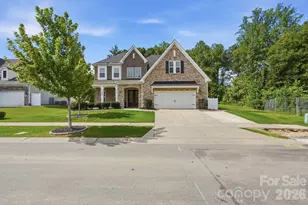
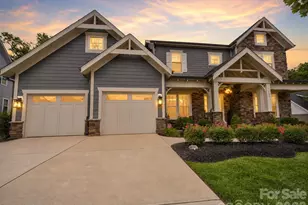
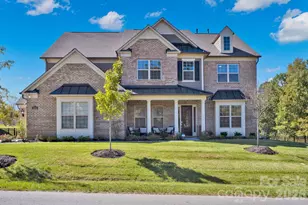
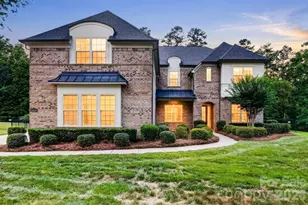
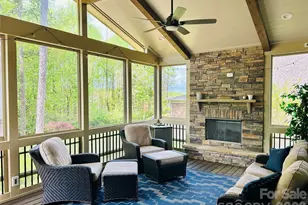
Welcome to this luxurious John Wieland home located in the highly desirable Olmsted community, offering the perfect blend of space, sophistication, and flexibility. From the inviting rocking chair front porch to the oversized 3-car side-entry garage-ideal for car enthusiasts-every detail has been thoughtfully designed. Inside, you'll find a spacious layout featuring a beautifully appointed kitchen with a large center island, breakfast area, and an open great room with a cozy gas fireplace-perfect for everyday living and entertaining. The main level also includes a dedicated office, bar/entertainment room, formal dining room, and a convenient mudroom entry from the garage. Outside, unwind on your screened-in back porch that overlooks a tranquil, wooded backyard-an idyllic and private setting. The addition of a wired shed/workshop adds both storage and functionality for working on outdoor projects. Upstairs, the expansive primary suite is a true retreat, complete with dual walk-in closets and a spa-inspired bath. Three generously sized secondary bedrooms and a unique step-up bonus/media room provide plenty of space for family and guests. The fully finished walkout basement adds incredible versatility for recreation, entertaining, or multi-generational living. This custom flex space is ideal for a studio, gym, executive office, or a creative suite Residents of Olmsted enjoy access to resort-style amenities, including a clubhouse, pool, tennis courts, playground, and scenic walking trails. Ideally situated near premier shopping, dining, and major commuter routes, this home represents a rare opportunity to enjoy luxury, comfort, and lifestyle in one of the area's most sought-after communities. Be sure to review the additional features sheet for even more highlights this home has to offer. Buyers Agents Welcome.
Full Property Details
Full Property Details for 13404 Long Common Pkwy
General
- Sold For: $1,130,000
- HOA FEE: $117/month
- HOA FEE FREQ.: Quarterly
- Status: Closed
- Type: Single Family
- Source: Charlotte_Regional_Realtor_Association
- MLS ID: 4359233
- Added to Site: 112 day(s) ago
Interior
- Interior Features: Kitchen Island, Pantry, Walk-In Closet(s)
- Fireplace: Yes
- Fireplace(s): Great Room, Great Room
- Appliances: Dishwasher, Disposal, Gas Range, Microwave, Refrigerator
- Flooring: Tile, Wood
Rooms
Bathrooms
- Total Bathrooms: 5
- Full Bathrooms: 5
- Upper - Full Baths: 3
- Main - Full Baths: 1
- Basement Baths: 1
Bedrooms
- Total Bedrooms: 5
- Bedrooms-B: 1
- Bedrooms Upper: 4
Other Rooms
- Laundry: Laundry Room, Upper Level
Exterior
- Exterior Features: In-Ground Irrigation
Parking
- Garage: Yes
- Garage Spaces: 3
- Parking Features: Driveway, Attached Garage
Location
- County: Mecklenburg
- Subdivision: Olmsted
Community
- Assoc. Name: Red Rock Management
Heating & Cooling
- Cooling Type: Central Air
- Heating Type: Central
Utilities
- Sewer: Public Sewer
- Water: City
Structural Information
- Architectural Style: Traditional
- Builder: John Weiland
- Construction Status: Completed
- Construction: Site Built
- Exterior Const.: Brick Full, Stone
- Basement: Yes
- Basement Desc.: Full, Walk-Out Access
- Roof: Architectural Shingle
- Upper: 2,183 Sq. Ft.
- Main/1st Level: 1,747 Sq. Ft.
- Year Built: 2014
Lot Features
- Lot Dimensions: Per plat
- Street/Road Desc.: Concrete
- Lot Features: Private, Sloped, Wooded
- Rcmdd Zoning: R
Financial Considerations
- Association Fee: $350
- Assoc Fee Freq.: Quarterly
- Terms: Cash, Conventional
Disclosures and Reports
- Property ID: 021-144-06
- Lot Number: 29776-701
Listed by Robyns Nest Realty
Sold by Ivester Jackson Christie's

Get Pre-Approved Today
Schools
Schools serving 13404 Long Common Pkwy
School District:Charlotte-Mecklenburg Schools
| Name | Grades | Distance |
|---|---|---|
Legette Blythe Elementary 12202 Hambright Road, Huntersville, NC 28078 | PK-5 | 2.5 mi |
John M Alexander Middle 12010 Hambright Road, Huntersville, NC 28078 | 6-8 | 2.7 mi |
North Mecklenburg High 11201 Old Statesville Road, Huntersville, NC 28078 | 9-12 | 2.6 mi |
Disclaimer:
School attendance boundaries provided by ATTOM Data Solutions and are for reference only. Contact the school directly to verify enrollment eligibility.
Price & Sales History for 13404 Long Common Pkwy
Date
Details
Price
Change
Source
6/29/2026
Sold
$1,130,000
-7.76%
MLS
3/20/2026
Listed
$1,225,000
—
MLS
Disclaimer: Historical sales information is derived from public records provided by the county offices. Information is not guaranteed and should be independently verified.
13404 Long Common Parkway, Huntersville, NC 28078 (MLS# 4359233) is a Single Family property that was sold at $1,130,000 on June 29, 2026. Want to learn more about 13404 Long Common Parkway? Do you have questions about finding other Single Family real estate for sale in Huntersville? You can browse all Huntersville real estate or contact a Coldwell Banker agent to request more information.