This is a carousel with tiles that activate property listing cards. Use the previous and next buttons to navigate.
1/1
$1,060,000
This is a carousel with tiles that activate property listing cards. Use the previous and next buttons to navigate.
1/1
Property Description
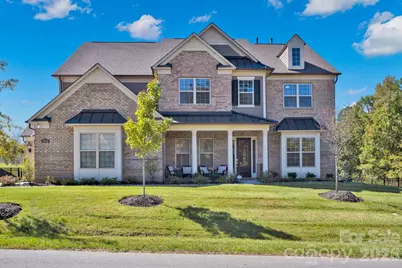
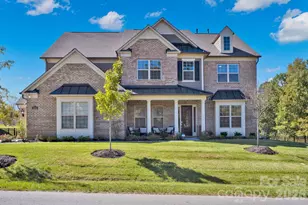
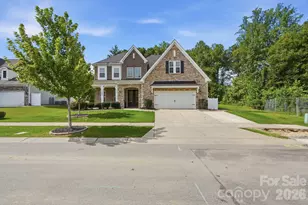
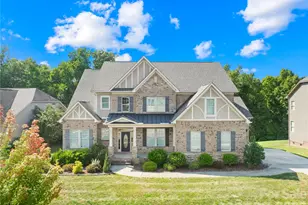
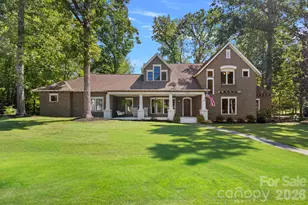
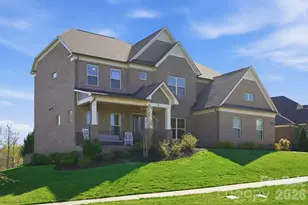
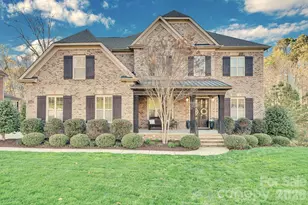
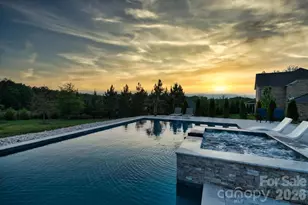
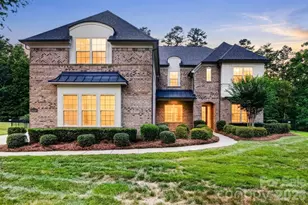
Beautiful, better-than-new all-brick home offering the perfect blend of space, comfort, and everyday luxury. Thoughtfully designed and meticulously maintained, this exquisite home offers 5 bedrooms and 4.5 baths with timeless craftsmanship with modern finishes throughout. Step inside to an elegant, light filled two-story foyer flanked by a formal dining room with butlers pantry/bar and home office. Extensive millwork, built-ins, and designer selections highlight the home's exceptional quality. The open, flowing floor plan is anchored by 7-1/4" wide-plank Shaw® engineered white oak hardwood flooring, ideal for both daily living and entertaining. The family room is warm and inviting, centered around a "Kentucky Ledge" stacked stone, natural gas fireplace. At the heart of the home, the kitchen was designed to impress and perform. Featuring quality Aristocrat Winstead PureStyle cabinetry, Colonial White granite countertops, a 5-burner gas cooktop with freestanding hood, wall oven, combo oven/microwave, a coffee bar, a farmhouse sink and a generous island ideal for gathering. Loads of additional spaces: walk-in pantry, home organization center, drop zone and laundry room with tons storage space. A private guest or in-law suite on the main level of the home offers exceptional flexibility. Upstairs, retreat to your serene primary suite featuring a lounge area, hers/his walk-in closets, and spa-like ensuite bathroom. Three additional bedrooms include Shaw stain-resistant carpet with premium padding, while secondary baths offer Frost White quartz countertops, Kichler designer lighting, and comfort-height elongated toilets. The spacious recreation room is pre-wired for 5.1 Surround Sound System; existing speakers and components can be purchased separately. This room also has deep walk in-attic storage space. Enjoy Carolina evenings on the rear stone paver patio grilling and relaxing overlooking the fenced backyard-perfect for pets, play, or gatherings. Additional upgrades include a tankless water heater, 2in white faux-wood cordless blinds, smart-home wireless access controls, drapery hardware, and many, many more....ask agent for Notable Feature Sheet. Located in Olmsted in Huntersville, residents enjoy a clubhouse with fitness center, resort-style pool with waterslide and lap lanes, lighted tennis courts, playground, walking trails, 80 acres of green space, and an 11-acre lake. Showings begin Thursday April 9.
Full Property Details
Full Property Details for 2419 Spring Rock Pl
General
- Sold For: $1,060,000
- HOA FEE: $117/month
- HOA FEE FREQ.: Quarterly
- Status: Closed
- Type: Single Family
- Source: Charlotte_Regional_Realtor_Association
- MLS ID: 4359365
- Added to Site: 92 day(s) ago
Interior
- Interior Features: Attic Stairs Pulldown, Attic Walk In, Cable Prewire, Drop Zone, Garden Tub, Kitchen Island, Open Floorplan, Pantry, Walk-In Closet(s), Walk-In Pantry
- Fireplace: Yes
- Fireplace(s): Gas Log, Gas Vented, Great Room, Gas Log, Gas Vented, Great Room
- Appliances: Convection Microwave, Dishwasher, Disposal, Exhaust Hood, Gas Cooktop, Wall Oven, Other
- Flooring: Carpet, Tile, Wood
Rooms
Bathrooms
- Total Bathrooms: 5
- Full Bathrooms: 4
- Half Bathrooms: 1
- Upper - Full Baths: 3
- Main - Full Baths: 1
- Main - 1/2 Baths: 1
Bedrooms
- Total Bedrooms: 5
- Bedrooms Upper: 4
- Bedrooms Main & Up: 1
Other Rooms
- Laundry: Main Level
Additional Information
- Shared Amenities: Clubhouse, Fitness Center, Outdoor Pool, Recreation Area, Street Lights, Tennis Court(s), Walking Trails
- Pool: Yes
- Equipment: Other - See Remarks
Exterior
- Exterior Features: Other - See Remarks
Parking
- Garage: Yes
- Garage Description: 795 Sq. Ft.
- Garage Spaces: 3
- Parking Features: Attached Garage, Garage Door Opener, Garage Faces Rear, Garage Faces Side
Location
- County: Mecklenburg
- Subdivision: Olmsted
Community
- Assoc. Name: Red Rock Management
Heating & Cooling
- Cooling Type: Central Air, ENERGY STAR Qualified Equipment, Multi Units, Zoned
- Heating Type: Central, ENERGY STAR Qualified Equipment, Forced Air, Natural Gas
Utilities
- Sewer: Public Sewer
- Water: City
- Utility Description: Cable Available, Natural Gas, Wired Internet Available
Structural Information
- Builder: Pulte Homes
- Model: Townsend
- Construction: Site Built
- Exterior Const.: Brick Full, Fiber Cement
- Roof: Architectural Shingle
- Upper: 2,288 Sq. Ft.
- Main/1st Level: 2,148 Sq. Ft.
- Year Built: 2022
Lot Features
- Street/Road Desc.: Concrete, Paved
- Rcmdd Zoning: R
- Fencing (Description): Back Yard
Financial Considerations
- Association Fee: $350
- Assoc Fee Freq.: Quarterly
- Terms: Cash, Conventional, VA Loan
Disclosures and Reports
- Restrictions: Subdivision
- Property ID: 021-144-21
- Lot Number: 37807-931
Listed by Howard Hanna Allen Tate Lake Norman
Sold by Compass

Get Pre-Approved Today
Schools
Schools serving 2419 Spring Rock Pl
School District:Charlotte-Mecklenburg Schools
| Name | Grades | Distance |
|---|---|---|
Legette Blythe Elementary 12202 Hambright Road, Huntersville, NC 28078 | PK-5 | 2.7 mi |
John M Alexander Middle 12010 Hambright Road, Huntersville, NC 28078 | 6-8 | 2.9 mi |
North Mecklenburg High 11201 Old Statesville Road, Huntersville, NC 28078 | 9-12 | 2.8 mi |
Disclaimer:
School attendance boundaries provided by ATTOM Data Solutions and are for reference only. Contact the school directly to verify enrollment eligibility.
Price & Sales History for 2419 Spring Rock Pl
Date
Details
Price
Change
Source
5/29/2026
Sold
$1,060,000
-3.64%
MLS
4/09/2026
Listed
$1,100,000
—
MLS
Disclaimer: Historical sales information is derived from public records provided by the county offices. Information is not guaranteed and should be independently verified.
2419 Spring Rock Place, Huntersville, NC 28078 (MLS# 4359365) is a Single Family property that was sold at $1,060,000 on May 29, 2026. Want to learn more about 2419 Spring Rock Place? Do you have questions about finding other Single Family real estate for sale in Huntersville? You can browse all Huntersville real estate or contact a Coldwell Banker agent to request more information.