No photo available
$950,361
Property Description
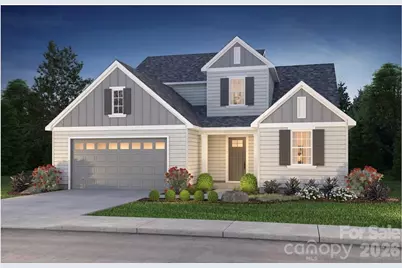
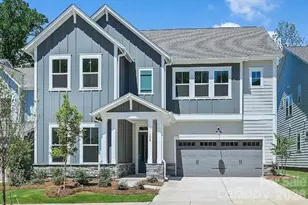
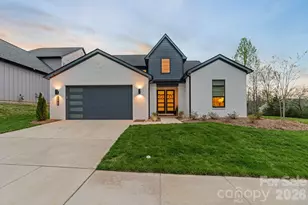
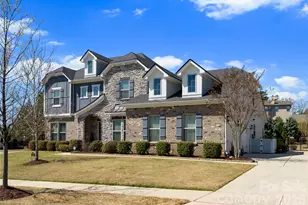
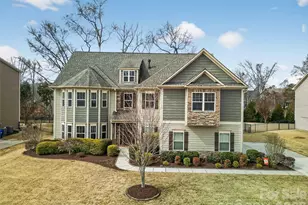
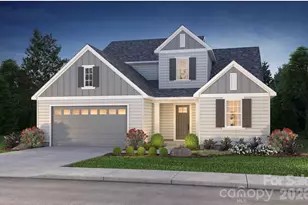
New construction property entered for comparable sales purposes only. Picture shown is a virtual rendering of a similar (not exact) elevation.
Full Property Details
Full Property Details for 15121 Brownleigh Ln
General
- Sold For: $950,361
- HOA FEE: $97/month
- HOA FEE FREQ.: Annually
- Status: Closed
- Type: Single Family
- Source: Charlotte_Regional_Realtor_Association
- MLS ID: 4416663
- Added to Site: 246 day(s) ago
Interior
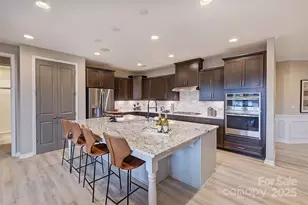
- Interior Features: Attic Stairs Pulldown, Entrance Foyer, Garden Tub, Kitchen Island, Open Floorplan, Split Bedroom, Walk-In Closet(s), Walk-In Pantry
- Fireplace: Yes
- Fireplace(s): Gas Log, Gas Vented, Living Room, Outside, Gas Log, Gas Vented, Living Room, Outside
- Appliances: Dishwasher, Disposal, Exhaust Hood, Gas Cooktop, Gas Water Heater, Microwave, Plumbed For Ice Maker, Tankless Water Heater
- Flooring: Carpet, Tile, Vinyl
Rooms
Bathrooms
- Total Bathrooms: 4
- Full Bathrooms: 4
- Upper - Full Baths: 2
- Main - Full Baths: 2
Bedrooms
- Total Bedrooms: 4
- Bedrooms Upper: 2
- Bedrooms Main & Up: 2
Other Rooms
- Laundry: Electric Dryer Hookup, Laundry Room, Main Level, Washer Hookup
Additional Information
- Shared Amenities: Sidewalks, Street Lights
- Equipment: Network Ready
Parking
- Garage: Yes
- Garage Description: 420 Sq. Ft.
- Garage Spaces: 2
- Parking Features: Driveway, Attached Garage, Garage Door Opener, Garage Faces Front
Location
- County: Mecklenburg
- Subdivision: Amara Chase
School Information
- Elementary School: Blythe
- Middle School: J.M. Alexander
- High School: North Mecklenburg
Community
- Assoc. Name: AAM
Heating & Cooling
- Cooling Type: Central Air, Electric, Zoned
- Heating Type: Forced Air, Natural Gas
Utilities
- Sewer: Public Sewer
- Water: Public
- Utility Description: Cable Available, Electricity Connected, Natural Gas, Underground Power Lines, Wired Internet Available
Structural Information
- Architectural Style: Transitional
- Builder: Shea Homes
- Model: Willow B
- Construction Status: Completed
- Approx Compl Date: 2026-08-19
- Construction: Site Built
- Exterior Const.: Fiber Cement, Stone Veneer
- Roof: Architectural Shingle
- Upper: 1,462 Sq. Ft.
- Main/1st Level: 2,000 Sq. Ft.
- Year Built: 2026
Lot Features
- Lot Dimensions: 57 x 121 x 82 x 121
- Street/Road Desc.: Concrete, Paved
- Lot Features: Private, Wooded
- Rcmdd Zoning: T-R
- Fencing (Description): Back Yard, Fenced
Horse Property
- Horse Facility Desc.: None
Financial Considerations
- Association Fee: $1,161
- Assoc Fee Freq.: Annually
- Terms: Conventional
Disclosures and Reports
- Restrictions: No Representation
- Property ID: 019-215-24
- Lot Number: 38145
Listed by Canopy Administration
Sold by EXP Realty LLC Ballantyne
Get Pre-Approved Today
Schools
Schools serving 15121 Brownleigh Ln
School District:Charlotte-Mecklenburg Schools
| Name | Grades | Distance |
|---|---|---|
Legette Blythe Elementary 12202 Hambright Road, Huntersville, NC 28078 | PK-5 | 2.8 mi |
John M Alexander Middle 12010 Hambright Road, Huntersville, NC 28078 | 6-8 | 2.9 mi |
North Mecklenburg High 11201 Old Statesville Road, Huntersville, NC 28078 | 9-12 | 3 mi |
Disclaimer:
School attendance boundaries provided by ATTOM Data Solutions and are for reference only. Contact the school directly to verify enrollment eligibility.
Price & Sales History for 15121 Brownleigh Ln
Date
Details
Price
Change
Source
8/19/2026
Sold
$950,361
—
MLS
Disclaimer: Historical sales information is derived from public records provided by the county offices. Information is not guaranteed and should be independently verified.

15121 Brownleigh Lane, Huntersville, NC 28078 (MLS# 4416663) is a Single Family property that was sold at $950,361 on August 19, 2026. Want to learn more about 15121 Brownleigh Lane? Do you have questions about finding other Single Family real estate for sale in Huntersville? You can browse all Huntersville real estate or contact a Coldwell Banker agent to request more information.