This is a carousel with tiles that activate property listing cards. Use the previous and next buttons to navigate.
1/1
$850,000
This is a carousel with tiles that activate property listing cards. Use the previous and next buttons to navigate.
1/1
Property Description
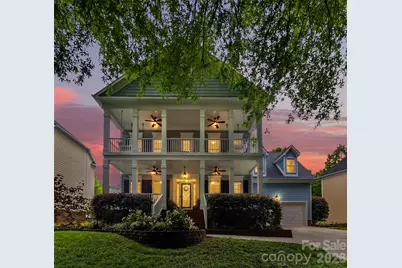
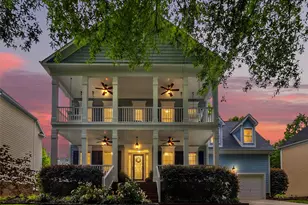
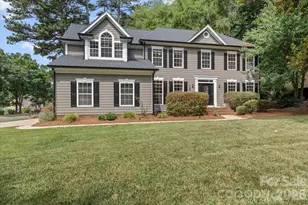
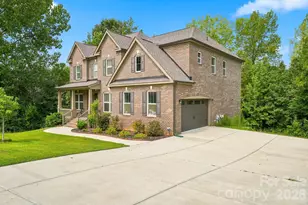
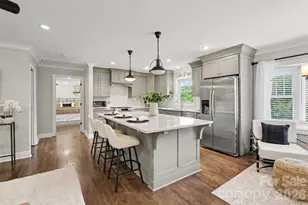
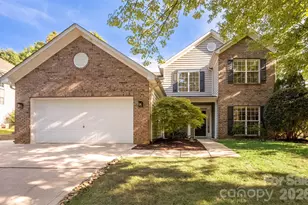
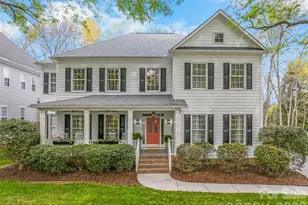
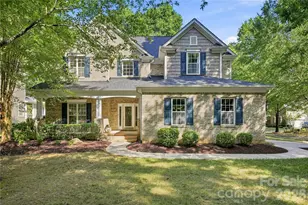
You knew there was a reason your were waiting to pull the trigger on something... IT WAS WORTH THE WAIT! This is NOT a home... it is a LIFESTYLE! Rarely does something this UNIQUE become available. As the ONLY True Charleston-style home out of over 600+ residences in MacAulay, it offers a level of character you won't find elsewhere. Imagine relaxing on one of FOUR separate meticulously maintained covered porches (over 700 sq ft of COVERED outdoor living area!!), including a top-level retreat flanked by two premium, high quality bed swings professionally installed just 6 months ago (2025/ Sunbrella cushions to stay). Slow down and soak up Summer in your new favorite spot for morning coffee or hosting summer evenings with friends under updated dimmable lighting & cooling fans. Inside, the home has been freshly painted throughout (April 2026). The transitional flow of the main level is perfect for modern living, with updated wood flooring (2021) and elegant but cozy lighting that ties the formal & family areas together (2025). A formal living/ sitting room spills over into the family room that is open to the kitchen and breakfast area ensuring seamless conversation with family and guests. Head to the dining room for a formal dinner or step outside on PORCH #3 for a relaxed sunset grill out. The outdoor living options are truly endless! The second floor features 4 bedrooms, 3 full baths and NEW carpet throughout (April 2026). The primary suite is a true sanctuary, featuring a breathtaking Uttermost chandelier, an enormous ensuite updated bathroom complete with frameless shower and custom cabinets, 2 incredibly large walk in closets and you guessed it... a 4th COVERED PORCH dedicated only to this room (also complete with dimmable light/ fan), overlooking a majestic, century-old tree and other peaceful landscaping. This porch is the perfect retreat from a long day! As if that is not enough, you can head up the stairs where the bonus room spans the entire 3rd floor (also features NEW paint and NEW carpet - April 2026). This versatile room can be a playroom, office, workout room, & so much more! Need peace of mind on maintenance items? BRAND NEW roof (Owen's Corning architectural shingle/w lifetime manufacturer's warranty and 5 year workmanship warranty) installed in April 2026, New AC units in 2021 and 2022, Freshly painted interior and new carpet 2026, all porches checked for board replacement & painted every 2-3 years, new vapor barrier under the home (April 2024), Refrigerator and washer/ dryer to stay (dryer 2025). Living in MacAulay feels like a year-round vacation. Life here centers around world-class community amenities including a massive aquatic center that serves as the neighborhood's social heartbeat. Kids love the thrilling waterslide & don't forget to join the swim team - The MacAulay Marlins steal the show every year! Residents enjoy access to a grand clubhouse for gatherings. Professional-grade tennis courts were recently resurfaced to accommodate 4 pickleball matches at once & as a resident you can reserve these courts so you always know there is a spot available when YOU want to invite your friends to play! There are multiple playgrounds on either side of the neighborhood that feature equipment for both the big and little kids to enjoy. Enjoy the tree lined streets & the iconic waterfall park with lush, mature landscaping. The location offers unparalleled convenience, allowing you to walk or bike ride to Grand Oak Elementary & live just minutes from the premier dining, upscale shopping, & cinema at the highly sought after Birkdale Village (A pedestrian friendly urban lifestyle village). With easy access to I-77, you have a seamless commute to Uptown Charlotte while staying close to the recreation of Lake Norman. Do not miss your chance to own the most distinctive home in Huntersville's premier resort-style community. You only get one chance to make your next move count - MAKE IT COUNT!!
Full Property Details
Full Property Details for 16147 Glen Miro Dr
General
- Sold For: $850,000
- HOA FEE: $87/month
- HOA FEE FREQ.: Annually
- Status: Closed
- Type: Single Family
- Source: Charlotte_Regional_Realtor_Association
- MLS ID: 4364348
- Added to Site: 70 day(s) ago
Interior
- Interior Features: Cable Prewire, Garden Tub, Open Floorplan, Split Bedroom, Storage, Walk-In Closet(s)
- Fireplace: Yes
- Fireplace(s): Family Room, Family Room
- Appliances: Dishwasher, Disposal, Dryer, Electric Cooktop, Electric Oven, Electric Range, Exhaust Fan, Gas Water Heater, Ice Maker, Microwave, Oven, Plumbed For Ice Maker, Refrigerator, Refrigerator with Ice Maker, Self Cleaning Oven, Wall Oven, Washer, Washer/Dryer
- Flooring: Carpet, Tile, Wood
Rooms
Bathrooms
- Total Bathrooms: 4
- Full Bathrooms: 3
- Half Bathrooms: 1
- Upper - Full Baths: 3
- Main - 1/2 Baths: 1
Bedrooms
- Total Bedrooms: 4
- Bedrooms Upper: 4
Other Rooms
- Laundry: Electric Dryer Hookup, Laundry Room, Upper Level, Washer Hookup
Additional Information
- Shared Amenities: Clubhouse, Outdoor Pool, Pickleball, Picnic Area, Playground, Pond, Recreation Area, Sidewalks, Tennis Court(s), Walking Trails
- Pool: Yes
Exterior
- Exterior Features: In-Ground Irrigation, Tennis Court(s)
Parking
- Garage: Yes
- Garage Description: 506 Sq. Ft.
- Garage Spaces: 2
- Parking Features: Driveway, Attached Garage, Garage Door Opener, Garage Faces Front
Location
- County: Mecklenburg
- Subdivision: Macaulay
Community
- Assoc. Name: Cedar Management Group
Heating & Cooling
- Cooling Type: Central Air
- Heating Type: Natural Gas
Utilities
- Sewer: Public Sewer
- Water: City
- Utility Description: Cable Available, Cable Connected, Electricity Connected, Fiber Optics, Natural Gas, Phone Connected, Wired Internet Available
Structural Information
- Architectural Style: Charleston
- Construction Status: Completed
- Construction: Site Built
- Exterior Const.: Hardboard Siding
- Roof: Architectural Shingle, Other - See Remarks
- Upper: 1,596 Sq. Ft.
- Main/1st Level: 1,173 Sq. Ft.
- Year Built: 2004
Lot Features
- Street/Road Desc.: Concrete, Paved
- Rcmdd Zoning: NR
- Fencing (Description): Back Yard, Fenced
Financial Considerations
- Association Fee: $1,040
- Assoc Fee Freq.: Annually
- Terms: Cash, Conventional
Disclosures and Reports
- Restrictions: Subdivision
- Property ID: 009-078-26
- Lot Number: 27743/313
Listed by Yancey Realty, LLC
Sold by EXP Realty LLC Mooresville

Get Pre-Approved Today
Schools
Schools serving 16147 Glen Miro Dr
School District:Charlotte-Mecklenburg Schools
| Name | Grades | Distance |
|---|---|---|
Grand Oak Elementary 15410 Stumptown Road, Huntersville, NC 28078 | K-5 | 0.7 mi |
Francis Bradley Middle 13345 Beatties Ford Road, Huntersville, NC 28078 | 6-8 | 3.3 mi |
Hopewell High 11530 Beatties Ford Road, Huntersville, NC 28078 | 9-12 | 3.8 mi |
Disclaimer:
School attendance boundaries provided by ATTOM Data Solutions and are for reference only. Contact the school directly to verify enrollment eligibility.
Price & Sales History for 16147 Glen Miro Dr
Date
Details
Price
Change
Source
6/03/2026
Sold
$850,000
0.01%
MLS
5/01/2026
Listed
$849,900
—
MLS
Disclaimer: Historical sales information is derived from public records provided by the county offices. Information is not guaranteed and should be independently verified.
16147 Glen Miro Drive, Huntersville, NC 28078 (MLS# 4364348) is a Single Family property that was sold at $850,000 on June 03, 2026. Want to learn more about 16147 Glen Miro Drive? Do you have questions about finding other Single Family real estate for sale in Huntersville? You can browse all Huntersville real estate or contact a Coldwell Banker agent to request more information.