No photo available
$737,500 Coming Soon
Property Description
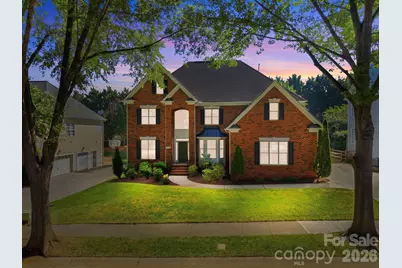
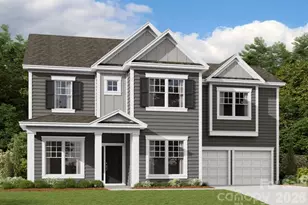
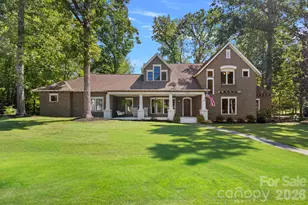
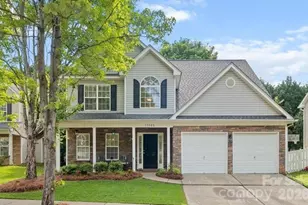
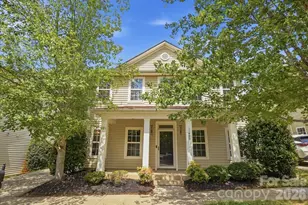
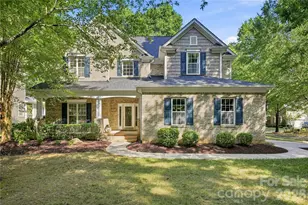
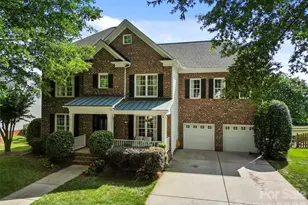
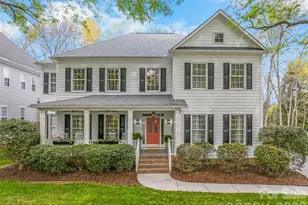
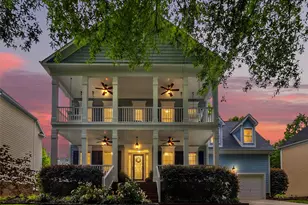
Welcome home to one of Macaulay's most desirable addresses. Thoughtfully designed for both everyday living and effortless entertaining, this spacious residence offers exceptional flexibility with a highly sought-after guest suite on the main level-ideal for extended family, overnight guests, or multigenerational living. A sun-filled two-story foyer creates a grand first impression, flanked by an elegant formal dining room and a private executive office featuring custom built-ins and French doors. The heart of the home unfolds into an inviting open-concept living area, where the family room surrounded by walls of windows that fill the space with natural light & with a fireplace flows seamlessly into the expansive eat-in kitchen. Just off the oversized two-car garage, a generously sized laundry room and drop zone provide exceptional everyday convenience. Upstairs, you'll find four additional bedrooms, including a primary suite complete with a spacious sitting room, an oversized walk-in closet, and a well-appointed en suite bath. Two additional full bathrooms comfortably serve the secondary bedrooms, while the expansive bonus room-currently used as a game room-offers endless possibilities as a media room, fitness space, or sixth bedroom. Outdoor living is equally impressive. Relax on the screened porch with dedicated spaces for both conversation and dining, or step onto the adjoining deck for grilling. The level, fenced backyard provides plenty of room for play, pets, and gatherings, while the irrigation system ensures the landscaping remains lush and beautiful throughout the seasons. Offering generous living spaces, timeless appeal, and a Macaulay's great amenities, this exceptional home is ready to welcome its next owners.
Full Property Details
Full Property Details for 16308 Hallaton Dr
General
- Price: $737,500
- Status: Coming Soon
- Type: Single Family
- Source: Charlotte_Regional_Realtor_Association
- MLS ID: 4401677
- Updated: 7/9/2026
- Expected Market Date: 7/17/2026
Interior
- Interior Features: Attic Walk In, Breakfast Bar, Built-in Features, Drop Zone, Garden Tub, Kitchen Island, Open Floorplan, Pantry, Split Bedroom, Storage, Walk-In Closet(s)
- Fireplace: Yes
- Fireplace(s): Family Room, Gas, Gas Log, Family Room, Gas, Gas Log
- Appliances: Dishwasher, Disposal, Down Draft, Electric Cooktop, Electric Oven, Electric Range, Microwave, Refrigerator with Ice Maker, Washer/Dryer
- Flooring: Carpet, Tile, Wood
Rooms
Bathrooms
- Total Bathrooms: 4
- Full Bathrooms: 4
- Upper - Full Baths: 3
- Main - Full Baths: 1
Bedrooms
- Total Bedrooms: 5
- Bedrooms Upper: 4
- Bedrooms Main & Up: 1
Other Rooms
- Laundry: Mud Room, Utility Room, Inside, Laundry Room, Lower Level, Sink
Additional Information
- Shared Amenities: Clubhouse, Game Court, Outdoor Pool, Playground, Sidewalks, Street Lights
- Pool: Yes
- Equipment: Network Ready
Exterior
- Exterior Features: In-Ground Irrigation
Parking
- Garage: Yes
- Garage Spaces: 2
- Parking Features: Driveway, Attached Garage, Garage Door Opener, Garage Faces Side, Garage Shop, Keypad Entry
Location
- County: Mecklenburg
- Subdivision: Macaulay
School Information
- Elementary School: Grand Oak
- Middle School: Francis Bradley
- High School: Hopewell
Heating & Cooling
- Cooling Type: Central Air
- Heating Type: Forced Air, Natural Gas
Utilities
- Sewer: Public Sewer
- Water: City
- Utility Description: Cable Available, Cable Connected, Electricity Connected, Fiber Optics, Natural Gas, Satellite Internet Available, Wired Internet Available
Structural Information
- Architectural Style: Traditional
- Construction: Site Built
- Exterior Const.: Brick Partial, Hardboard Siding
- Roof: Composition
- Upper: 1,907 Sq. Ft.
- Main/1st Level: 1,768 Sq. Ft.
- Year Built: 2005
Lot Features
- Street/Road Desc.: Concrete, Paved
- Lot Features: Level, Private, Wooded
- Rcmdd Zoning: NR
- Fencing (Description): Back Yard
Financial Considerations
- Terms: Cash, Conventional
Disclosures and Reports
- Restrictions: Architectural Review, Livestock Restriction, Manufactured Home Not Allowed, Modular Not Allowed, Subdivision
- Property ID: 009-077-40
- Lot Number: 33048-38
Listed by Howard Hanna Allen Tate Lake Norman
Get Pre-Approved Today
Schools
Schools serving 16308 Hallaton Dr
School District:Charlotte-Mecklenburg Schools
| Name | Grades | Distance |
|---|---|---|
Grand Oak Elementary 15410 Stumptown Road, Huntersville, NC 28078 | K-5 | 0.5 mi |
Francis Bradley Middle 13345 Beatties Ford Road, Huntersville, NC 28078 | 6-8 | 3.4 mi |
Hopewell High 11530 Beatties Ford Road, Huntersville, NC 28078 | 9-12 | 3.9 mi |
Disclaimer:
School attendance boundaries provided by ATTOM Data Solutions and are for reference only. Contact the school directly to verify enrollment eligibility.
Price & Sales History for 16308 Hallaton Dr
Date
Details
Price
Change
Source
7/09/2026
Listed
$737,500
62.09%
MLS
10/16/2018
Sold
$455,000
—
Public Record
Disclaimer: Historical sales information is derived from public records provided by the county offices. Information is not guaranteed and should be independently verified.
Tax History
Tax History for 16308 Hallaton Dr
Year
Property Taxes
Change
Tax Assessment
Change
2023
$4,620
-24%
$711,700
—
2023
$6,099
56%
$711,700
56%
2022
$3,899
—
$455,000
—
2021
$3,899
—
$455,000
—
2020
$3,899
-3%
$455,000
—
2019
$4,016
-9%
$455,000
20%
2018
$4,401
1%
$380,200
—
2017
$4,357
—
$380,200
—
2016
$4,353
—
$380,200
—
2015
$4,350
2%
$380,200
—
2013
$4,244
—
$380,200
—
Disclaimer: Historical tax information is derived from public records provided by the county offices. Information is not guaranteed and should be independently verified.
Estimate the Cost
Estimate the Cost for 16308 Hallaton Dr
16308 Hallaton Drive, Huntersville, NC 28078 (MLS# 4401677) is a Single Family property with 5 bedrooms and 4 full bathrooms. 16308 Hallaton Drive is currently listed for $737,500 and was received on July 17, 2026. Want to learn more about 16308 Hallaton Drive? Do you have questions about finding other Single Family real estate for sale in Huntersville? You can browse all Huntersville real estate or contact a Coldwell Banker agent to request more information.