No photo available
$589,900 Coming Soon
Property Description
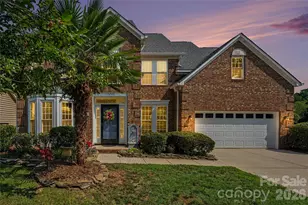
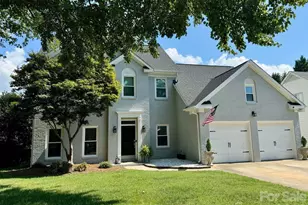
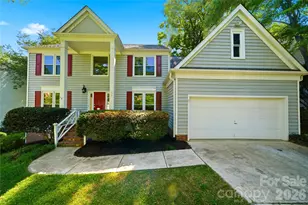
There's something special about this home that just feels welcoming. Tucked away on one of Cedarfield's most sought-after cul-de-sac streets-known for neighbors who become friends and holiday traditions everyone looks forward to-it's the kind of place you'll love coming home to. Natural light fills the home, and the expansive windows across the back showcase peaceful, wooded views that change beautifully with the seasons. It's not uncommon to spot deer and other wildlife passing through the backyard, creating a quiet connection to nature. And with the Torrence Creek Greenway just a short stroll away, it's easy to enjoy morning walks, evening bike rides, or a quick escape outdoors. The layout was designed for both gathering and everyday life, with a beautifully remodeled eat-in kitchen that opens to the soaring two-story great room, along with formal dining and living spaces and a flexible room perfect for a home office, playroom, or cozy reading nook. Upstairs, hardwood floors continue throughout, leading to a spacious owner's suite with a vaulted ceiling and three additional bedrooms. Out back is where you'll want to spend your time. Whether it's coffee on the deck as the woods wake up, roasting marshmallows around the fire pit, or unwinding after a long day while taking in the peaceful views, this backyard feels like a private retreat. It's the kind of home that makes every season a little more enjoyable-and one that's just as inviting inside as it is out. **Open House, July 18th, 1p-3p**
Full Property Details
Full Property Details for 8414 Summerfield Ln
General
- Price: $589,900
- HOA FEE: $55/month
- HOA FEE FREQ.: Annually
- Status: Coming Soon
- Type: Single Family
- Source: Charlotte_Regional_Realtor_Association
- MLS ID: 4402455
- Updated: 7/10/2026
- Expected Market Date: 7/17/2026
Interior
- Interior Features: Attic Walk In, Entrance Foyer, Pantry, Walk-In Closet(s)
- Fireplace: Yes
- Fireplace(s): Electric, Family Room, Electric, Family Room
- Appliances: Dishwasher, Disposal
- Flooring: Carpet, Wood
Rooms
Bathrooms
- Total Bathrooms: 3
- Full Bathrooms: 2
- Half Bathrooms: 1
- Upper - Full Baths: 2
- Main - 1/2 Baths: 1
Bedrooms
- Total Bedrooms: 4
- Bedrooms Upper: 4
Other Rooms
- Laundry: Electric Dryer Hookup, Inside, Laundry Chute, Laundry Room, Main Level
Additional Information
- Shared Amenities: Outdoor Pool, Picnic Area, Playground, Pond, Recreation Area, Sidewalks, Street Lights, Walking Trails
- Pool: Yes
Exterior
- Exterior Features: Fire Pit
Parking
- Garage: Yes
- Garage Spaces: 2
- Parking Features: Driveway, Attached Garage, Garage Door Opener, Garage Faces Front
Location
- County: Mecklenburg
- Subdivision: Cedarfield
- Driving Directions: I77 to exit 23 Gilead Rd. West on Gilead Rd past Novant Hospital. Left on Bradford Hill Lane. Right on Stratton Farm Rd. Right on Angel Oak Dr. Right on Summerfield Lane. Home is towards end of road on left.
School Information
- Elementary School: Torrence Creek
- Middle School: Francis Bradley
- High School: Hopewell
Community
- Assoc. Name: Sentry Mgmt Co
Heating & Cooling
- Cooling Type: Central Air
- Heating Type: Central, Forced Air, Natural Gas
Utilities
- Sewer: Public Sewer
- Water: City
- Utility Description: Fiber Optics, Natural Gas, Underground Power Lines
Structural Information
- Construction Status: Completed
- Construction: Site Built
- Exterior Const.: Wood
- Roof: Architectural Shingle
- Upper: 1,313 Sq. Ft.
- Main/1st Level: 1,445 Sq. Ft.
- Year Built: 1992
Lot Features
- Street/Road Desc.: Concrete, Paved
- Lot Features: Wooded
- Rcmdd Zoning: T-R
- Fencing (Description): Back Yard
Financial Considerations
- Association Fee: $665
- Assoc Fee Freq.: Annually
- Terms: Cash, Conventional, FHA, VA Loan
Disclosures and Reports
- Restrictions: Architectural Review, Subdivision
- Property ID: 015-371-08
- Lot Number: 38450-56
Listed by Southern Homes of the Carolinas, Inc
Get Pre-Approved Today
Schools
Schools serving 8414 Summerfield Ln
School District:Charlotte-Mecklenburg Schools
| Name | Grades | Distance |
|---|---|---|
Torrence Creek Elementary 14550 Ranson Road, Huntersville, NC 28078 | K-5 | 1.3 mi |
Francis Bradley Middle 13345 Beatties Ford Road, Huntersville, NC 28078 | 6-8 | 1.9 mi |
Hopewell High 11530 Beatties Ford Road, Huntersville, NC 28078 | 9-12 | 2 mi |
Disclaimer:
School attendance boundaries provided by ATTOM Data Solutions and are for reference only. Contact the school directly to verify enrollment eligibility.
Price & Sales History for 8414 Summerfield Ln
Date
Details
Price
Change
Source
7/10/2026
Listed
$589,900
9.24%
MLS
10/26/2023
Sold
$540,000
—
Public Record
Disclaimer: Historical sales information is derived from public records provided by the county offices. Information is not guaranteed and should be independently verified.
Tax History
Tax History for 8414 Summerfield Ln
Year
Property Taxes
Change
Tax Assessment
Change
2023
$3,200
-16%
$493,000
11%
2023
$3,822
47%
$446,000
47%
2022
$2,596
—
$302,900
—
2021
$2,596
1%
$302,900
1%
2020
$2,565
-4%
$299,300
—
2019
$2,682
-3%
$299,300
28%
2018
$2,757
1%
$234,500
—
2017
$2,724
—
$234,500
—
2016
$2,721
—
$234,500
—
2015
$2,717
—
$234,500
—
2014
$2,715
3%
$234,500
—
2013
$2,644
—
$234,500
—
Disclaimer: Historical tax information is derived from public records provided by the county offices. Information is not guaranteed and should be independently verified.
Estimate the Cost
Estimate the Cost for 8414 Summerfield Ln
8414 Summerfield Lane, Huntersville, NC 28078 (MLS# 4402455) is a Single Family property with 4 bedrooms, 2 full bathrooms and 1 partial bathroom. 8414 Summerfield Lane is currently listed for $589,900 and was received on July 17, 2026. Want to learn more about 8414 Summerfield Lane? Do you have questions about finding other Single Family real estate for sale in Huntersville? You can browse all Huntersville real estate or contact a Coldwell Banker agent to request more information.