This is a carousel with tiles that activate property listing cards. Use the previous and next buttons to navigate.
1/48
$995,000
This is a carousel with tiles that activate property listing cards. Use the previous and next buttons to navigate.
1/48
Property Description
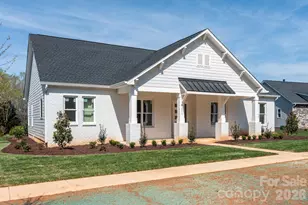
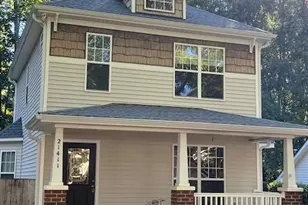
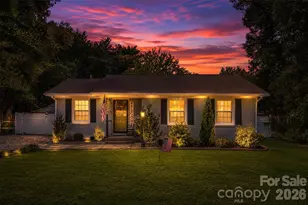
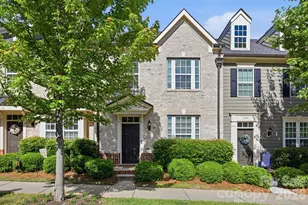
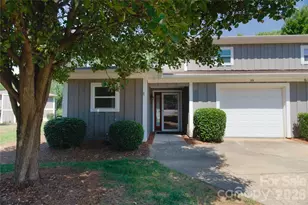
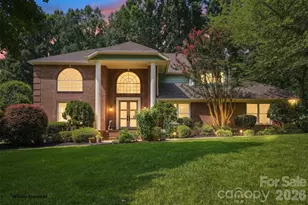
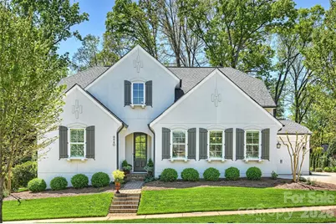
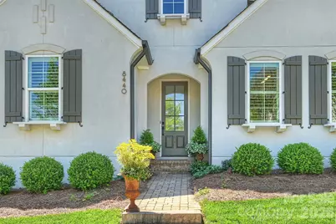
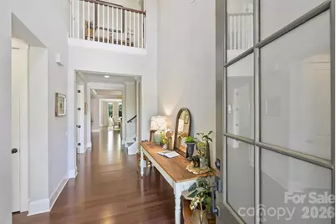
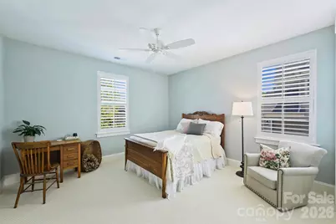
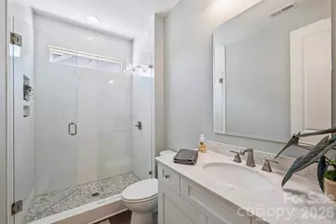
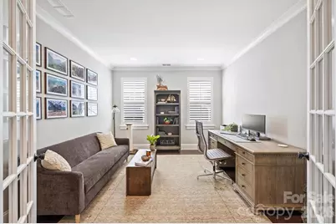
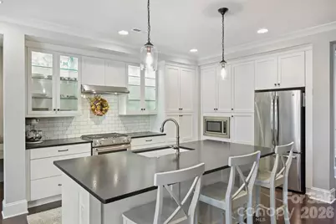
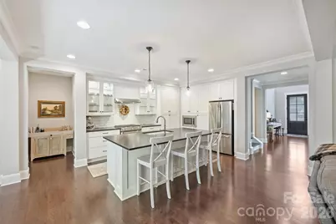
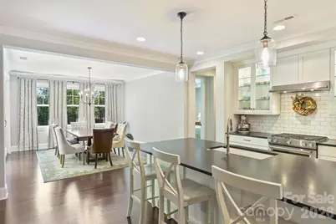
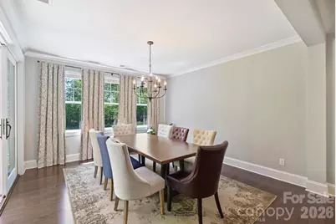
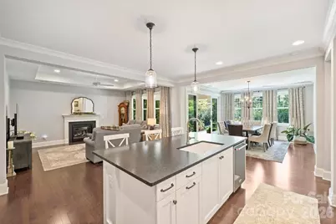
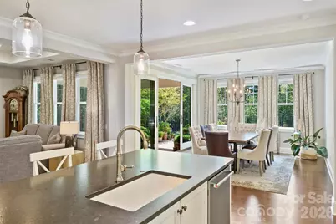
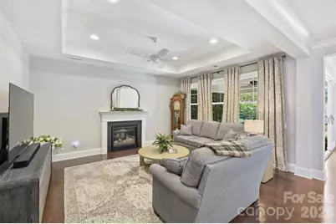
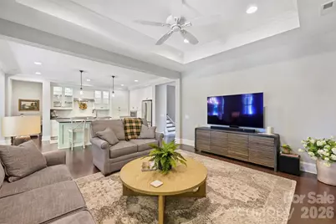
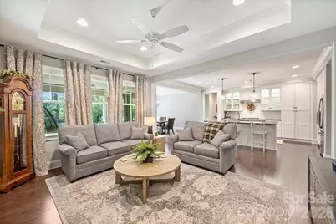
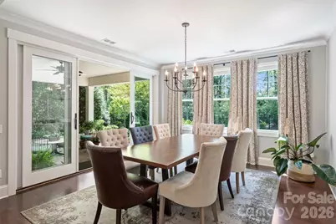
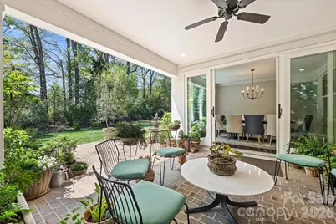
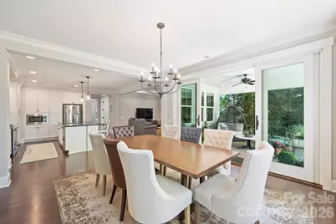
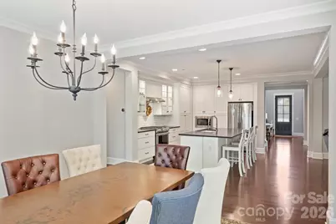
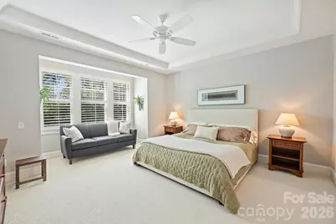
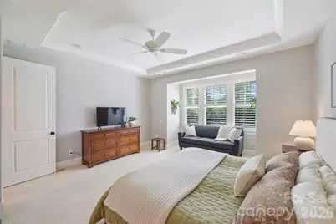
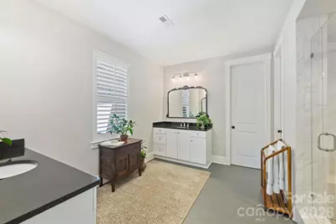
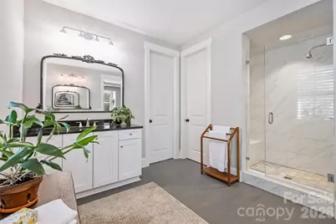
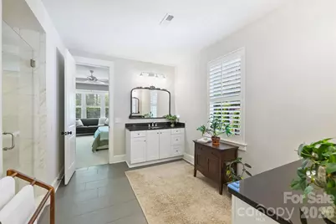
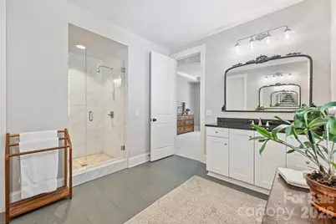
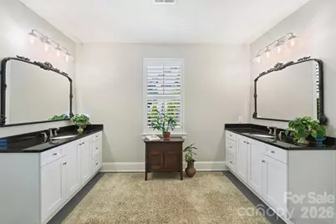
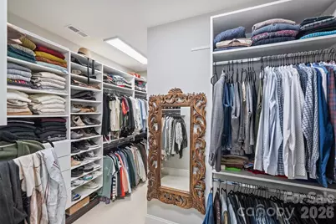
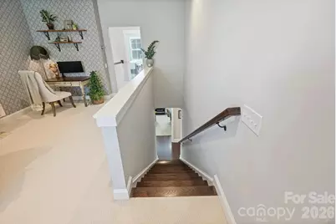
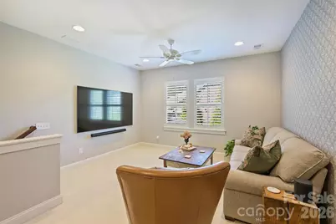
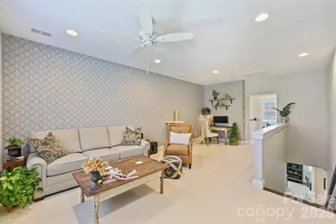
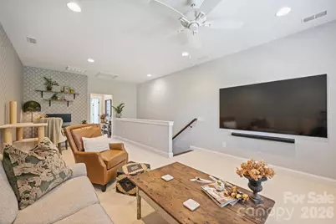
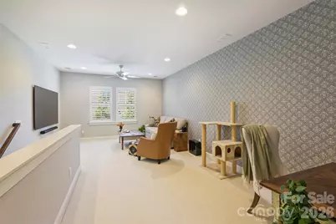
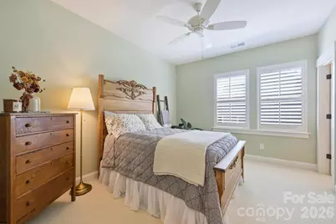
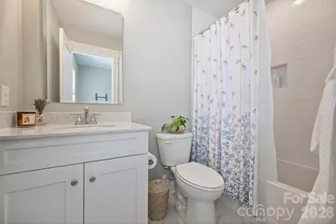
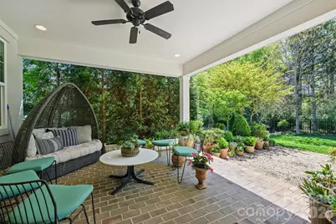
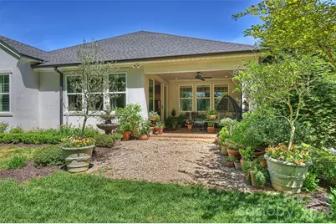
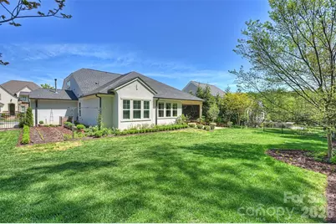
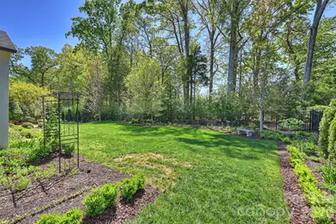
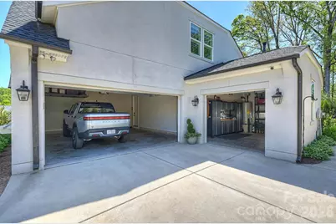
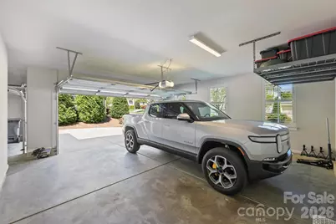
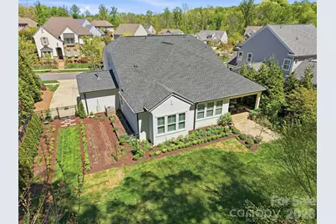
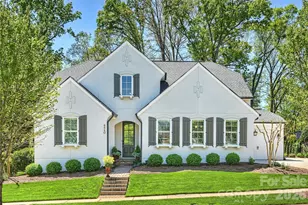
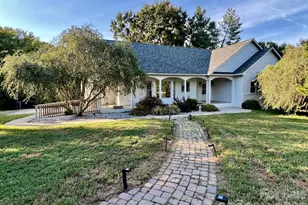
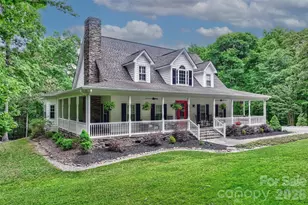
Experience the uncompromising Classica Homes standard in Huntersville's premier Torance community. This meticulously kept home stands out with its rare combination of main-level living and an exclusive, dedicated home office space (not included in the official bedroom count). The main level accommodates a luxurious primary suite with custom closet systems, designer tile, and a frameless glass shower, alongside an additional full guest bedroom and bathroom. Exceptional moldings and elevated finishes accent the open floor plan, highlighted by a chef's kitchen featuring leathered granite surfaces and KitchenAid gas cooking. Situated on a wider lot, the property offers a massive 3-car garage with an extended parking pad. The outdoor living space is a pristine oasis, featuring a brick-floored covered porch, a fenced yard, and a dedicated gardening area. Unbeatable location steps from the Torrence Creek Greenway system, 10 minutes to Birkdale Village shopping, and a quick 10-minute drive to both Mountain Island Lake and Lake Norman access via Blythe Landing.
Full Property Details
Full Property Details for 8440 Bassinger Dr
General
- Price: $995,000
- HOA FEE: $83/month
- HOA FEE FREQ.: Annually
- Status: Active
- Type: Single Family
- Source: Charlotte_Regional_Realtor_Association
- MLS ID: 4386865
- Updated: 6/20/2026
- Added to Site: 48 day(s) ago
Interior
- Interior Features: Attic Walk In, Entrance Foyer, Kitchen Island, Open Floorplan, Split Bedroom, Walk-In Closet(s)
- Fireplace: Yes
- Fireplace(s): Gas, Gas
- Appliances: Dishwasher, Gas Oven, Microwave
Rooms
Bathrooms
- Total Bathrooms: 3
- Full Bathrooms: 3
- Upper - Full Baths: 1
- Main - Full Baths: 2
Bedrooms
- Total Bedrooms: 3
- Bedrooms Upper: 1
- Bedrooms Main & Up: 2
Other Rooms
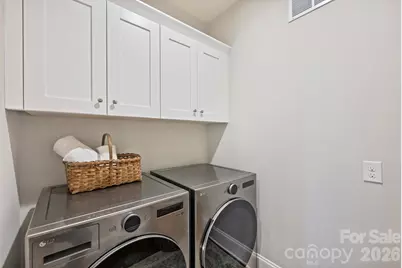
- Laundry: Laundry Room, Main Level
Additional Information
- Shared Amenities: Sidewalks
Parking
- Garage: Yes
- Garage Description: 692 Sq. Ft.
- Garage Spaces: 3
- Parking Features: Attached Garage, Garage Faces Front, Garage Faces Side
Location
- County: Mecklenburg
- Subdivision: Torance
School Information
- Elementary School: Torrence Creek
- Middle School: Bradley
- High School: Hopewell
Community
- Assoc. Name: Torance HOA
Heating & Cooling
- Cooling Type: Central Air
- Heating Type: Central
Utilities
- Sewer: Public Sewer
- Water: City
Structural Information
- Builder: Classica
- Construction: Site Built
- Exterior Const.: Hard Stucco
- Upper: 610 Sq. Ft.
- Main/1st Level: 2,254 Sq. Ft.
- Year Built: 2018
Lot Features
- Street/Road Desc.: Concrete, Paved
- Fencing (Description): Back Yard, Fenced
Financial Considerations
- Association Fee: $1,000
- Assoc Fee Freq.: Annually
Disclosures and Reports
- Restrictions: Architectural Review, Deed
- Property ID: 009-061-46
- Lot Number: 37013-893
Listed by Compass
Get Pre-Approved Today
Schools
Schools serving 8440 Bassinger Dr
School District:Charlotte-Mecklenburg Schools
| Name | Grades | Distance |
|---|---|---|
Torrence Creek Elementary 14550 Ranson Road, Huntersville, NC 28078 | K-5 | 0.6 mi |
Francis Bradley Middle 13345 Beatties Ford Road, Huntersville, NC 28078 | 6-8 | 2.5 mi |
Hopewell High 11530 Beatties Ford Road, Huntersville, NC 28078 | 9-12 | 2.6 mi |
Disclaimer:
School attendance boundaries provided by ATTOM Data Solutions and are for reference only. Contact the school directly to verify enrollment eligibility.
Price & Sales History for 8440 Bassinger Dr
Date
Details
Price
Change
Source
5/27/2026
Listed
$995,000
30.92%
MLS
1/19/2022
Sold
$760,000
—
Public Record
Disclaimer: Historical sales information is derived from public records provided by the county offices. Information is not guaranteed and should be independently verified.
Tax History
Tax History for 8440 Bassinger Dr
Year
Property Taxes
Change
Tax Assessment
Change
2025
$6,044
15%
$810,200
—
2023
$5,259
-24%
$810,200
—
2023
$6,943
39%
$810,200
39%
2022
$4,992
—
$582,600
—
2021
$4,992
—
$582,600
—
2020
$4,992
-2%
$582,600
—
2019
$5,110
353%
$582,600
483%
2018
$1,128
1%
$100,000
—
2017
$1,121
—
$100,000
—
Disclaimer: Historical tax information is derived from public records provided by the county offices. Information is not guaranteed and should be independently verified.
Estimate the Cost
Estimate the Cost for 8440 Bassinger Dr
8440 Bassinger Drive, Huntersville, NC 28078 (MLS# 4386865) is a Single Family property with 3 bedrooms and 3 full bathrooms. 8440 Bassinger Drive is currently listed for $995,000 and was received on May 27, 2026. Want to learn more about 8440 Bassinger Drive? Do you have questions about finding other Single Family real estate for sale in Huntersville? You can browse all Huntersville real estate or contact a Coldwell Banker agent to request more information.