This is a carousel with tiles that activate property listing cards. Use the previous and next buttons to navigate.
1/1
$1,300,000
This is a carousel with tiles that activate property listing cards. Use the previous and next buttons to navigate.
1/1
Property Description
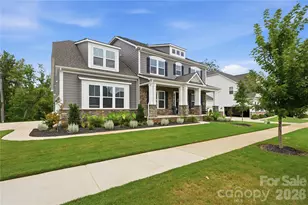
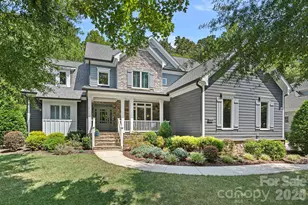
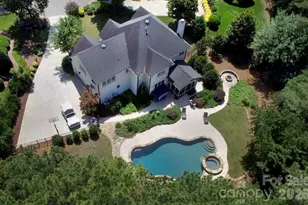
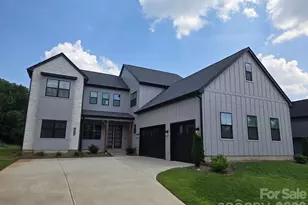
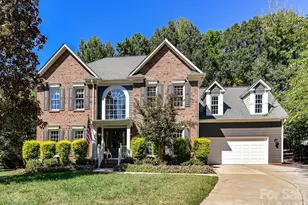
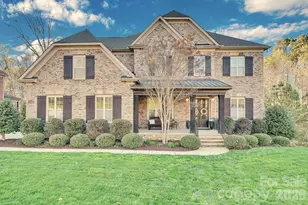
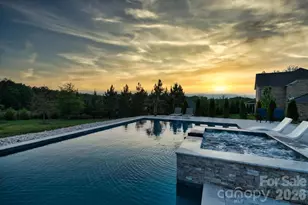
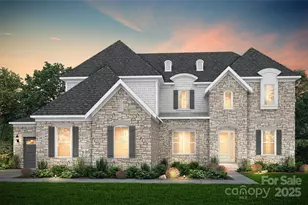
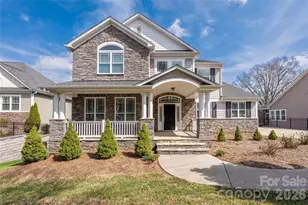
Stunning 2025 New Construction | Stonegate Floorplan | Olmsted Community. Experience unparalleled luxury in this masterfully crafted 3-story estate by Pulte, situated on a sprawling 0.57-acre lot which backs up to wooded HOA acreage. Boasting 5,245 square feet of sophisticated living space, this 5-bedroom, 4.5-bathroom home combines modern innovation with timeless Craftsman elegance. Key Property Highlights Living Space: 5 Bedrooms, 4.5 Baths, 3 Stories. Garage: 3-Car Garage with epoxy floors, insulated walls/doors, and smart MyQ Wi-Fi control. Premium Finishes: White Oak engineered hardwoods throughout, accented by Craftsman-style trim, crown molding, and tray ceilings. Gourmet Kitchen: Featuring under-cabinet lighting, hidden outlets, and pre-wiring for custom pendants. Exceptional Upgrades & Features This home has been meticulously enhanced with high-end post-closing upgrades: Outdoor Living: Relax on the screened-in back porch featuring a motorized screen enclosure, Polk Audio in-ceiling speakers, and an outdoor-rated fan. The exterior also features a Trex deck balcony and a brick paver patio with a dedicated natural gas line. Interior Comforts: Plantation wood shutters with hidden split tilts, custom-designed master and front bedroom closets, and a cozy natural gas fireplace with battery backup. Smart Home & IT: Fully "future-proofed" with Cat 6 Ethernet, WAPs on every floor (including the lanai), and POE camera pre-wiring at all four corners. Efficiency & Protection: Lennox high-efficiency HVAC with Honeywell smart thermostats, Rinnai tankless water heater, and a built-in Taexx® pest defense system. Community & Lifestyle: Located in the sought-after Olmsted Community, residents enjoy resort-style amenities including: Sparkling Outdoor Pool & Clubhouse, State-of-the-Art Fitness Center, Tennis Courts & Playground. The private, wooded backyard offers a serene escape with ample room to add a custom pool, making this the ultimate sanctuary for entertaining and relaxation.
Full Property Details
Full Property Details for 8620 Balcony Bridge Rd
General
- Sold For: $1,300,000
- HOA FEE: $117/month
- HOA FEE FREQ.: Quarterly
- Status: Closed
- Type: Single Family
- Source: Charlotte_Regional_Realtor_Association
- MLS ID: 4370032
- Added to Site: 128 day(s) ago
Interior
- Fireplace: Yes
- Fireplace(s): Great Room, Great Room
- Appliances: Dishwasher, Disposal, Double Oven, Gas Cooktop, Microwave, Tankless Water Heater
Rooms
Bathrooms
- Total Bathrooms: 6
- Full Bathrooms: 4
- Half Bathrooms: 2
- Upper 3 - 1/2 Baths: 1
- Upper - Full Baths: 3
- Main - Full Baths: 1
- Main - 1/2 Baths: 1
Bedrooms
- Total Bedrooms: 5
- Bedrooms Upper: 4
- Bedrooms Main & Up: 1
Other Rooms
- Laundry: Main Level
Additional Information
- Shared Amenities: Clubhouse, Fitness Center, Outdoor Pool, Playground, Sidewalks, Street Lights, Tennis Court(s)
- Pool: Yes
Parking
- Garage: Yes
- Garage Spaces: 3
- Parking Features: Attached Garage, Garage Door Opener
Location
- County: Mecklenburg
- Subdivision: Olmsted
School Information
- Elementary School: Blythe
- Middle School: Alexander
- High School: North Mecklenburg
Community
- Assoc. Name: Red Rock Management
Heating & Cooling
- Cooling Type: Central Air
- Heating Type: Central
Utilities
- Sewer: Public Sewer
- Water: City
Structural Information
- Architectural Style: Traditional
- Builder: Pulte
- Model: Stonegate
- Construction: Site Built
- Exterior Const.: Brick Full
- Roof: Architectural Shingle
- Upper: 2,244 Sq. Ft.
- Main/1st Level: 2,605 Sq. Ft.
- Year Built: 2025
Lot Features
- Street/Road Desc.: Concrete, Paved
- Lot Features: Private, Wooded
- Rcmdd Zoning: R
Financial Considerations
- Association Fee: $350
- Assoc Fee Freq.: Quarterly
- Terms: Cash, Conventional
Disclosures and Reports
- Property ID: 021-145-33
- Lot Number: 39511-523
Listed by Howard Hanna Allen Tate Davidson
Sold by Vimal Realty LLC

Get Pre-Approved Today
Schools
Schools serving 8620 Balcony Bridge Rd
School District:Charlotte-Mecklenburg Schools
| Name | Grades | Distance |
|---|---|---|
Legette Blythe Elementary 12202 Hambright Road, Huntersville, NC 28078 | PK-5 | 2.8 mi |
John M Alexander Middle 12010 Hambright Road, Huntersville, NC 28078 | 6-8 | 2.9 mi |
North Mecklenburg High 11201 Old Statesville Road, Huntersville, NC 28078 | 9-12 | 2.8 mi |
Disclaimer:
School attendance boundaries provided by ATTOM Data Solutions and are for reference only. Contact the school directly to verify enrollment eligibility.
Price & Sales History for 8620 Balcony Bridge Rd
Date
Details
Price
Change
Source
8/14/2026
Sold
$1,300,000
-3.7%
MLS
6/19/2026
Price Reduced
$1,350,000
-3.57%
MLS
4/19/2026
Listed
$1,400,000
—
MLS
Disclaimer: Historical sales information is derived from public records provided by the county offices. Information is not guaranteed and should be independently verified.
8620 Balcony Bridge Road, Huntersville, NC 28078 (MLS# 4370032) is a Single Family property that was sold at $1,300,000 on August 14, 2026. Want to learn more about 8620 Balcony Bridge Road? Do you have questions about finding other Single Family real estate for sale in Huntersville? You can browse all Huntersville real estate or contact a Coldwell Banker agent to request more information.