This is a carousel with tiles that activate property listing cards. Use the previous and next buttons to navigate.
1/1
$455,000
This is a carousel with tiles that activate property listing cards. Use the previous and next buttons to navigate.
1/1
Property Description
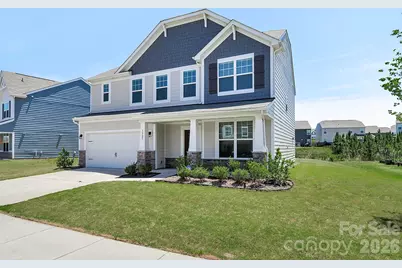
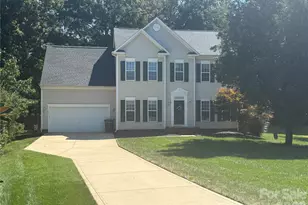
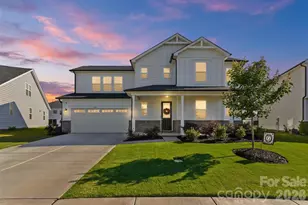
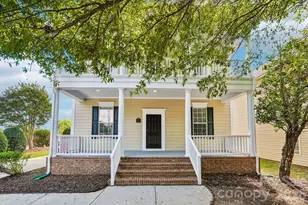
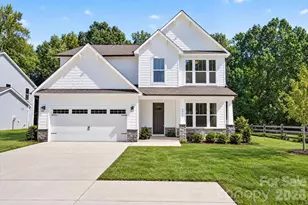
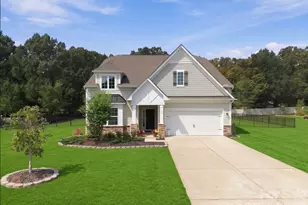
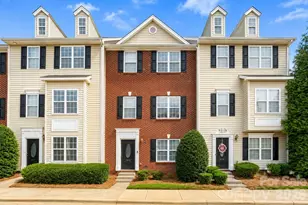
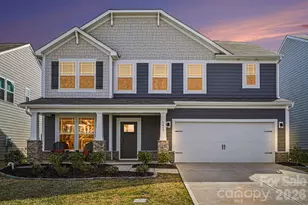
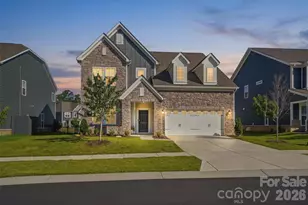
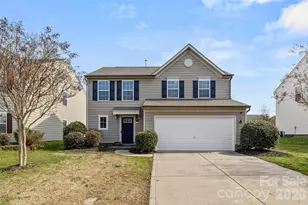
Like new 2-story transitional design with 4 large bedrooms and 2 full baths. Main level offers open great room, dining room, kitchen combination plus bonus room that could serve as living room, office or study. There is a cook's kitchen with solid surface counter-tops and stainless appliances. The exterior features a covered front porch and a large back yard with a concrete patio. The location offer convenient access to Highway 74 by-pass and all things Indian Trail.
Full Property Details
Full Property Details for 1525 Felthorpe Way
General
- Sold For: $455,000
- HOA FEE: $75/month
- HOA FEE FREQ.: Quarterly
- Status: Closed
- Type: Single Family
- Source: Charlotte_Regional_Realtor_Association
- MLS ID: 4380682
- Added to Site: 95 day(s) ago
Interior
- Interior Features: Cable Prewire, Entrance Foyer, Kitchen Island, Pantry, Walk-In Closet(s)
- Appliances: Dishwasher, Disposal, Electric Range, Microwave, Refrigerator with Ice Maker, Washer/Dryer
- Flooring: Carpet, Laminate
Rooms
Bathrooms
- Total Bathrooms: 3
- Full Bathrooms: 2
- Half Bathrooms: 1
- Upper - Full Baths: 2
- Main - 1/2 Baths: 1
Bedrooms
- Total Bedrooms: 4
- Bedrooms Upper: 4
Other Rooms
- Laundry: Electric Dryer Hookup, Laundry Room, Upper Level, Washer Hookup
Parking
- Garage: Yes
- Garage Description: 420 Sq. Ft.
- Garage Spaces: 2
- Parking Features: Driveway
Location
- County: Union
- Subdivision: Stallings Brook
- Driving Directions: Unionville Indian Trail Rd to Stallings Brook Rd. to right on Felthorpe Way.
Community
- Assoc. Name: Kuester
Heating & Cooling
- Cooling Type: Central Air, Electric
- Heating Type: Central, Forced Air, Natural Gas
Utilities
- Sewer: County Sewer
- Water: County Water
Structural Information
- Architectural Style: Transitional
- Construction: Site Built
- Exterior Const.: Fiber Cement
- Roof: Architectural Shingle
- Upper: 1,379 Sq. Ft.
- Main/1st Level: 1,007 Sq. Ft.
- Year Built: 2022
Lot Features
- Lot Dimensions: 81 x 168 x 49 x 167
- Street/Road Desc.: Concrete, Paved
- Lot Features: Level
- Rcmdd Zoning: R
Financial Considerations
- Association Fee: $225
- Assoc Fee Freq.: Quarterly
- Terms: Cash, Conventional
Disclosures and Reports
- Restrictions: No Representation
- Property ID: 08-267-220
- Lot Number: 8647-859
Listed by Wanda Smith & Associates
Sold by Redfin Corporation

Get Pre-Approved Today
Schools
Schools serving 1525 Felthorpe Way
School District:Union County Public Schools
| Name | Grades | Distance |
|---|---|---|
Porter Ridge Elementary School 2843 Ridge Road, Indian Trail, NC 28079 | K-5 | 0.7 mi |
Porter Ridge Middle School 2827 Ridge Road, Indian Trail, NC 28079 | 6-8 | 0.4 mi |
Porter Ridge High School 2839 Ridge Road, Indian Trail, NC 28079 | 9-12 | 0.5 mi |
Disclaimer:
School attendance boundaries provided by ATTOM Data Solutions and are for reference only. Contact the school directly to verify enrollment eligibility.
Price & Sales History for 1525 Felthorpe Way
Date
Details
Price
Change
Source
8/10/2026
Sold
$455,000
-4.19%
MLS
6/29/2026
Price Reduced
$474,900
-2.06%
MLS
5/17/2026
Listed
$484,900
—
MLS
Disclaimer: Historical sales information is derived from public records provided by the county offices. Information is not guaranteed and should be independently verified.
1525 Felthorpe Way, Indian Trail, NC 28079 (MLS# 4380682) is a Single Family property that was sold at $455,000 on August 10, 2026. Want to learn more about 1525 Felthorpe Way? Do you have questions about finding other Single Family real estate for sale in Indian Trail? You can browse all Indian Trail real estate or contact a Coldwell Banker agent to request more information.